Nestled in a wooded 2.78 acre lot, this charming home is in a wonderful neighborhood with paved roads and easy access to Deadwood, Sturgis and Spearfish, while also giving you space, privacy, and views in a calm and peaceful setting. Watch the deer, turkey and other wildlife from the massive 60 foot deck or the hot tub on the patio, or enjoy the backyard views from the second deck. The main floor has 2 bedrooms, including a primary suite with a WIC and bath. The living area is spacious and open with tons of updates in the last few years, including new flooring throughout the main floor. The basement has a spacious walkout family room with a cozy wood burning fireplace, plus two more bedrooms and a flex room. Oversized garage is equipped with 220v power and a loft storage area with a motorized ladder. This property truly feels like a retreat in the woods, and would make a great primary home but has also been a successful short term rental. Sellers are licensed agents in the state of SD.
For sale
$899,900
20779 Shirt Tail Gulch Rd, Sturgis, SD 57785
4beds
2,640sqft
Single Family Residence
Built in 1999
2.78 Acres Lot
$-- Zestimate®
$341/sqft
$83/mo HOA
What's special
Cozy wood burning fireplaceSpacious walkout family room
- 70 days
- 549
- 20
Zillow last checked:
Listing updated:
Listed by:
Chelsea L Link 605-274-1034,
Berkshire Hathaway HomeServices Midwest Realty - Sioux Falls 605-274-1034,
Ryan D Link,
Berkshire Hathaway HomeServices Midwest Realty - Sioux Falls
Source: Realtor Association of the Sioux Empire,MLS#: 22605480
Facts & features
Interior
Bedrooms & bathrooms
- Bedrooms: 4
- Bathrooms: 3
- Full bathrooms: 1
- 3/4 bathrooms: 2
- Main level bedrooms: 2
Primary bedroom
- Description: WIC, primary bath
- Level: Main
- Area: 240
- Dimensions: 16 x 15
Bedroom 2
- Level: Main
- Area: 132
- Dimensions: 12 x 11
Bedroom 3
- Level: Basement
- Area: 143
- Dimensions: 13 x 11
Bedroom 4
- Level: Basement
- Area: 143
- Dimensions: 13 x 11
Dining room
- Description: Slider to 2nd deck
- Level: Basement
- Area: 88
- Dimensions: 11 x 8
Family room
- Description: walkout, wood burning fireplace
- Level: Basement
- Area: 350
- Dimensions: 25 x 14
Kitchen
- Description: knotty alder, island, open to living
- Level: Main
- Area: 132
- Dimensions: 12 x 11
Living room
- Description: open, door to deck
- Level: Main
- Area: 210
- Dimensions: 15 x 14
Heating
- Propane
Cooling
- Central Air
Appliances
- Included: Electric Range, Microwave, Dishwasher, Disposal, Refrigerator, Washer, Dryer
Features
- Formal Dining Rm, Master Bath
- Flooring: Carpet, Laminate, Tile
- Basement: Full
- Number of fireplaces: 1
- Fireplace features: Electric, Free Standing, Wood Burning
Interior area
- Total interior livable area: 2,640 sqft
- Finished area above ground: 1,392
- Finished area below ground: 1,248
Property
Parking
- Total spaces: 2
- Parking features: Garage
- Garage spaces: 2
Features
- Patio & porch: Deck, Patio, Covered Patio, Porch
Lot
- Size: 2.78 Acres
- Features: Irregular Lot, Walk-Out
Details
- Additional structures: Shed(s), RV/Boat Storage
- Parcel number: 263450077709000
Construction
Type & style
- Home type: SingleFamily
- Architectural style: Ranch
- Property subtype: Single Family Residence
Materials
- Wood Siding
- Roof: Composition
Condition
- Year built: 1999
Utilities & green energy
- Sewer: Septic Tank
- Water: Shared Well
Community & HOA
Community
- Subdivision: Other - Outside Jurisdiction
HOA
- Has HOA: Yes
- Amenities included: Road Maint, Water
- HOA fee: $83 monthly
Location
- Region: Sturgis
Financial & listing details
- Price per square foot: $341/sqft
- Tax assessed value: $446,660
- Annual tax amount: $5,572
- Date on market: 7/21/2026
- Road surface type: Asphalt
Estimated market value
Not available
Estimated sales range
Not available
Not available
Price history
| Date | Event | Price |
|---|---|---|
| 7/21/2026 | Listed for sale | $899,900+16.9%$341/sqft |
Source:  Realtor Association of the Sioux Empire #22605480 Report a problem Realtor Association of the Sioux Empire #22605480 Report a problem | ||
| 10/19/2023 | Sold | $770,000-2.4%$292/sqft |
Source:  Mount Rushmore Area AOR #77448 Report a problem Mount Rushmore Area AOR #77448 Report a problem | ||
| 9/13/2023 | Contingent | $789,000$299/sqft |
Source: Mount Rushmore Area AOR #77448 Report a problem | ||
| 8/28/2023 | Price change | $789,000-4.8%$299/sqft |
Source: Mount Rushmore Area AOR #77448 Report a problem | ||
| 8/16/2023 | Listed for sale | $829,000$314/sqft |
Source: Mount Rushmore Area AOR #77448 Report a problem | ||
Public tax history
| Year | Property taxes | Tax assessment |
|---|---|---|
| 2026 | $4,104 +3.6% | $446,660 +3.9% |
| 2025 | $3,960 +10.7% | $429,900 +7.6% |
| 2024 | $3,577 +2.5% | $399,650 +27.9% |
| 2023 | $3,492 +4.8% | $312,480 +12.5% |
| 2022 | $3,332 +29.3% | $277,690 +22.5% |
| 2021 | $2,578 | $226,746 -4.6% |
| 2020 | $2,578 -33.9% | $237,680 |
| 2019 | $3,899 | $237,680 +0.6% |
| 2018 | $3,899 -1.3% | $236,280 |
| 2017 | $3,951 -5.2% | $236,280 +0.1% |
| 2016 | $4,168 +3% | $236,000 +1.9% |
| 2015 | $4,045 -0.1% | $231,540 -1.1% |
| 2014 | $4,047 -2.4% | $234,030 +4.7% |
| 2013 | $4,147 | $223,440 +3.3% |
| 2011 | -- | $216,320 |
Find assessor info on the county website
Monthly payment
Est. payment
Payment breakdown
Explore the cost of this home by adjusting the details. Changes won't be saved.Climate risks
Neighborhood: 57785
Nearby schools
Schools provided by the listing agent
- Elementary: Lead-Deadwood ES
- Middle: Lead-Deadwood MS
- High: Lead-Deadwood HS
- District: Lead-Deadwood
Source: Realtor Association of the Sioux Empire. This data may not be complete. We recommend contacting the local school district to confirm school assignments for this home.
- $875,100-- bd-- ba1.5k sqft11742 W Three Bar Cir, Sturgis, SD 57785Off Market
- $899,900-- bd-- ba1.5k sqft20765 Shirt Tail Gulch Rd, Sturgis, SD 57785Off Market
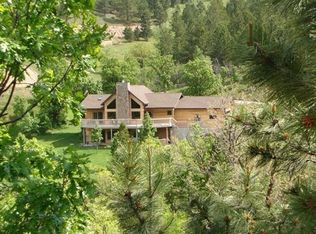
- $889,200-- bd-- ba1.9k sqft11754 E Three Bar Cir, Sturgis, SD 57785Off Market
- $808,400-- bd-- ba1.1k sqft11745 Impressive View Dr, Sturgis, SD 57785Off Market
Similar homes
- $955,0004 bd3 ba2.5k sqft20842 Legacy Pl, Sturgis, SD 57785For Sale
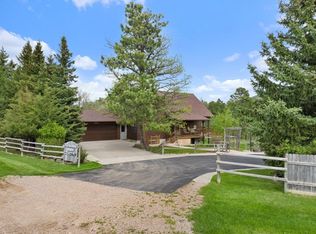 MLS ID #87877, Mark R Williams. Mount Rushmore Area AOR
 - $749,9004 bd3 ba2.5k sqft20786 Mountain Ct, Sturgis, SD 57785For Sale
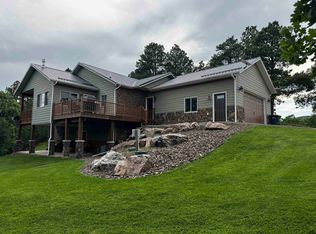 MLS ID #90288, Bridget J Gostola. Mount Rushmore Area AOR
 - $819,0003 bd3 ba2.1k sqft11858 Mountain Meadow Dr, Sturgis, SD 57785For Sale
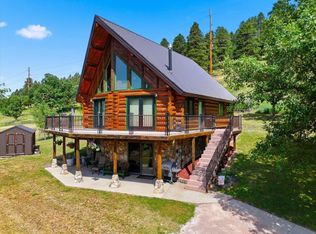 MLS ID #89558, Michaela Anderson. Mount Rushmore Area AOR
 - $649,0004 bd3 ba1.8k sqft20787 Mountain Ct, Sturgis, SD 57785For Sale
 MLS ID #88785, Lee R Harstad. Mount Rushmore Area AOR
