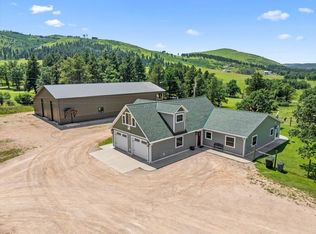
Nestled in the heart of Boulder Canyon, this 3-bedroom, 3-bath log home offers the perfect combination of privacy, comfort, and breathtaking Black Hills views. Situated on 5.40 acres, this property provides the peaceful setting you've been searching for while remaining conveniently close to everything the Northern Hills has to offer. Inside, you'll find soaring cathedral ceilings, warm wood finishes, and beautiful hickory hardwood flooring that create an inviting mountain retreat. The kitchen is thoughtfully designed with solid oak cabinetry, pull-out shelving and solid surface countertops. The loft is currently utilized as the primary en-suite, offering a private retreat complete with its own balcony and a two-person hot tub. Outdoor living is just as impressive, with multiple composite decks and patios designed to embrace the surrounding landscape. The 36x48 insulated shop features three overhead doors, propane heat, electricity, and a loft, providing endless possibilities for storing vehicles, recreational toys, or creating the ultimate workshop. A carport and steel storage shed offer additional space for vehicles, tools and equipment. Whether you're looking for a year-round residence, a Black Hills getaway, or a property with room to live, work, and play, this exceptional property offers the ideal blend of rustic charm, modern conveniences, and an unbeatable location in of the Black Hills' most scenic canyons.
For sale
$849,000
11858 Mountain Meadow Dr, Sturgis, SD 57785
3beds
2,122sqft
:
Get pre-qualified$5,428/mo
Site Built
Built in 1992
5.4 Acres Lot
$789,000 Zestimate®
$400/sqft
$-- HOA
What's special
Soaring cathedral ceilingsSolid surface countertopsTwo-person hot tubSteel storage shedPull-out shelvingBreathtaking black hills viewsBeautiful hickory hardwood flooring
- 10 days |
- 802 |
- 49 |
Zillow last checked:
Listing updated:
Listed by:
Michaela Anderson,
Keller Williams Realty Black Hills SP
Source: Mount Rushmore Area AOR,MLS#: 89558
Facts & features
Interior
Bedrooms & bathrooms
- Bedrooms: 3
- Bathrooms: 3
- Full bathrooms: 3
- Main level bathrooms: 1
- Main level bedrooms: 1
Primary bedroom
- Level: Upper
- Area: 221
- Dimensions: 13 x 17
Bedroom 2
- Level: Main
- Area: 156
- Dimensions: 13 x 12
Bedroom 3
- Description: Non-conforming
- Level: Basement
- Area: 156
- Dimensions: 13 x 12
Dining room
- Description: Combo
- Level: Main
- Area: 110
- Dimensions: 11 x 10
Kitchen
- Description: Island
- Level: Main
- Dimensions: 12 x 14
Living room
- Description: Hardwood Flooring
- Level: Main
- Area: 306
- Dimensions: 18 x 17
Heating
- Electric, Propane, Baseboard, Fireplace(s)
Cooling
- Has cooling: Yes
Appliances
- Included: Dishwasher, Refrigerator, Electric Range Oven, Microwave, Washer, Dryer
- Laundry: In Basement
Features
- Vaulted Ceiling(s)
- Flooring: Carpet, Wood, Vinyl
- Basement: Walk-Out Access,Finished
- Number of fireplaces: 2
- Fireplace features: Two, Living Room
Interior area
- Total structure area: 2,122
- Total interior livable area: 2,122 sqft
Property
Parking
- Total spaces: 4
- Parking features: Four or More Car, Detached
- Garage spaces: 4
Features
- Patio & porch: Open Deck
- Has spa: Yes
- Spa features: Private
Lot
- Size: 5.4 Acres
- Features: Few Trees, Views, Lawn, Trees
Details
- Additional structures: Shed(s), Outbuilding
- Parcel number: 181200050400303
Construction
Type & style
- Home type: SingleFamily
- Architectural style: Cabin
- Property subtype: Site Built
Materials
- Log
- Roof: Metal
Condition
- Year built: 1992
Community & HOA
Community
- Subdivision: Oak Mountain Country Estates
HOA
- Services included: Water
Location
- Region: Sturgis
Financial & listing details
- Price per square foot: $400/sqft
- Tax assessed value: $327,070
- Annual tax amount: $2,108
- Date on market: 7/20/2026
- Listing terms: Cash,New Loan
- Road surface type: Unimproved
Estimated market value
$789,000
$750,000 - $828,000
$1,851/mo
Price history
| Date | Event | Price |
|---|---|---|
| 7/20/2026 | Listed for sale | $849,000$400/sqft |
Source:  Mount Rushmore Area AOR #89558 Report a problem Mount Rushmore Area AOR #89558 Report a problem | ||
Public tax history
| Year | Property taxes | Tax assessment |
|---|---|---|
| 2025 | $2,108 +1.4% | $327,070 +14.4% |
| 2024 | $2,078 -0.2% | $285,970 +16.1% |
| 2023 | $2,083 +1.6% | $246,290 +10.5% |
| 2022 | $2,049 -0.4% | $222,800 +23% |
| 2021 | $2,058 | $181,069 -4.6% |
| 2020 | $2,058 -18.7% | $189,800 |
| 2019 | $2,531 | $189,800 +2.2% |
| 2018 | $2,531 +1.5% | $185,730 |
| 2017 | $2,494 +0.3% | $185,730 |
| 2016 | $2,486 +6.1% | $185,730 +4.1% |
| 2015 | $2,344 -4.8% | $178,410 +0.9% |
| 2014 | $2,461 -0.8% | $176,750 +6.7% |
| 2013 | $2,481 | $165,660 +3.2% |
| 2011 | -- | $160,530 |
Find assessor info on the county website
Monthly payment
Est. payment
Payment breakdown
Explore the cost of this home by adjusting the details. Changes won't be saved.Climate risks
Neighborhood: 57785
Getting around
0 / 100
Car-DependentNearby schools
GreatSchools rating
- 4/10Lead-Deadwood Elementary - 03Grades: K-5Distance: 3.1 mi
- 7/10Lead-Deadwood Middle School - 02Grades: 6-8Distance: 5.9 mi
- 4/10Lead-Deadwood High School - 01Grades: 9-12Distance: 5.9 mi
- $639,300-- bd-- ba1.2k sqft11850 Mountain Meadow Dr, Sturgis, SD 57785Off Market
- $484,500-- bd-- ba896 sqft11872 Mountain Meadow Dr, Sturgis, SD 57785Off Market
- $593,800-- bd-- ba120 sqft11855 Mountain Meadow Dr, Sturgis, SD 57785Off Market
- $712,0003 bd2 ba2.2k sqft11865 Mountain Meadow Dr, Sturgis, SD 57785Off Market
- $780,500-- bd-- ba1.7k sqft11849 Mountain Meadow Dr, Sturgis, SD 57785Off Market
- $938,6004 bd3 ba3.5k sqft11846 Mountain Meadow Dr, Sturgis, SD 57785Off Market
- $551,700-- bd-- ba1.3k sqft11882 Mountain Meadow Dr, Sturgis, SD 57785Off Market
- $575,0004 bd2 ba2.4k sqft11885 Mountain Meadow Dr, Sturgis, SD 57785Sold
A local agent can set up tours, give advice and negotiate with sellers.
Similar homes
- $899,9004 bd3 ba2.6k sqft20779 Shirt Tail Gulch Rd, Sturgis, SD 57785For Sale

 MLS ID #22605480, Chelsea L Link. Realtor Association of the Sioux Empire
 - $799,0004 bd3 ba2k sqft20841 Legacy Pl, Sturgis, SD 57785For Sale
 MLS ID #85434, Heath Gran. Mount Rushmore Area AOR
 - $649,0004 bd3 ba1.8k sqft20787 Mountain Ct, Sturgis, SD 57785For Sale
 MLS ID #88785, Lee R Harstad. Mount Rushmore Area AOR
 - $965,0004 bd3 ba2.5k sqft20842 Legacy Pl, Sturgis, SD 57785For Sale
 MLS ID #87877, Mark R Williams. Mount Rushmore Area AOR
 - $850,0003 bd3 ba2.6k sqft11974 Cedar Ln, Whitewood, SD 57793For SaleMLS ID #87836, Austin Stiles. Mount Rushmore Area AOR
- $829,0003 bd2 ba1.9k sqft20785 Carbonate Ln, Lead, SD 57754For SaleMLS ID #88758, Heath Gran. Mount Rushmore Area AOR
- $849,0003 bd2 ba1.3k sqft21304 Wasp Rd, Lead, SD 57754For SaleMLS ID #177953, CHEYENNE S MCGRIFF, RE/MAX RESULTS. Black Hills AOR
- $799,9004 bd3 ba2.9k sqft2310 Malibu Loop, Sturgis, SD 57785For SaleMLS ID #88604, Jim Allison. Mount Rushmore Area AOR
- $1,100,0004 bd3 ba2.7k sqft11805 Valley View Cir, Spearfish, SD 57783For SaleMLS ID #89699, Sandra Donahue. Mount Rushmore Area AOR
- $999,0004 bd5 ba2.6k sqft20752 Morning Star Rd, Lead, SD 57754For SaleMLS ID #87237, Brandon Harvey. Mount Rushmore Area AOR
- $424,9003 bd2 ba2.9k sqft3221 Pine Tree Trl, Sturgis, SD 57785For SaleMLS ID #89606, Cory Williams. Mount Rushmore Area AOR
- $750,0003 bd2 ba1.5k sqft20953 Maitland Rd, Lead, SD 57754For SaleMLS ID #89014, Christle Beuckens. Mount Rushmore Area AOR
- $850,0003 bd2 ba1.5k sqft11269 Terry Gulch Rd, Lead, SD 57754For SaleMLS ID #88244, Brandon Harvey. Mount Rushmore Area AOR
- $749,0004 bd3 ba2.3k sqft11817 Cuba St, Deadwood, SD 57732New ConstructionMLS ID #86937, Heath Gran. Mount Rushmore Area AOR
- $749,0004 bd3 ba2.3k sqft11817 Cuba Other, Deadwood, SD 57732New ConstructionMLS ID #176809, HEATH D GRAN, GREAT PEAKS REALTY MUNRO & GRAN. Black Hills AOR
- $520,0004 bd3 ba1.3k sqft2911 Greenwood Trl, Sturgis, SD 57785For Sale By Owner
- $499,0004 bd2 ba2.7k sqft1501 Otter Rd, Sturgis, SD 57785For SaleMLS ID #89597, Casey Raftevold. Mount Rushmore Area AOR
- $735,0003 bd3 ba2.2k sqft12214 Miles Cooper Ct, Sturgis, SD 57785For SaleMLS ID #88507, Scot Munro. Mount Rushmore Area AOR
- $575,0003 bd2 ba1.3k sqft21621 High Country Loop, Deadwood, SD 57732For SaleMLS ID #89642, Kasondra Brooke. Mount Rushmore Area AOR
- $675,0005 bd4 ba3k sqft20281 Frontier Loop, Whitewood, SD 57793For SaleMLS ID #89504, TJ Wojtanowicz. Mount Rushmore Area AOR
