This backyard alone could sell the house, and that's before you even step inside. A massive fenced yard on .36 acres, complete with a fire pit, a storage shed, and a huge deck big enough to host the whole crew, all connected right off the kitchen for easy indoor to outdoor flow. Now bring that same energy indoors: four bedrooms, two and a half baths, a smart and efficient split foyer layout, and 2,648 finished square feet that make this home feel spacious without feeling like more than you need. Inside, the kitchen keeps that same energy going with granite countertops, quality cabinetry, and included appliances, while a new furnace, water heater, and electric fireplace mean the essentials are already handled before you move a single box in. Downstairs, the fully finished basement adds a family room built for movie nights, plus a heated two car garage for easy winters. Set in a great neighborhood less than 5 minutes from I90 and everyday essentials, every detail here is already done, all that's left is moving in. Book your showing today! Listed by Jeff Christians, Real Broker, LLC. 605-920-0425
Under contract
$479,900
2911 Greenwood Trl, Sturgis, SD 57785
4beds
--sqft
Single Family Residence
Built in 1996
0.36 Acres Lot
$473,500 Zestimate®
$--/sqft
$-- HOA
What's special
- 19 days
- 26
- 0
Zillow last checked:
Listing updated:
Listed by:
Jeffery Christians,
Real Broker Spearfish
Source: Black Hills AOR,MLS#: 90157
Facts & features
Interior
Bedrooms & bathrooms
- Bedrooms: 4
- Bathrooms: 3
- Full bathrooms: 2
- 1/2 bathrooms: 1
Heating
- Forced Air
Appliances
- Laundry: Main Level
Features
- Flooring: Carpet
- Has basement: Yes
- Number of fireplaces: 1
Video & virtual tour
Property
Parking
- Total spaces: 2
- Parking features: Two Car, Attached
- Attached garage spaces: 2
- Details: Garage Size(576 sq. ft.)
Features
- Levels: Split Foyer
- Fencing: Chain Link
Lot
- Size: 0.36 Acres
Details
- Parcel number: 01060303
Construction
Type & style
- Home type: SingleFamily
- Property subtype: Single Family Residence
Materials
- Frame
- Roof: Composition
Condition
- To Be Built
- New construction: Yes
- Year built: 1996
Community & HOA
Location
- Region: Sturgis
Financial & listing details
- Tax assessed value: $428,040
- Annual tax amount: $5,242
- Date on market: 10/5/2026
Estimated market value
$473,500
$450,000 - $497,000
$2,391/mo
Price history
| Date | Event | Price |
|---|---|---|
| 10/5/2026 | Contingent | $479,900 |
Source:  Black Hills AOR #90157 Report a problem Black Hills AOR #90157 Report a problem | ||
| 9/29/2026 | Listing removed | $479,900 |
Source: Black Hills AOR #180718 Report a problem | ||
| 9/10/2026 | Contingent | $479,900 |
Source: Black Hills AOR #180718 Report a problem | ||
| 8/26/2026 | Listed for sale | $479,900-2.1% |
Source:  Mount Rushmore Area AOR #90157 Report a problem Mount Rushmore Area AOR #90157 Report a problem | ||
| 8/21/2026 | Listing removed | -- |
Source: Owner Report a problem | ||
| 8/17/2026 | Price change | $490,000-5.8% |
Source: Owner Report a problem | ||
| 7/27/2026 | Listed for sale | $520,000+64.6% |
Source: Owner Report a problem | ||
| 7/10/2020 | Sold | $316,000 |
Source: Agent Provided Report a problem | ||
Public tax history
| Year | Property taxes | Tax assessment |
|---|---|---|
| 2025 | $5,242 -3.4% | $428,040 +8.4% |
| 2024 | $5,427 +21.1% | $394,798 |
| 2023 | $4,480 | $394,798 +28.3% |
| 2022 | -- | $307,689 +12.2% |
| 2021 | $4,276 +85% | $274,336 +17.4% |
| 2020 | $2,312 +1% | $233,698 |
| 2019 | $2,289 +26.2% | $233,698 |
| 2018 | $1,813 | $233,698 +14.9% |
| 2017 | $1,813 | $203,375 +10% |
| 2016 | -- | $184,886 |
| 2015 | $1,650 | $184,886 |
| 2013 | $1,650 | $184,886 |
Find assessor info on the county website
Monthly payment
Est. payment
Payment breakdown
Explore the cost of this home by adjusting the details. Changes won't be saved.Climate risks
Neighborhood: 57785
Similar homes
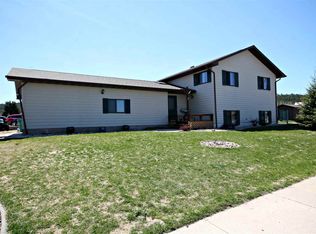
- $510,0003 bd3 ba-- sqft2328 Baldwin St, Sturgis, SD 57785New Construction
 MLS ID #90468, David Wilson, Sturgis Real Estate & Auctions, Inc.. Black Hills AOR
 - $375,0004 bd2 ba1.6k sqft2621 Moose Dr, Sturgis, SD 57785New Construction
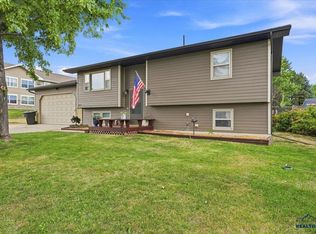 MLS ID #90297, Jarred Curry, LPT Realty. Black Hills AOR
 - $475,0004 bd1 ba1.5k sqft8054 Blucksberg Dr, Sturgis, SD 57785For Sale
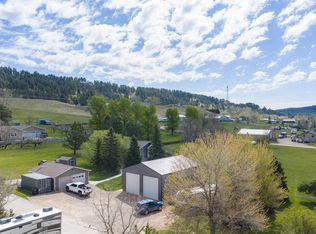 MLS ID #178738, TJ WOJTANOWICZ, BLACK HILLS REALTY. Black Hills AOR
 - $499,0003 bd2 ba-- sqft200 14th St, Sturgis, SD 57785For Sale
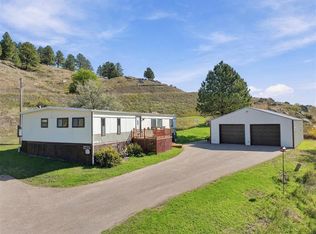 MLS ID #90574, Ryan Klima, eXp Realty. Black Hills AOR
