For more information, please contact listing agents Heath Gran 605-209-2052 or Scot Munro 605-641-6482 with Great Peaks Realty. Stunning 5-bedroom, 5.5-bath retreat on 2.89-acres of pristine mountain living! Fall in love with the open concept main level with incredible views, hardwood floors, vaulted wood ceilings, granite countertops, primary ensuite on the main. Open loft living space, one spacious bedroom, full bathroom and an office are featured in the upper level. The basement offers a luxurious 2nd primary ensuite with a walk-in shower, double sink vanities, soaker tub and warm fireplace ambiance creating a remarkable space for a true master suite or guest retreat! Additional walkout living space with a wet bar and built-in Fort Knox safe. You will appreciate over 2,000 sq ft of immaculate garage space leads you to the 2-bedroom, 2-bathroom apartment space above the garage! Opportunities are endless! - Utilize this space for an AirBnb vacation rental income or private guest quarters featuring a kitchenette, large center island table open to a living room with fireplace. This property has it all with a potential future pond, mountain living only minutes from Deadwood!
For sale
$1,349,000
20975 Journal Ct, Sturgis, SD 57785
5beds
3,774sqft
Site Built
Built in 2018
2.89 Acres Lot
$1,252,700 Zestimate®
$357/sqft
$-- HOA
What's special
Warm fireplace ambianceWet barOpen loft living spaceHardwood floorsVaulted wood ceilingsGranite countertopsWalkout living space
- 56 days
- 577
- 25
Zillow last checked:
Listing updated:
Listed by:
Heath Gran,
Great Peaks Realty,
Scot Munro,
Great Peaks Realty
Source: Mount Rushmore Area AOR,MLS#: 89591
Facts & features
Interior
Bedrooms & bathrooms
- Bedrooms: 5
- Bathrooms: 6
- Full bathrooms: 5
- 1/2 bathrooms: 1
- Main level bedrooms: 1
Primary bedroom
- Description: ensuite +walk-in closet
- Level: Main
- Area: 176
- Dimensions: 11 x 16
Bedroom 2
- Level: Upper
- Area: 192
- Dimensions: 12 x 16
Bedroom 3
- Description: in guest quarters
- Level: Upper
- Area: 190
- Dimensions: 10 x 19
Bedroom 4
- Description: 2nd ensuite
- Level: Basement
- Area: 300
- Dimensions: 15 x 20
Dining room
- Level: Main
- Area: 171
- Dimensions: 9 x 19
Kitchen
- Description: views!
- Level: Main
- Dimensions: 9 x 19
Living room
- Description: fireplace,walkout to deck
- Level: Main
- Area: 228
- Dimensions: 12 x 19
Heating
- Natural Gas, Forced Air, Fireplace(s)
Cooling
- Refrig. C/Air
Appliances
- Included: Dishwasher, Disposal, Refrigerator, Gas Range Oven, Microwave, Washer, Dryer
- Laundry: Main Level, In Basement, Sink
Features
- Wet Bar, Vaulted Ceiling(s), Walk-In Closet(s), Ceiling Fan(s), Granite Counters, Loft, Office
- Flooring: Carpet, Wood, Tile, Vinyl
- Windows: Window Coverings
- Basement: Full,Walk-Out Access,Finished
- Number of fireplaces: 3
- Fireplace features: Gas Log, Living Room, Electric
- Furnished: Yes
Interior area
- Total structure area: 3,774
- Total interior livable area: 3,774 sqft
Property
Parking
- Total spaces: 4
- Parking features: Four or More Car, Attached
- Attached garage spaces: 4
Features
- Levels: One and One Half
- Stories: 1
- Patio & porch: Porch Covered, Open Patio, Covered Patio, Covered Deck
- Fencing: Wood
- Has view: Yes
Lot
- Size: 2.89 Acres
- Features: Few Trees, Views, Rock, Trees, View
Details
- Parcel number: 266950170704000
Construction
Type & style
- Home type: SingleFamily
- Property subtype: Site Built
Materials
- Frame
- Roof: Composition
Condition
- Year built: 2018
Community & HOA
Community
- Security: Smoke Detector(s)
- Subdivision: Golden Hills Subdivision
Location
- Region: Sturgis
Financial & listing details
- Price per square foot: $357/sqft
- Tax assessed value: $777,480
- Annual tax amount: $4,323
- Date on market: 7/21/2026
- Listing terms: Cash,New Loan
- Road surface type: Unimproved
Estimated market value
$1,252,700
$1.19M - $1.32M
$4,341/mo
Price history
| Date | Event | Price |
|---|---|---|
| 7/21/2026 | Listed for sale | $1,349,000+213.7%$357/sqft |
Source:  Mount Rushmore Area AOR #89591 Report a problem Mount Rushmore Area AOR #89591 Report a problem | ||
| 8/16/2019 | Sold | $430,000$114/sqft |
Source: Agent Provided Report a problem | ||
Public tax history
| Year | Property taxes | Tax assessment |
|---|---|---|
| 2026 | $4,323 +9% | $777,480 +27.2% |
| 2025 | $3,967 +10.9% | $611,190 +13.6% |
| 2024 | $3,578 +6.5% | $538,100 +26.9% |
| 2023 | $3,361 +6.1% | $423,950 +17.9% |
| 2022 | $3,167 -0.4% | $359,490 +28.5% |
| 2021 | $3,181 | $279,865 -4.6% |
| 2020 | $3,181 -2.2% | $293,360 |
| 2019 | $3,253 | $293,360 +34.2% |
| 2018 | $3,253 | $218,650 |
Find assessor info on the county website
Monthly payment
Est. payment
Payment breakdown
Explore the cost of this home by adjusting the details. Changes won't be saved.Climate risks
Neighborhood: 57785
Similar homes
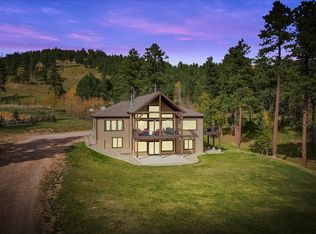
- $1,295,0005 bd3 ba3.4k sqft20826 Radio Tower Rd, Sturgis, SD 57785For Sale
 MLS ID #89435, Michael S Percevich. Mount Rushmore Area AOR
 - $1,312,4005 bd5 ba4.4k sqft20788 Aspen Hollow Rd, Sturgis, SD 57785For Sale
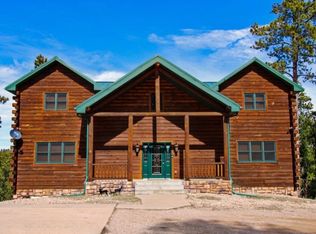 MLS ID #87882, Michael S Percevich. Mount Rushmore Area AOR
 - $1,450,0005 bd4 ba3.3k sqft20884 Majestic Heights Rd, Sturgis, SD 57785For Sale
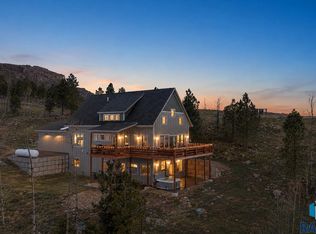
 MLS ID #22601197, Jacob W Benedict. Realtor Association of the Sioux Empire
 - $1,249,9993 bd4 ba4.8k sqft21156 Maine Rd, Sturgis, SD 57785For Sale
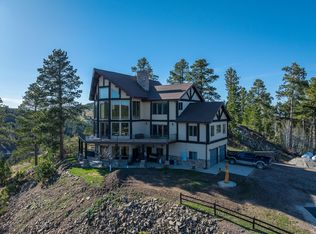 MLS ID #88131, Rudi McDaniels. Mount Rushmore Area AOR
 - $1,690,0005 bd6 ba3.7k sqft20888 Majestic Heights Rd, Sturgis, SD 57785For SaleMLS ID #22407774, Jacob W Benedict. Realtor Association of the Sioux Empire
- $899,9004 bd3 ba2.6k sqft20779 Shirt Tail Gulch Rd, Sturgis, SD 57785For SaleMLS ID #22605480, Chelsea L Link. Realtor Association of the Sioux Empire
