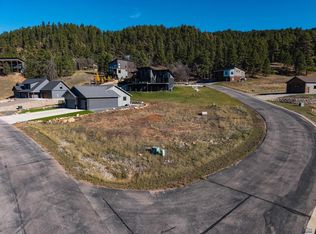
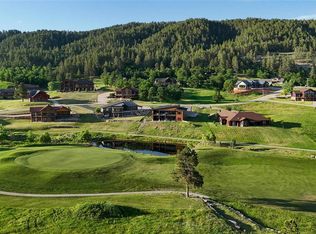
Enjoy the perfect blend of comfort, style, and convenience in this beautiful raised ranch home located in the highly sought-after Apple Springs Subdivision. Showcasing stunning views of the Black Hills, this home offers an incredible location just minutes from Boulder Canyon Golf Course, historic Deadwood, and the legendary Sturgis. From the moment you arrive, you'll appreciate the thoughtfully designed, low-maintenance exterior featuring artificial turf, beautiful stone, and composite decking. The impressive three-car heated garage is a dream for any homeowner, complete with hot and cold-water hookups and an extended third stall. Step inside to an inviting, open-concept floor plan featuring luxury vinyl plank flooring and a cozy gas fireplace in the living room. The gorgeous kitchen is sure to impress with granite countertops, abundant workspace, and an incredible 5' x 9' pantry. The adjacent dining area provides the perfect gathering space and offers easy access to the backyard patio, where you can unwind and enjoy the hot tub after a long day. The main level is thoughtfully designed with the primary suite, offering a spacious bedroom, walk-in closet, and a luxurious ensuite bathroom. Indulge in the massive tiled shower, dual vanities, and a separate water closet for added privacy. A second bedroom and full bathroom complete the main floor. Downstairs, the spacious basement takes entertaining to the next level! Enjoy an incredible entertainment area with plenty of room for game nights, watching your favorite shows, or gathering with friends or family. Two additional bedrooms and a third full bathroom provide plenty of room for guests, family, or a home office. Whether you're looking for room to entertain, space for all your toys, or a place to simply relax and enjoy the lifestyle you've been dreaming of, this Apple Springs beauty is a must see.
For sale
$1,199,000
20692 Apple Springs Blvd, Sturgis, SD 57785
4beds
3,052sqft
Single Family Residence
Built in 2024
0.25 Acres Lot
$-- Zestimate®
$393/sqft
$-- HOA
What's special
Adjacent dining areaGorgeous kitchenMassive tiled showerThree-car heated garageLow-maintenance exteriorLuxury vinyl plank flooringGranite countertops
- 18 hours
- 85
- 7
Zillow last checked:
Listing updated:
Listed by:
SUZETTE PICKAR 605-415-5331,
WEST RIVER REALTY, LLC
Source: Black Hills AOR,MLS#: 181936
Facts & features
Interior
Bedrooms & bathrooms
- Bedrooms: 4
- Bathrooms: 3
- Full bathrooms: 3
Bathroom
- Features: Shower Only, Double Vanity, Primary Bath
Dining room
- Features: Combination
Heating
- Forced Air
Features
- Flooring: Tile
- Has basement: Yes
- Number of fireplaces: 1
Interior area
- Total structure area: 3,252
- Total interior livable area: 3,052 sqft
Property
Parking
- Total spaces: 3
- Parking features: Three Car, Attached, Heated Garage
- Attached garage spaces: 3
- Has uncovered spaces: Yes
- Details: Driveway Exposure(South)
Features
- Fencing: None
- Has view: Yes
- View description: Hills, Neighborhood
Lot
- Size: 0.25 Acres
- Features: Level
Construction
Type & style
- Home type: SingleFamily
- Architectural style: Ranch
- Property subtype: Single Family Residence
Materials
- Frame
- Roof: Composition
Condition
- Year built: 2024
Community & HOA
Community
- Subdivision: Apple Springs
HOA
- Has HOA: Yes
- Amenities included: None
- Services included: Road Maintenance
Location
- Region: Sturgis
Financial & listing details
- Price per square foot: $393/sqft
- Date on market: 11/10/2026
Estimated market value
Not available
Estimated sales range
Not available
Not available
Price history
| Date | Event | Price |
|---|---|---|
| 11/10/2026 | Listed for sale | $1,199,000$393/sqft |
Source:  Black Hills AOR #181936 Report a problem | ||
Public tax history
Tax history is unavailable.
Monthly payment
Est. payment
Payment breakdown
Explore the cost of this home by adjusting the details. Changes won't be saved.Climate risks
Neighborhood: Boulder Canyon
Nearby schools
Schools provided by the listing agent
- District: Meade Co
Source: Black Hills AOR. This data may not be complete. We recommend contacting the local school district to confirm school assignments for this home.
Similar homes
- $1,100,3003 bd4 ba3.7k sqft20671 Teddy Ct, Sturgis, SD 57785For Sale
 MLS ID #179647, GREGG STILTON, RUSHMORE REAL ESTATE GROUP LIMITED. Black Hills AOR
- $689,3313 bd3 ba2.8k sqft12176 Bluebird Ct, Sturgis, SD 57785For Sale
 MLS ID #181786, Michael Percevich, Real Properties of Lead - Deadwood. Black Hills AOR
- $1,015,0005 bd4 ba2.6k sqft20703 Apple Springs Blvd, Sturgis, SD 57783For Sale
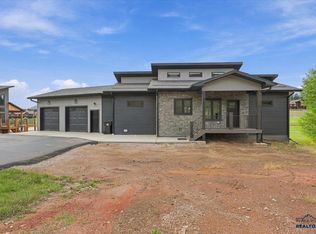 MLS ID #88155, Michael Warwick, Great Peaks Realty. Black Hills AOR
- $1,290,0005 bd3 ba3.2k sqft20826 Radio Tower Rd, Sturgis, SD 57785New Construction
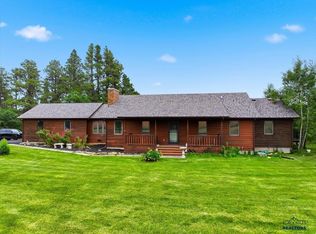 MLS ID #89435, Michael Percevich, Real Properties of Lead - Deadwood. Black Hills AOR
- $899,9004 bd3 ba2.6k sqft20779 Shirt Tail Gulch Rd, Sturgis, SD 57785For Sale
 MLS ID #22605480, Chelsea L Link. Realtor Association of the Sioux Empire
- $1,450,0005 bd4 ba3.3k sqft20884 Majestic Heights Rd, Sturgis, SD 57785For SaleMLS ID #22601197, Jacob W Benedict. Realtor Association of the Sioux Empire
- $1,690,0005 bd6 ba3.7k sqft20888 Majestic Heights Rd, Sturgis, SD 57785For SaleMLS ID #22608137, Jacob W Benedict. Realtor Association of the Sioux Empire
