Skip main navigation
Off market
  • Price Unknown

    208 2nd St E, Saskatoon, SK S7H 1N6

    3beds
    2baths
    1,152sqft
    Single Family Residence
    Built in 1968
    -- sqft lot
    $-- Zestimate®
    C$--/sqft
    C$2,140 Estimated rent

    Home value

    Not available

    Estimated sales range

    Not available

    Not available

    Loading
    Loading...

    Owner options

    List your home for rent

    C$2,140/mo

    Rent Zestimate®

    Find your next renter with Zillow Rental Manager. Plus, with online applications, you can quickly screen prospective tenants – for free.

    Learn more

    C$2,140/mo

    Rent Zestimate®

    Refinance and save

    Refinancing to a lower rate could help reduce your monthly payments and save thousands over the life of the loan.

    See today's rates

    Explore your selling options

    Work with a Zillow partner agent

    Leverage their expertise and Zillow's premium Showcase listings to get your home seen by more buyers.

    Get started

    List with your own agent

    Get your home in front of millions of buyers by listing it on Zillow.

    Learn how to do it

    Sell it yourself

    Take full control of how buyers see your home on Zillow by listing For Sale by Owner (FSBO).

    List your home

    What's special

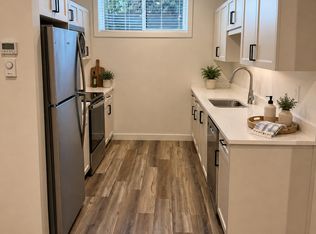
    Buena vistaGlass french doorBeautifully renovated white kitchenHardwood floorsThree-piece bathDouble detached garagePlenty of room

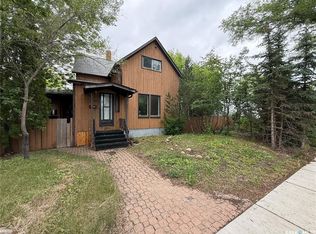
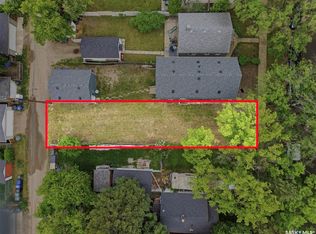
    Check out this three bedroom two bath 1152 square-foot bungalow in Buena Vista. Immediately feel the comfort and quality as you enter this home that has been renovated and maintained very well over the years. Enter into a large 6 x 12 porch that's fully heated. A glass French door opens into the living room, flowing into the dining room and a beautifully renovated white kitchen with hardwood floors mostly throughout this house. A fresh clean four piece bath , 2 carpeted bedrooms up stairs are not only immaculate, but also all generous in size. Downstairs has a family room, bedroom, and a three-piece bath. The mechanical room with loads of upgrades is where you will find the washer and dryer. Throughout the entire home, you will be hard-pressed to make any changes or renovations. The windows are new and plentiful with lots of light. The back entryway is large to the side of the house that opens onto a large L-shaped, wraparound deck ( able to hold a hot tub) which includes the gazebo. This lot size is large enough to support a double detached garage with plenty of room for a fire pit, patio area, and beautiful, manicured lawn front and back with underground sprinklers. Very private back yard. Enjoy central air conditioning, and you'll appreciate the grade of the entire home which has been lifted and secured with a slate retaining wall. Shingles are approx 5 yrs old. Come see the evident quality of this home .

    This property is off market, which means it's not currently listed for sale or rent on Zillow. This may be different from what's available on other websites or public sources.

    Zillow last checked:

    Source: Century 21 Canada,MLS®#: SK949135MLS Logo

    Facts & features

    Interior

    Bedrooms & bathrooms
    • Bedrooms: 3
    • Bathrooms: 2
    Heating
    • Has Heating (Unspecified Type)
    Features
    • Basement: yes
    Interior area
    • Total structure area: 1,152
    • Total interior livable area: 1,152 sqft

    Property

    Parking
    • Parking features: 2 CAR DETACHED

    Construction

    Type & style
    • Home type: SingleFamily
    • Property subtype: Single Family Residence
    Condition
    • Year built: 1968

    Community & HOA

    Community
    • Subdivision: Buena Vista
    Location
    • Region: Saskatoon

    Financial & listing details

    • Date on market: 11/17/2023
    • Lease term: Contact For Details

    Price history

    Price history is unavailable.

    Public tax history

    Tax history is unavailable.

    Neighborhood: Buena Vista

    Nearby schools

    GreatSchools rating

    No schools nearby

    We couldn't find any schools near this home.