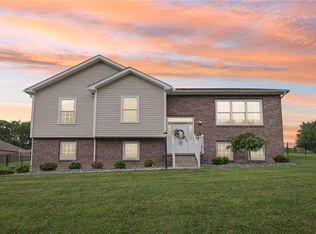
Exceptional care and attention to detail are evident throughout this well-maintained ranch home, lovingly cared for by its original owners. Situated on a level 0.61-acre lot backing to woods, this property offers a wonderful combination of privacy, functionality, and easy one-level living. The inviting main level features a spacious living room with fireplace, first floor laundry, and a well-designed layout with plenty of storage throughout. The impressive primary suite includes a walk-in closet and private bath with a tiled shower and relaxing soaking tub. A bright sunroom overlooks the beautiful backyard and inground pool, creating the perfect spot to enjoy the view in any season. The finished lower level provides additional living space and includes a full bathroom, offering endless possibilities for a family room, recreation area, home office, or guest space. Outside, the beautifully landscaped grounds are a true highlight. Enjoy summer days around the inground pool complete with a privacy fence and pavilion, perfect for entertaining friends and family. The property also features a two-car attached garage plus a detached two-car garage equipped with water, radiant heat and electric. The unfinished area above the detached garage is easily accessible by stairs and provides excellent additional storage or potential for future use. Numerous updates including a new roof and gutters in 2023, abundant storage, a level lot, wooded backdrop and fantastic layout make this a rare opportunity to own a meticulously maintained home with space both inside and out. A must-see property!
Contingent
$625,000
208 Arrowhead Dr, Slippery Rock, PA 16057
3beds
--sqft
Single Family Residence
Built in 1994
0.61 Acres Lot
$604,500 Zestimate®
$--/sqft
$-- HOA
What's special
Beautifully landscaped groundsLevel lotFirst floor laundryImpressive primary suiteAbundant storageWooded backdropWalk-in closet
- 56 days
- 153
- 0
Zillow last checked:
Listing updated:
Listed by:
Nichole Tonelli 724-841-0088,
RE/MAX INFINITY 724-841-0088
Source: WPMLS,MLS#: 1771171 Originating MLS: West Penn Multi-List
Originating MLS: West Penn Multi-ListFacts & features
Interior
Bedrooms & bathrooms
- Bedrooms: 3
- Bathrooms: 3
- Full bathrooms: 3
Primary bedroom
- Level: Main
- Dimensions: 19x16
Bedroom 2
- Level: Main
- Dimensions: 15x11
Bedroom 3
- Level: Main
- Dimensions: 13x14
Bonus room
- Level: Main
- Dimensions: 15x14
Bonus room
- Level: Lower
- Dimensions: 10x15
Entry foyer
- Level: Main
- Dimensions: 6x11
Game room
- Level: Lower
- Dimensions: 30x29
Kitchen
- Level: Main
- Dimensions: 22x11
Living room
- Level: Main
- Dimensions: 19x23
Heating
- Forced Air, Gas
Cooling
- Central Air
Features
- Flooring: Carpet, Ceramic Tile
- Basement: Full,Finished,Walk-Up Access
- Number of fireplaces: 1
- Fireplace features: Family/Living/Great Room
Property
Parking
- Total spaces: 4
- Parking features: Attached, Detached, Garage
- Has attached garage: Yes
Features
- Levels: One
- Stories: 1
- Pool features: Pool
Lot
- Size: 0.61 Acres
- Dimensions: 131 x 210 x 126 x 210
Details
- Parcel number: 280S12C260000
Construction
Type & style
- Home type: SingleFamily
- Architectural style: Ranch
- Property subtype: Single Family Residence
Materials
- Roof: Asphalt
Condition
- Resale
- Year built: 1994
Utilities & green energy
- Sewer: Public Sewer
- Water: Public
Community & HOA
Location
- Region: Slippery Rock
Financial & listing details
- Tax assessed value: $35,700
- Annual tax amount: $5,074
- Date on market: 8/24/2026
Estimated market value
$604,500
$574,000 - $635,000
$2,314/mo
Price history
| Date | Event | Price |
|---|---|---|
| 9/16/2026 | Contingent | $625,000 |
Source:  WPMLS #1771171 Report a problem WPMLS #1771171 Report a problem | ||
| 8/24/2026 | Listed for sale | $625,000 |
Source: WPMLS #1771171 Report a problem | ||
Public tax history
| Year | Property taxes | Tax assessment |
|---|---|---|
| 2025 | $5,094 +1.6% | $35,700 |
| 2024 | $5,014 +2.7% | $35,700 |
| 2023 | $4,880 +4.2% | $35,700 |
| 2022 | $4,682 +1.2% | $35,700 |
| 2021 | $4,628 | $35,700 |
| 2020 | $4,628 +34.8% | $35,700 |
| 2019 | $3,433 -24.7% | $35,700 |
| 2018 | $4,559 +327.4% | $35,700 |
| 2017 | $1,067 -9.1% | $35,700 |
| 2016 | $1,173 +62.1% | $35,700 |
| 2015 | $724 | $35,700 |
| 2014 | $724 | $35,700 |
| 2013 | $724 +5.1% | $35,700 |
| 2012 | $689 | $35,700 |
| 2011 | $689 | $35,700 |
| 2010 | $689 | $35,700 |
| 2009 | $689 +5% | $35,700 +33.3% |
| 2008 | $656 +21.4% | $26,776 +9.3% |
| 2007 | $540 | $24,503 |
| 2006 | $540 -27.7% | $24,503 |
| 2005 | $747 -68.9% | $24,503 |
| 2004 | $2,399 +256.1% | $24,503 |
| 2003 | $674 | $24,503 |
| 2002 | $674 +12.2% | $24,503 |
| 2000 | $600 +19.5% | $24,503 |
| 1999 | $502 | $24,503 |
Find assessor info on the county website
Monthly payment
Est. payment
Payment breakdown
Explore the cost of this home by adjusting the details. Changes won't be saved.Climate risks
Neighborhood: 16057
Nearby schools
Schools provided by the listing agent
- District: Slippery Rock Area
Source: WPMLS. This data may not be complete. We recommend contacting the local school district to confirm school assignments for this home.
Similar homes
- $544,9003 bd2 ba2.8k sqft345 Harmony Rd, Slippery Rock, PA 16057For Sale
 MLS ID #1763998, Tayler Morgano. WPMLS
 - $425,0004 bd2 ba-- sqft108 Oak St, Slippery Rock, PA 16057For Sale
 MLS ID #1777918, Nichole Tonelli. WPMLS
 - $389,9003 bd3 ba2.2k sqft196 Weathervane Dr, Slippery Rock, PA 16057For Sale
 MLS ID #1775214, Jodi Peluso. WPMLS
 - $624,3163 bd3 ba2.3k sqft398 Rose Point Harlansburg Rd, New Castle, PA 16101For Sale
 MLS ID #1769936, Ronalyn Mitcheltree. WPMLS
