Designed for both everyday comfort and unforgettable entertaining, this expansive custom-built home is packed with exceptional features throughout. Offering two luxurious main-floor bedroom suites, five fireplaces, radiant heat, rich hardwood flooring, solid wood interior doors, and custom solid wood trim and baseboards throughout, the home blends warmth, elegance, and functionality in every space. Every space in the home was thoughtfully designed to balance grand entertaining with comfortable daily living. The dramatic living and dining rooms are highlighted by soaring vaulted ceilings, a stunning statement fireplace, French doors, and walls of windows that flood the home with natural light. The chef’s kitchen is thoughtfully designed with built-in double convection ovens, a massive center island, three pantries, and direct access to the expansive covered and screened-in outdoor living area, perfect for seamless indoor/outdoor living. A standout feature of the home is the incredible covered front porch, thoughtfully designed as an extension of the living space with custom-built porch swings/daybeds, handcrafted wood accents, a fire table, and inviting gathering areas that create a truly one-of-a-kind atmosphere for relaxing or entertaining guests. Retreat to the impressive main-floor owner’s suite featuring its own cozy fireplace, spa-inspired bath with soaking tub, and a spacious walk-through closet. A second main-floor suite offers incredible flexibility with a private entrance, full bath, and walk-in closet, ideal for guests, multigenerational living, or a home office setup. Upstairs, you’ll find two additional bedrooms connected by a full bath, along with a spacious loft/family room that can be used as a game room, complete with another fireplace, full bathroom, and generous storage space. The finished lower level adds even more room to spread out, featuring a finished storage area and access to the oversized three-car garage. Situated on a large lot, the outdoor amenities continue with a beautiful stone patio, firepit area, playground and treehouse, flat side yard, and mature landscaping that creates a private, park-like setting.
For sale
$649,000
203 Oliver Dr, Butler, PA 16002
4beds
6,248sqft
Single Family Residence
Built in 2004
0.86 Acres Lot
$639,100 Zestimate®
$104/sqft
$-- HOA
What's special
Flat side yardFirepit areaFinished lower levelFinished storage areaLarge lotBuilt-in double convection ovensHandcrafted wood accents
- 145 days
- 975
- 56
Likely to sell faster than
Zillow last checked:
Listing updated:
Listed by:
Charles Swidzinski 724-283-0005,
BERKSHIRE HATHAWAY THE PREFERRED REALTY 724-283-0005
Source: WPMLS,MLS#: 1754724 Originating MLS: West Penn Multi-List
Originating MLS: West Penn Multi-ListFacts & features
Interior
Bedrooms & bathrooms
- Bedrooms: 4
- Bathrooms: 6
- Full bathrooms: 5
- 1/2 bathrooms: 1
Primary bedroom
- Level: Main
- Dimensions: 32X36
Bedroom 2
- Level: Main
- Dimensions: 38X13
Bedroom 3
- Level: Upper
- Dimensions: 24X15
Bedroom 4
- Level: Upper
- Dimensions: 19X15
Den
- Level: Main
- Dimensions: 11X10
Dining room
- Level: Main
- Dimensions: 18X13
Entry foyer
- Level: Main
- Dimensions: 20X8
Family room
- Level: Upper
- Dimensions: LOFT
Game room
- Level: Lower
- Dimensions: 25X19
Kitchen
- Level: Main
- Dimensions: 32X31
Laundry
- Level: Main
Living room
- Level: Main
- Dimensions: 22X13
Heating
- Gas, Radiant
Cooling
- Central Air
Appliances
- Included: Some Gas Appliances, Convection Oven, Dishwasher, Refrigerator, Stove
Features
- Jetted Tub, Kitchen Island, Pantry
- Flooring: Ceramic Tile, Hardwood
- Windows: Screens
- Basement: Finished,Walk-Out Access
- Number of fireplaces: 5
Interior area
- Total structure area: 6,248
- Total interior livable area: 6,248 sqft
Video & virtual tour
Property
Parking
- Total spaces: 3
- Parking features: Built In, Garage Door Opener
- Has attached garage: Yes
Features
- Levels: Two
- Stories: 2
- Has spa: Yes
Lot
- Size: 0.86 Acres
- Dimensions: 0.86
Details
- Parcel number: 05153B370000
Construction
Type & style
- Home type: SingleFamily
- Architectural style: Cape Cod,Two Story
- Property subtype: Single Family Residence
Materials
- Stone
- Roof: Asphalt
Condition
- Resale
- Year built: 2004
Utilities & green energy
- Sewer: Public Sewer
- Water: Public
Community & HOA
Location
- Region: Butler
Financial & listing details
- Price per square foot: $104/sqft
- Tax assessed value: $43,580
- Annual tax amount: $6,472
- Date on market: 5/21/2026
Estimated market value
$639,100
$607,000 - $671,000
$3,052/mo
Price history
| Date | Event | Price |
|---|---|---|
| 6/28/2026 | Price change | $649,000-4.4%$104/sqft |
Source:  WPMLS #1754724 Report a problem WPMLS #1754724 Report a problem | ||
| 5/21/2026 | Listed for sale | $679,000+65.6%$109/sqft |
Source: WPMLS #1754724 Report a problem | ||
| 4/12/2021 | Sold | $410,000+3.8%$66/sqft |
Source: Public Record Report a problem | ||
| 4/17/2020 | Listing removed | $395,000$63/sqft |
Source: Coldwell Banker Real Estate Services - Cranberry Township #1411290 Report a problem | ||
| 2/5/2020 | Price change | $395,000-1%$63/sqft |
Source: Coldwell Banker Real Estate Services - Cranberry Township #1411290 Report a problem | ||
| 1/9/2020 | Pending sale | $399,000$64/sqft |
Source: Coldwell Banker Real Estate Services - Cranberry Township #1411290 Report a problem | ||
| 8/22/2019 | Price change | $399,000-6.1%$64/sqft |
Source: Coldwell Banker Real Estate Services - Cranberry Township #1411290 Report a problem | ||
| 8/6/2019 | Listed for sale | $424,900-5.6%$68/sqft |
Source: COLDWELL BANKER REAL ESTATE #1411290 Report a problem | ||
| 10/31/2016 | Listing removed | $450,000$72/sqft |
Source: Coldwell Banker Real Estate Services - Cranberry Township #1211882 Report a problem | ||
| 6/4/2016 | Price change | $450,000-7.2%$72/sqft |
Source: Coldwell Banker Real Estate Services - Cranberry Township #1211882 Report a problem | ||
| 3/11/2016 | Listed for sale | $485,000-11.8%$78/sqft |
Source: Coldwell Banker Real Estate Services - Cranberry Township #1211882 Report a problem | ||
| 5/13/2015 | Listed for sale | $549,880-3.4%$88/sqft |
Source: Coldwell Banker Real Estate Services - Cranberry Township #1056761 Report a problem | ||
| 12/8/2014 | Listing removed | $569,000$91/sqft |
Source: Owner #874507 Report a problem | ||
| 9/12/2014 | Price change | $569,000+14.9%$91/sqft |
Source: Owner #874507 Report a problem | ||
| 5/3/2014 | Price change | $495,000-13%$79/sqft |
Source: Northwood Realty Services #1006305 Report a problem | ||
| 5/2/2014 | Listed for sale | $569,000+0.7%$91/sqft |
Source: Owner #874507 Report a problem | ||
| 2/25/2014 | Listing removed | $565,000$90/sqft |
Source: Achieve Realty, Inc. #953340 Report a problem | ||
| 8/6/2013 | Price change | $565,000-0.4%$90/sqft |
Source: Achieve Realty, Inc. #953340 Report a problem | ||
| 6/6/2013 | Price change | $567,000-0.4%$91/sqft |
Source: Achieve Realty, Inc. #953340 Report a problem | ||
| 2/7/2013 | Price change | $569,000-9.5%$91/sqft |
Source: Owner #874507 Report a problem | ||
| 2/3/2013 | Price change | $629,000-1.6%$101/sqft |
Source: Owner #874507 Report a problem | ||
| 12/11/2012 | Listed for sale | $639,000$102/sqft |
Source: Owner #874507 Report a problem | ||
| 10/31/2012 | Listing removed | $639,000$102/sqft |
Source: Owner #874507 Report a problem | ||
| 3/19/2012 | Price change | $639,000+12.1%$102/sqft |
Source: Owner #874507 Report a problem | ||
| 1/19/2012 | Price change | $570,000-10.8%$91/sqft |
Source: Howard Hanna - North Hills #880836 Report a problem | ||
| 9/4/2011 | Listed for sale | $639,000$102/sqft |
Source: Howard Hanna - North Hills #880836 Report a problem | ||
Public tax history
| Year | Property taxes | Tax assessment |
|---|---|---|
| 2025 | $6,492 0% | $43,580 |
| 2024 | $6,492 +1.7% | $43,580 |
| 2023 | $6,386 +2.5% | $43,580 |
| 2022 | $6,228 | $43,580 |
| 2021 | -- | $43,580 |
| 2020 | -- | $43,580 |
| 2019 | $4,413 -27.6% | $43,580 |
| 2018 | $6,096 +257.7% | $43,580 |
| 2017 | $1,704 -9.1% | $43,580 |
| 2016 | $1,875 +112.2% | $43,580 |
| 2015 | $884 | $43,580 |
| 2014 | $884 | $43,580 |
| 2013 | $884 +5.1% | $43,580 |
| 2012 | $841 | $43,580 |
| 2011 | $841 | $43,580 |
| 2010 | $841 | $43,580 |
| 2009 | $841 +5% | $43,580 +33.3% |
| 2008 | $801 +11.1% | $32,686 |
| 2007 | $721 | $32,686 |
| 2006 | $721 -43.3% | $32,686 +5% |
| 2005 | $1,270 -47.4% | $31,118 +33.8% |
| 2004 | $2,415 +316.1% | $23,251 +52.9% |
| 2003 | $580 | $15,211 |
| 2002 | $580 +8.5% | $15,211 |
| 2000 | $535 +12.8% | $15,211 |
| 1999 | $474 | $15,211 |
Find assessor info on the county website
Monthly payment
Est. payment
Payment breakdown
Explore the cost of this home by adjusting the details. Changes won't be saved.Climate risks
Neighborhood: Oak Hills
Nearby schools
Schools provided by the listing agent
- District: Butler
Source: WPMLS. This data may not be complete. We recommend contacting the local school district to confirm school assignments for this home.
Similar homes
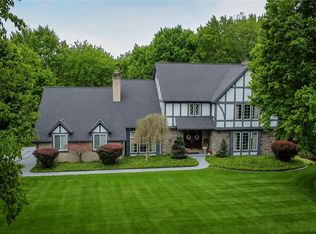
- $649,9005 bd4 ba4.7k sqft358 W Jefferson Rd, Butler, PA 16002For Sale
 MLS ID #1772775, Carly Fraser. WPMLS
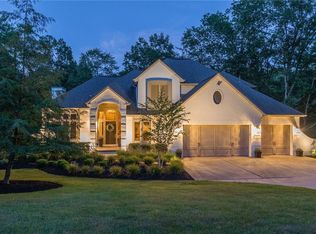
 - $865,0004 bd5 ba4.4k sqft149 Blazing Star Dr, Butler, PA 16002For Sale
 MLS ID #1754973, Charles Swidzinski. WPMLS
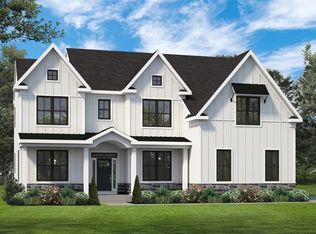
 - $969,5004 bd5 ba5.5k sqft123 Wildwood Dr, Butler, PA 16002For Sale
 MLS ID #1758960, Linda DiBucci. WPMLS
 - $699,9904 bd4 ba3.1k sqft103 Shadow Ridge Dr, Butler, PA 16002New Construction
 MLS ID #1773290, Eric Nicholl. WPMLS
