There is something undeniably special about a home that feels both beautifully established and full of possibility. Welcome to 46 Country Club Road, an inviting three bedroom residence tucked into a peaceful, wooded setting just steps from the first tee at Grove City Country Club.
Inside, warmth and character meet thoughtful updates and wonderfully versatile living spaces. The beautifully updated kitchen serves as the heart of the home, equally suited to quiet weekday mornings and evenings spent gathered with family and friends. A dedicated home office offers a comfortable place to work, while the cozy den invites you to settle in with a good book or unwind at the end of the day. For entertaining, the game room and wet bar provide a relaxed destination for everything from football Saturdays to holiday gatherings.
One of the home’s most exciting features awaits above the three car garage. This expansive unfinished addition offers a remarkable opportunity to create something entirely your own. Envision a luxurious primary suite with a spacious bedroom, private bath and generous dressing room, or transform the space into a private wellness retreat complete with a home gym, sauna and cold plunge. The possibilities are limited only by your imagination.
Outdoors, the property feels like a retreat of its own. The expansive, fully fenced backyard is surrounded by mature trees and peaceful wooded views, creating a wonderful sense of privacy while offering abundant room for gardens, outdoor dining, entertaining, children and four legged friends.
With its beautiful setting, comfortable and flexible living spaces, three car garage and extraordinary potential for future expansion, 46 Country Club Road offers the rare opportunity to enjoy a home as it is today while imagining everything it might become tomorrow.
Just steps from Grove City Country Club and surrounded by the quiet beauty of one of Grove City’s most distinctive settings, this is more than a place to live. It is a place to settle in, gather often and make entirely your own!
For sale
$439,900
46 Country Club Rd, Grove City, PA 16127
3beds
2,625sqft
Single Family Residence
Built in 1966
1.84 Acres Lot
$426,400 Zestimate®
$168/sqft
$-- HOA
What's special
Expansive fully fenced backyardWonderful sense of privacySurrounded by mature treesDedicated home officeCozy denBeautifully updated kitchenPeaceful wooded views
- 7 days
- 994
- 105
Likely to sell faster than
Zillow last checked:
Listing updated:
Listed by:
Mackensie Kelly 724-934-3400,
HOWARD HANNA REAL ESTATE SERVICES 724-934-3400
Source: WPMLS,MLS#: 1774986 Originating MLS: West Penn Multi-List
Originating MLS: West Penn Multi-ListFacts & features
Interior
Bedrooms & bathrooms
- Bedrooms: 3
- Bathrooms: 3
- Full bathrooms: 2
- 1/2 bathrooms: 1
Primary bedroom
- Level: Main
- Dimensions: 14x11
Bedroom 2
- Level: Main
- Dimensions: 10x10
Bedroom 3
- Level: Lower
- Dimensions: 13x13
Bonus room
- Level: Main
- Dimensions: 10x10
Den
- Level: Lower
- Dimensions: 17x13
Dining room
- Level: Main
- Dimensions: 12x11
Game room
- Level: Lower
- Dimensions: 25x25
Kitchen
- Level: Main
- Dimensions: 10x11
Laundry
- Level: Lower
- Dimensions: 11x13
Living room
- Level: Main
- Dimensions: 21x16
Heating
- Gas
Cooling
- Central Air
Appliances
- Included: Some Gas Appliances, Convection Oven, Cooktop, Dryer, Dishwasher, Disposal, Microwave, Refrigerator, Stove, Washer
Features
- Wet Bar, Jetted Tub, Window Treatments
- Flooring: Hardwood, Tile, Carpet
- Windows: Multi Pane, Screens, Window Treatments
- Has basement: Yes
- Number of fireplaces: 2
Interior area
- Total structure area: 2,625
- Total interior livable area: 2,625 sqft
Video & virtual tour
Property
Parking
- Total spaces: 3
- Parking features: Attached, Garage, Garage Door Opener
- Has attached garage: Yes
Features
- Levels: Two
- Stories: 2
- Pool features: None
- Has spa: Yes
Lot
- Size: 1.84 Acres
- Dimensions: 80150.4 square feet
Details
- Parcel number: 22218016
Construction
Type & style
- Home type: SingleFamily
- Architectural style: Other,Two Story
- Property subtype: Single Family Residence
Condition
- Resale
- Year built: 1966
Utilities & green energy
- Sewer: Septic Tank
- Water: Well
Community & HOA
Location
- Region: Grove City
Financial & listing details
- Price per square foot: $168/sqft
- Tax assessed value: $34,200
- Annual tax amount: $3,723
- Date on market: 9/17/2026
Estimated market value
$426,400
$405,000 - $448,000
$1,760/mo
Price history
| Date | Event | Price |
|---|---|---|
| 9/17/2026 | Listed for sale | $439,900$168/sqft |
Source:  WPMLS #1774986 Report a problem WPMLS #1774986 Report a problem | ||
Public tax history
| Year | Property taxes | Tax assessment |
|---|---|---|
| 2025 | $3,489 +5.9% | $34,200 |
| 2024 | $3,294 -1.4% | $34,200 |
| 2023 | $3,340 +3.2% | $34,200 |
| 2022 | $3,237 +4.4% | $34,200 |
| 2021 | $3,100 +1.1% | $34,200 |
| 2020 | $3,065 | $34,200 |
| 2019 | $3,065 +2.3% | $34,200 |
| 2018 | $2,998 -0.6% | $34,200 |
| 2017 | $3,015 | $34,200 |
| 2016 | -- | $34,200 |
| 2015 | -- | $34,200 |
| 2014 | -- | $34,200 |
| 2013 | -- | $34,200 |
| 2012 | -- | $34,200 |
| 2011 | -- | $34,200 |
| 2010 | -- | $34,200 |
| 2009 | -- | $34,200 |
| 2008 | -- | $34,200 |
| 2007 | -- | $34,200 |
| 2006 | -- | $34,200 +39% |
| 2005 | -- | $24,600 |
| 2004 | -- | $24,600 |
| 2003 | -- | $24,600 |
| 2002 | -- | $24,600 +200% |
| 2000 | -- | $8,200 |
| 1999 | -- | $8,200 |
Find assessor info on the county website
Monthly payment
Est. payment
Payment breakdown
Explore the cost of this home by adjusting the details. Changes won't be saved.Climate risks
Neighborhood: 16127
Nearby schools
Schools provided by the listing agent
- District: Grove City Area
Source: WPMLS. This data may not be complete. We recommend contacting the local school district to confirm school assignments for this home.
- $241,400-- bd-- ba-- sqft38 Country Club Rd, Grove City, PA 16127Off Market
- $136,600-- bd-- ba-- sqft38 Country Club Rd, Grove City, PA 16127Off Market
- $248,500-- bd-- ba-- sqft45 Country Club Rd, Grove City, PA 16127Off Market
- $225,400-- bd-- ba-- sqft37 Country Club Rd, Grove City, PA 16127Off Market
Similar homes
- $399,9003 bd3 ba2.2k sqft196 Weathervane Dr, Slippery Rock, PA 16057For Sale
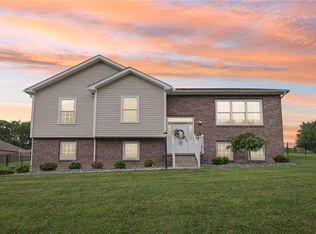 MLS ID #1775214, Jodi Peluso. WPMLS
 - $415,0005 bd2 ba1.5k sqft140 Coast Rd, Harrisville, PA 16038For Sale
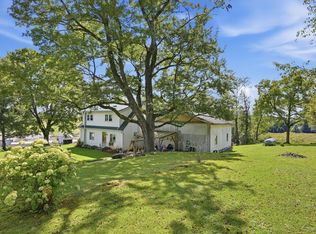 MLS ID #193342, Mariah Beusch, RE/MAX Hometown Realty. GEMLS
 - $449,0003 bd3 ba1.6k sqft7 Valley View Dr, New Wilmington, PA 16142For Sale
 MLS ID #1775935, Jodi Peluso. WPMLS
 - $524,9003 bd3 ba2k sqft100 Perrine Rd, Grove City, PA 16127For Sale
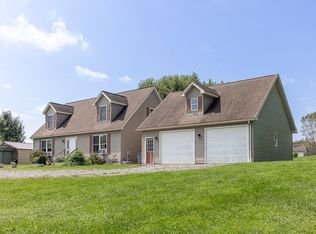 MLS ID #1772654, Philip Hoffman. WPMLS
