Welcome to The Eastbourne, an exquisite corner townhome that backs up to the preserves in the highly desirable Country Pointe Meadows Community. This exceptional home features 3 bedrooms, a loft, 2.5 bathrooms, a full unfinished basement and oversized garage. All within 2,264 square feet of luxurious living space. This newly constructed home is outfitted with top of the line appliances and stunning finishes that elevate your lifestyle. The vaulted ceilings and open floor plan create a sense of spaciousness perfect for entertaining while providing a serene sanctuary to unwind at the end of the day.
This remarkable residence features numerous upgrades, including a beautifully remodeled master bath with a modern shower, upgraded flooring, and stylish faucets. Ample storage is provided with additional shelving in all the closets throughout the home. Enjoy the convenience of ceiling fans with remote control in each bedroom and the living room. The kitchen is designed with stunning glass tile backsplash and a hands-free faucet, enhanced by custom remote shades and elegant window treatments.
An accent wall of faux brick adds character to the living room and loft area, while the Trex large step leads you to the patio, perfect for outdoor gatherings.
Country Pointe Meadows boasts an impressive array of amenities designed for an enjoyable lifestyle. The beautiful clubhouse features multiple lounges, a ballroom, a fitness center, two outdoor heated pools, two bars, a yoga room, saunas and tennis/pickleball courts, all surrounded by spacious patio areas ideal for relaxation and entertainment. This vibrant community benefits from low taxes and HOA fees, making luxurious living affordable in a prime location. Just moments away, you’ll find a Walmart Supercenter, local breweries, a Hilton hotel and a hair salon. Plus, easy access to William Floyd Parkway, the Long Island Expressway and Sunrise Highway connects you effortlessly to all that Long Island has to offer.
Embrace a lifestyle of elegance and comfort where amenities like cabanas at the clubhouse and BBQ areas for memorable gatherings await. This beautiful NON-AGE restricted unit is not just a home; it’s a wonderful opportunity to embrace luxurious living in a welcoming community. Don’t miss your chance to make it yours!
Sold for $850,000
$850,000
208 Belmont Circle, Yaphank, NY 11980
3beds
2,264sqft
Condominium, Residential
Built in 2022
-- sqft lot
$877,000 Zestimate®
$375/sqft
$5,508 Estimated rent
Home value
$877,000
$789,000 - $973,000
$5,508/mo
Zestimate® history
Owner options
List your home for rent
$5,508/mo
Rent Zestimate®
Find your next renter with Zillow Rental Manager. Plus, with online applications, you can quickly screen prospective tenants – for free.
$5,508/mo
Rent Zestimate®
Refinance and save
$6,610/mo
Est. payment
Refinancing to a lower rate could help reduce your monthly payments and save thousands over the life of the loan.
$6,610/mo
Est. payment
Explore your selling options
Work with a Zillow partner agent
Leverage their expertise and Zillow's premium Showcase listings to get your home seen by more buyers.
Get startedList with your own agent
Get your home in front of millions of buyers by listing it on Zillow.
Learn how to do itSell it yourself
Take full control of how buyers see your home on Zillow by listing For Sale by Owner (FSBO).
List your homeWhat's special
Stylish faucetsOutdoor gatheringsCustom remote shadesOpen floor planElegant window treatmentsRemodeled master bathVaulted ceilings
Zillow last checked:
Listing updated:
Listed by:
Sarah Fox 631-926-1176,
Signature Premier Properties 631-642-2300,
Kevin Iglesias 631-618-7413,
Signature Premier Properties
Bought with:
James P. Acierno, 10401299921
Real Broker NY LLC
Source: OneKey® MLS as distributed by MLS GRID,MLS#: 899099
Facts & features
Interior
Bedrooms & bathrooms
- Bedrooms: 3
- Bathrooms: 3
- Full bathrooms: 2
- 1/2 bathrooms: 1
Other
- Level: First
Heating
- Forced Air, Other
Cooling
- Central Air
Appliances
- Included: Dishwasher, Dryer, Gas Cooktop, Refrigerator, Stainless Steel Appliance(s), Tankless Water Heater, Washer, Gas Water Heater
- Laundry: Washer/Dryer Hookup, Gas Dryer Hookup, Inside, Laundry Room, Washer Hookup
Features
- First Floor Bedroom, First Floor Full Bath, Built-in Features, Cathedral Ceiling(s), Chefs Kitchen, Crown Molding, Eat-in Kitchen, Entrance Foyer, Formal Dining, His and Hers Closets, In-Law Floorplan, Kitchen Island, Open Floorplan, Open Kitchen, Other, Pantry, Primary Bathroom, Master Downstairs, Quartz/Quartzite Counters, Storage
- Flooring: Hardwood
- Basement: Full,Unfinished
- Attic: None
- Number of fireplaces: 1
- Fireplace features: Family Room, Gas
- Common walls with other units/homes: End Unit,No One Above
Interior area
- Total structure area: 2,264
- Total interior livable area: 2,264 sqft
Property
Parking
- Total spaces: 1
- Parking features: Garage
- Garage spaces: 1
Lot
- Size: 1,831 Square Feet
Details
- Parcel number: 0200552500100060000
- Special conditions: None
Construction
Type & style
- Home type: Condo
- Property subtype: Condominium, Residential
- Attached to another structure: Yes
Condition
- Year built: 2022
Utilities & green energy
- Sewer: Public Sewer
- Water: Public
- Utilities for property: Cable Connected, Electricity Connected, Natural Gas Connected, Sewer Connected, Water Connected
Community & HOA
HOA
- Has HOA: Yes
- Services included: Common Area Maintenance, Maintenance Structure, Maintenance Grounds, Pool Service, Sewer, Snow Removal, Trash, Water
- HOA fee: $743 monthly
Location
- Region: Yaphank
Financial & listing details
- Price per square foot: $375/sqft
- Tax assessed value: $2,100
- Annual tax amount: $9,411
- Date on market: 8/13/2025
- Cumulative days on market: 50 days
- Listing agreement: Exclusive Right To Sell
- Electric utility on property: Yes
Price history
| Date | Event | Price |
|---|---|---|
| 12/15/2025 | Sold | $850,000-3.4%$375/sqft |
Source:  OneKey® MLS as distributed by MLS GRID #899099 Report a problem OneKey® MLS as distributed by MLS GRID #899099 Report a problem | ||
| 10/2/2025 | Pending sale | $879,888$389/sqft |
Source: OneKey® MLS as distributed by MLS GRID #899099 Report a problem | ||
| 8/14/2025 | Listed for sale | $879,888$389/sqft |
Source: OneKey® MLS as distributed by MLS GRID #899099 Report a problem | ||
Public tax history
Tax history is unavailable.
Neighborhood: 11980
Nearby homes
- $980,0003 bd3 ba2.2k sqft214 Belmont Cir, Yaphank, NY 11980For Sale

- $949,9902 bd3 ba2.2k sqft216 Belmont Cir, Yaphank, NY 11980For Sale

- $879,9963 bd3 ba2.1k sqft366 Wavell Ave, Yaphank, NY 11980Pending
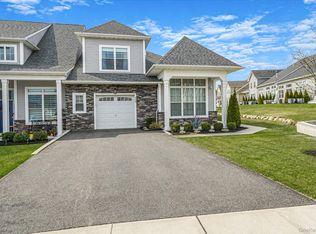
- $776,7002 bd3 ba2.1k sqft289 Silver Timber Dr, Yaphank, NY 11980Off Market

- $--2 bd3 ba2.1k sqft298 Silver Timber Dr, Yaphank, NY 11980Off Market
- $751,3002 bd2 ba1.6k sqft32 Grace Hall Ln, Yaphank, NY 11980Off Market
- $776,9002 bd3 ba2.1k sqft318 Shakera Ln, Yaphank, NY 11980Off Market
- $781,9003 bd3 ba2.1k sqft299 Silver Timber Dr, Yaphank, NY 11980Off Market
- $776,4002 bd3 ba2.2k sqft349 Alysweep Ln, Yaphank, NY 11980Off Market
Nearby schools
GreatSchools rating
- 3/10C E Walters SchoolGrades: K-4Distance: 1.2 mi
- 7/10Longwood Junior High SchoolGrades: 7-8Distance: 1.4 mi
- 6/10Longwood High SchoolGrades: 9-12Distance: 1.7 mi
Schools provided by the listing agent
- Elementary: Ridge Elementary School
- Middle: Longwood Junior High School
- High: Longwood High School
Source: OneKey® MLS as distributed by MLS GRID. This data may not be complete. We recommend contacting the local school district to confirm school assignments for this home.
Get a cash offer in 3 minutes
Find out how much your home could sell for in as little as 3 minutes with a no-obligation cash offer.
Estimated market value
$877,000
Get a cash offer in 3 minutes
Find out how much your home could sell for in as little as 3 minutes with a no-obligation cash offer.
Estimated market value
$877,000
- New York
- Suffolk County
- Yaphank
- 11980
- 208 Belmont Circle
Nearby cities
Nearby zip codes
Other Yaphank Topics
