Rare 3-Car Garage on .689 Acres | Endless Backyard Possibilities in Berkeley BayWelcome to a rare opportunity in Berkeley Bay to secure a two-story home with a highly desirable three-car garage, an increasingly hard-to-find combination. Set on an expansive .689-acre homesite in Ridgeville, just outside Summerville, this property offers spacious living, designer finishes, and the freedom that comes with an estate-sized lot. With plenty of room to create the outdoor lifestyle you've been dreaming of, the possibilities are endless. Whether you envision a custom pool, a private backyard oasis, raised garden beds, a play area, an outdoor kitchen, or even a chicken coop, this homesite provides the space and flexibility to make it your own. With just over 3,000 square feet, the Iris is designed for the way you live today, where space flows effortlessly, natural light fills every corner, and everyone has room to spread out and relax. Once complete, the home will showcase a Craftsman trim package, elegant cove crown molding throughout, and open stair railings that add warmth and architectural character. The open-concept layout makes both everyday living and entertaining feel effortless. The dining area overlooks the family room, creating a welcoming gathering space for everything from casual weeknight meals to game days and holiday celebrations. At the heart of the home, the kitchen remains connected to it all, featuring white cabinetry, quartz countertops, and premium KitchenAid® appliances. Whether preparing dinner for the family or hosting friends, this thoughtfully designed space blends timeless style with modern functionality. Just off the living room, the oversized backyard opens the door to countless possibilities. Imagine summer afternoons by your future pool, evenings gathered around an outdoor kitchen, weekends tending a garden, or creating the perfect play space. With nearly three-quarters of an acre to enjoy, this homesite offers the rare opportunity to bring your vision to life while still having room to grow. Downstairs, a private en-suite bedroom provides exceptional flexibility, making it ideal for guests, multigenerational living, or a dedicated home office with its own bathroom. Upstairs, the home truly opens up. The spacious primary suite serves as a private retreat, complete with a spa-inspired bathroom and an oversized walk-in closet. Two additional bedrooms offer generous accommodations, while the loft creates a versatile second living area perfect for movie nights, a playroom, fitness space, home office, or whatever best suits your lifestyle. Thoughtfully designed with room to gather, grow, and unwind, this home delivers the space, flexibility, and lifestyle today's buyers are searching for, both inside and out. *Square footage dimensions are approximate. The photos shown are for illustration purposes only. Interior and exterior features, colors, options, elevations, and selections will vary. Certain backyard images may include AI-generated renderings and conceptual enhancements intended to illustrate potential outdoor living opportunities. Depicted features such as pools, outdoor kitchens, gardens, playgrounds, chicken coops, fencing, accessory structures, and other improvements are not included in the purchase price and may require homeowner installation. All future improvements are subject to applicable HOA guidelines and approvals, local zoning and building regulations, permitting requirements, and other governmental restrictions. Buyers are responsible for independently verifying the feasibility and approval requirements of any desired improvements.*
Pending
$581,843
208 Bilge Rd, Ridgeville, SC 29472
4beds
3,012sqft
Single Family Residence
Built in 2026
0.69 Acres Lot
$618,400 Zestimate®
$193/sqft
$-- HOA
What's special
Spacious livingCraftsman trim packageOpen-concept layoutSpa-inspired bathroomQuartz countertopsOversized backyardWelcoming gathering space
- 194 days
- 48
- 5
Zillow last checked:
Listing updated:
Listed by:
D R Horton Inc
Source: CTMLS,MLS#: 26010570
Facts & features
Interior
Bedrooms & bathrooms
- Bedrooms: 4
- Bathrooms: 4
- Full bathrooms: 4
Rooms
- Room types: Bonus Room, Loft, Bonus, Eat-In-Kitchen, Formal Living, Foyer, Laundry, Pantry
Heating
- Electric
Cooling
- Central Air
Appliances
- Laundry: Washer Hookup, Electric Dryer Hookup, Laundry Room
Features
- High Ceilings, Kitchen Island, Ceiling - Smooth, Walk-In Closet(s), Eat-in Kitchen, Formal Living, Entrance Foyer, Pantry
- Flooring: Laminate, Carpet
- Windows: Window Treatments
- Has fireplace: No
Interior area
- Total structure area: 3,012
- Total interior livable area: 3,012 sqft
Property
Parking
- Total spaces: 2
- Parking features: Attached, Garage
- Attached garage spaces: 2
Features
- Levels: Two
- Stories: 2
- Patio & porch: Screened
- Exterior features: Rain Gutters
Lot
- Size: 0.69 Acres
- Features: Cul-De-Sac, Level, .5 - 1 Acre
Details
- Parcel number: 1570000062
- Special conditions: 10 Yr Warranty
Construction
Type & style
- Home type: SingleFamily
- Architectural style: Traditional
- Property subtype: Single Family Residence
Materials
- Cement Siding
- Roof: Fiberglass
Condition
- New construction: Yes
- Year built: 2026
Details
- Warranty included: Yes
Utilities & green energy
- Sewer: Septic Tank
- Water: Well
- Utilities for property: Berkeley Elect Co-Op
Community & HOA
Community
- Subdivision: Berkeley Bay
Location
- Region: Ridgeville
Financial & listing details
- Price per square foot: $193/sqft
- Tax assessed value: $38,500
- Annual tax amount: $551
- Date on market: 4/14/2026
- Listing terms: Cash,Conventional,FHA,USDA Loan,VA Loan
Estimated market value
$618,400
$569,000 - $674,000
$3,949/mo
Price history
| Date | Event | Price |
|---|---|---|
| 10/19/2026 | Pending sale | $581,843+0%$193/sqft |
Source:  CTMLS #26010570 Report a problem | ||
| 10/10/2026 | Price change | $581,8420%$193/sqft |
Source:  DR Horton Report a problem | ||
| 10/8/2026 | Price change | $581,843-1%$193/sqft |
Source: CTMLS #26010570 Report a problem | ||
| 9/8/2026 | Price change | $587,720+0.2%$195/sqft |
Source: DR Horton Report a problem | ||
| 8/3/2026 | Price change | $586,435+1.2%$195/sqft |
Source: CTMLS #26010570 Report a problem | ||
| 6/5/2026 | Price change | $579,730+5.4%$192/sqft |
Source: CTMLS #26010570 Report a problem | ||
| 5/26/2026 | Price change | $550,000-6.4%$183/sqft |
Source: CTMLS #26010570 Report a problem | ||
| 5/18/2026 | Price change | $587,400-0.6%$195/sqft |
Source: CTMLS #26010570 Report a problem | ||
| 4/14/2026 | Listed for sale | $590,890$196/sqft |
Source: CTMLS #26010570 Report a problem | ||
Public tax history
| Year | Property taxes | Tax assessment |
|---|---|---|
| 2025 | $551 | $2,310 |
Find assessor info on the county website
Monthly payment
Est. payment
Payment breakdown
Explore the cost of this home by adjusting the details. Changes won't be saved.Climate risks
Neighborhood: 29472
Nearby schools
Schools provided by the listing agent
- Elementary: Cross
- Middle: Cross
- High: Cross
Source: CTMLS. This data may not be complete. We recommend contacting the local school district to confirm school assignments for this home.
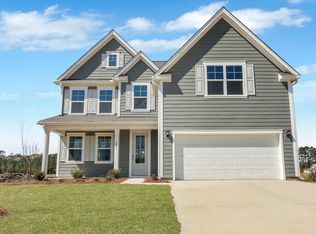
Similar homes
- $588,1304 bd3 ba2.6k sqft116 Coastline St, Ridgeville, SC 29472New Construction
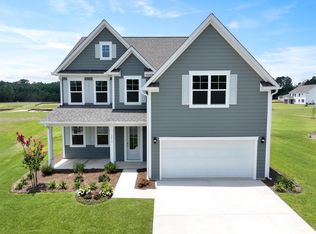
 CTMLS
- $598,3353 bd3 ba2.2k sqft200 Bilge Rd, Ridgeville, SC 29472New Construction
 CTMLS
- $543,4654 bd3 ba2.6k sqft113 Coastline St, Ridgeville, SC 29472New Construction
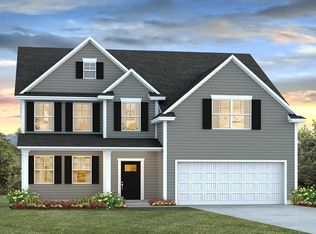 CTMLS
- $594,7654 bd4 ba3k sqft223 Terrace View Dr, Summerville, SC 29486New Construction
 CTMLS
- $599,4504 bd4 ba2.6k sqft180 Beamon Loop, Summerville, SC 29486New ConstructionCTMLS
- $569,9004 bd3 ba2.6k sqft451 Parish Farms Dr, Summerville, SC 29486For SaleMLS ID #26026369, Ladd Shuford. CTMLS
- $491,4254 bd4 ba2.9k sqft103 Harvest Meadow Ln, Summerville, SC 29485New ConstructionCTMLS
- $554,9604 bd4 ba2.9k sqft135 Beamon Loop, Summerville, SC 29486New ConstructionCTMLS
- $530,0005 bd5 ba3.5k sqft112 Longbeard Dr, Summerville, SC 29483For SaleMLS ID #26021081, Katie Stevens Grout. CTMLS
- $458,7404 bd4 ba3k sqft412 Wild Olive Dr, Moncks Corner, SC 29461New ConstructionCTMLS
- $529,0003 bd3 ba1.8k sqft1951 Pinopolis Rd, Pinopolis, SC 29469New ConstructionMLS ID #26025217, Jeff Heavner. CTMLS
- $451,0005 bd3 ba2.5k sqft350 Willow Run Dr, Summerville, SC 29486New ConstructionCTMLS
- $456,2405 bd3 ba2.5k sqft730 Breezy Palm Way, Summerville, SC 29486New ConstructionMLS ID #26022194, Katie Stevens Grout. CTMLS
