Skip main navigation
Off market
  • Price Unknown

    208 Caribou Cres Unit 208, Red Deer, AB T4P 0T5

    2beds
    1,272sqft
    Single Family Residence
    Built in 2015
    1,306 Square Feet Lot
    $-- Zestimate®
    C$--/sqft
    C$2,077 Estimated rent

    Home value

    Not available

    Estimated sales range

    Not available

    Not available

    Loading
    Loading...

    Owner options

    List your home for rent

    C$2,077/mo

    Rent Zestimate®

    Find your next renter with Zillow Rental Manager. Plus, with online applications, you can quickly screen prospective tenants – for free.

    Learn more

    C$2,077/mo

    Rent Zestimate®

    Refinance and save

    Refinancing to a lower rate could help reduce your monthly payments and save thousands over the life of the loan.

    See today's rates

    Explore your selling options

    Work with a Zillow partner agent

    Leverage their expertise and Zillow's premium Showcase listings to get your home seen by more buyers.

    Get started

    List with your own agent

    Get your home in front of millions of buyers by listing it on Zillow.

    Learn how to do it

    Sell it yourself

    Take full control of how buyers see your home on Zillow by listing For Sale by Owner (FSBO).

    List your home

    What's special

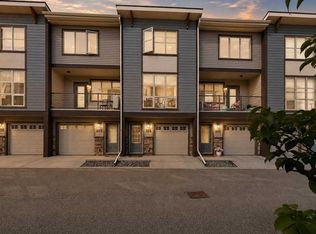
    Welcome to #208, 125 Caribou Crescent, a stunning 3 story end unit townhome located in the north west corner of the sought after Clearview Point development. On the first floor, youll find the unique, heated, tandem style single car garage measuring 15ft by 35ft, offering plenty of room for two cars. Also on the first floor is the light and airy foyer where the wide staircase invites you to the spacious living areas located on the second level offering high ceilings and large windows to create a bright and airy ambiance, framing the stunning views of Gaetz Lake Nature Preserve. The west-facing balcony, with natural gas connection, becomes your private retreat, perfect for soaking in the serene landscape and enjoying the afternoon sunshine. Central Air Conditioning keeps the home cool and comfortable. The living area captivates with its natural gas fireplace, built-in media center, and book shelving, offering a cozy yet sophisticated space for relaxation. Continuing further into the home, youll find a 2 piece half bath before entering into the heart of the home, the large kitchen and dining area. Featuring floor-to-ceiling windows, a generous island with a sink and eating area, granite countertops, and an abundance of cabinets. The sleek black appliances and under-cabinet lighting add a modern touch to this culinary haven. As you ascend the wide staircase to the third floor, natural light streams through the north-facing window, illuminating the landing where a convenient stacked washer and dryer reside. The floor unfolds into two master bedrooms, each oversized and offering plenty of tranquility, perfect for overnight guests or a roommate. The larger of the two master bedrooms boasts breathtaking park views and a private 3-piece ensuite, while the second master features a walk-in closet, an ensuite, and massive windows showcasing the beautiful views to the east. Both bedrooms are adorned with vaulted ceilings, enhancing their spacious feel. Situated near Clearview Market Square and Timberlands Shopping Center, this townhome is not just a residence but a lifestyle choice, offering both natural beauty and urban convenience.

    This property is not currently displayed as for sale or rent on Zillow. This may be different from what's on other websites or public sources.

    Zillow last checked:

    Source: Century 21 Canada,MLS®#: A2093826MLS Logo

    Facts & features

    Interior

    Bedrooms & bathrooms
    • Bedrooms: 2
    • Bathrooms: 3
    • Full bathrooms: 2
    • 1/2 bathrooms: 1
    Heating
    • Has Heating (Unspecified Type)
    Cooling
    • Has cooling: Yes
    Features
    • Basement: yes
    • Has fireplace: Yes
    Interior area
    • Total structure area: 1,272
    • Total interior livable area: 1,272 sqft

    Property

    Parking
    • Parking features: SINGLE GARAGE ATTACHED
    • Has garage: Yes
    Lot
    • Size: 1,306 Square Feet

    Construction

    Type & style
    • Home type: SingleFamily
    • Property subtype: Single Family Residence
    Condition
    • Year built: 2015

    Community & HOA

    Location
    • Region: Red Deer

    Financial & listing details

    • Date on market: 11/18/2023
    • Lease term: Contact For Details

    Price history

    Price history is unavailable.

    Public tax history

    Tax history is unavailable.

    Neighborhood: Clearview Ridge

    Nearby schools

    GreatSchools rating

    No schools nearby

    We couldn't find any schools near this home.