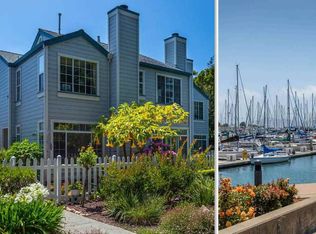

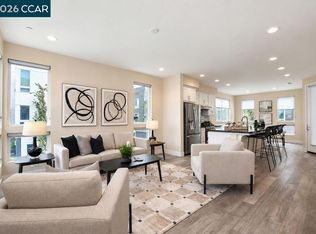
Enjoy waterfront living with an easy connection to San Francisco at 208 Commodore Drive, ideally located near the Richmond Ferry Terminal in one of Marina Bay’s peaceful gated communities. With the ferry offering a convenient ride into San Francisco, plus the Bay Trail, marina, parks, and waterfront recreation just moments away, this refreshed 2-bedroom, 2.5-bath townhome brings together comfort, convenience, and the best of the Marina Bay lifestyle. Offering approximately 1,210 square feet, the thoughtfully designed floor plan features a bright, open living and dining area that extends to a rare private garden patio; an inviting outdoor space for morning coffee, dining, entertaining, or relaxing among the surrounding greenery. A convenient powder room completes the main level. Upstairs, both generously sized bedrooms feature vaulted ceilings and private ensuite bathrooms, providing flexibility for a variety of living arrangements, including a dedicated home office or guest space. Fresh interior paint, updated lighting, refreshed bathrooms, and in-unit laundry create a move-in-ready feel, while two deeded parking spaces in the secured gated carport add everyday convenience. Step outside and enjoy the lifestyle that makes Marina Bay such a special place to call home. Walk or bike along the shoreline on the Bay Trail, explore the nearby marina and waterfront, or leave the car behind and take the Richmond Ferry to San Francisco. With convenient access to dining, shopping, parks, recreation, and transportation, 208 Commodore offers a relaxed, low-maintenance Bay Area lifestyle with San Francisco within easy reach.
For sale
Price cut: $18K (9/22)
$615,000
208 Commodore Dr, Richmond, CA 94804
2beds
1,210sqft
Townhouse
Built in 1989
1,306 Square Feet Lot
$637,300 Zestimate®
$508/sqft
$565/mo HOA
What's special
Peaceful gated communitiesPrivate ensuite bathroomsConvenient powder roomFresh interior paintRefreshed bathroomsUpdated lightingRare private garden patio
- 76 days
- 420
- 21
Zillow last checked:
Listing updated:
Listed by:
Jessica Nance DRE #01960286 925-956-9552,
Compass
Source: CCAR,MLS#: 41142966
Facts & features
Interior
Bedrooms & bathrooms
- Bedrooms: 2
- Bathrooms: 3
- Full bathrooms: 2
- Partial bathrooms: 1
Rooms
- Room types: 0.5 Bath, Main Entry
Kitchen
- Features: Laminate Counters, Dishwasher, Disposal, Microwave, Pantry, Refrigerator
Heating
- Forced Air
Cooling
- Central Air
Appliances
- Included: Dishwasher, Microwave, Refrigerator, Dryer, Washer
- Laundry: Laundry Closet, In Unit, Common Area
Features
- Pantry
- Flooring: Tile, Carpet, Engineered Wood
- Number of fireplaces: 1
- Fireplace features: Living Room
Interior area
- Total structure area: 1,210
- Total interior livable area: 1,210 sqft
Video & virtual tour
Property
Parking
- Parking features: Carport, Covered, Guest
- Has carport: Yes
Accessibility
- Accessibility features: None
Features
- Levels: Two
- Stories: 2
- Pool features: None
- On waterfront: Yes
- Waterfront features: Beach Front
Lot
- Size: 1,306 Square Feet
Details
- Parcel number: 5605400174
- Special conditions: Standard
Construction
Type & style
- Home type: Townhouse
- Architectural style: Traditional
- Property subtype: Townhouse
Materials
- Siding - Other
- Roof: Composition
Condition
- Existing
- New construction: No
- Year built: 1989
Utilities & green energy
- Electric: No Solar
- Sewer: Public Sewer
- Water: Public
Community & HOA
Community
- Subdivision: Marina Bay
HOA
- Has HOA: Yes
- Amenities included: Greenbelt, Gated, Guest Parking
- Services included: Common Area Maint, Insurance, Security, Trash, Water/Sewer
- HOA fee: $565 monthly
- HOA name: MARINA BAY TOWNHOMES ASSN
- HOA phone: 800-557-5179
Location
- Region: Richmond
Financial & listing details
- Price per square foot: $508/sqft
- Tax assessed value: $551,643
- Date on market: 7/27/2026
Estimated market value
$637,300
$605,000 - $669,000
$3,095/mo
Price history
| Date | Event | Price |
|---|---|---|
| 9/22/2026 | Price change | $615,000-2.8%$508/sqft |
Source:  CCAR #41142966 Report a problem CCAR #41142966 Report a problem | ||
| 7/27/2026 | Price change | $633,000-2.3%$523/sqft |
Source: CCAR #41142966 Report a problem | ||
| 6/2/2026 | Price change | $648,000-3%$536/sqft |
Source: CCAR #41133201 Report a problem | ||
| 5/4/2026 | Listed for sale | $668,000+43.3%$552/sqft |
Source: CCAR #41133201 Report a problem | ||
| 11/8/2016 | Sold | $466,000-4.5%$385/sqft |
Source:  bridgeMLS/CCAR/Bay East AOR #40756298 Report a problem bridgeMLS/CCAR/Bay East AOR #40756298 Report a problem | ||
| 9/22/2016 | Price change | $488,000-2.4%$403/sqft |
Source: FEAGLEY REALTORS #40756298 Report a problem | ||
| 9/8/2016 | Price change | $500,000+0.2%$413/sqft |
Source: FEAGLEY REALTORS #40756298 Report a problem | ||
| 7/8/2016 | Listed for sale | $499,000+27.3%$412/sqft |
Source: FEAGLEY REALTORS #40748189 Report a problem | ||
| 6/21/2004 | Sold | $392,000+149.7%$324/sqft |
Source: Public Record Report a problem | ||
| 1/4/1999 | Sold | $157,000$130/sqft |
Source: Public Record Report a problem | ||
Public tax history
| Year | Property taxes | Tax assessment |
|---|---|---|
| 2026 | -- | $551,643 +2% |
| 2025 | $9,227 +2% | $540,827 +2% |
| 2024 | $9,043 +1.7% | $530,223 +2% |
| 2023 | $8,894 +1.9% | $519,828 +2% |
| 2022 | $8,733 +1% | $509,636 +2% |
| 2021 | $8,649 +4.3% | $499,644 +1% |
| 2020 | $8,295 +1% | $494,522 +2% |
| 2019 | $8,212 +3.6% | $484,826 +2% |
| 2018 | $7,927 +2.3% | $475,320 +2% |
| 2017 | $7,750 -2.6% | $466,000 -1% |
| 2016 | $7,954 +23.1% | $470,798 +8.2% |
| 2015 | $6,462 | $435,000 +20.7% |
| 2014 | $6,462 | $360,500 +16.3% |
| 2013 | -- | $310,000 +28.6% |
| 2012 | -- | $241,000 -9.6% |
| 2011 | -- | $266,500 -11.9% |
| 2010 | -- | $302,500 |
| 2009 | -- | $302,500 -26.7% |
| 2008 | -- | $412,500 -0.8% |
| 2007 | -- | $415,992 +2% |
| 2006 | -- | $407,836 +2% |
| 2005 | -- | $399,840 +131% |
| 2004 | -- | $173,112 +1.9% |
| 2003 | -- | $169,940 +2% |
| 2002 | -- | $166,608 +2% |
| 2001 | -- | $163,342 |
Find assessor info on the county website
Monthly payment
Est. payment
Payment breakdown
Explore the cost of this home by adjusting the details. Changes won't be saved.Climate risks
Neighborhood: Marina Bay
Similar homes
- $630,0002 bd3 ba1.2k sqft326 Commodore Drive, Richmond, CA 94804For Sale
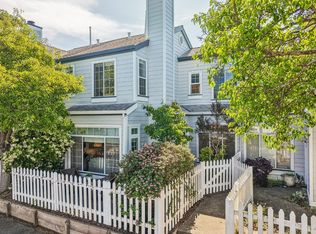 MLS ID #326067469, Rose Vallejo Vallejo-Arriaga, Redfin. BAREIS
 - $530,0002 bd2 ba1k sqft158 Bayside Ct, Richmond, CA 94804For Sale
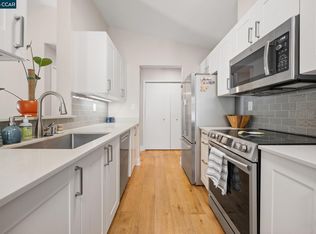 MLS ID #41148117, Joanne Mendoza. CCAR
 - $625,0002 bd3 ba1.5k sqft1488 Wright Ave, Richmond, CA 94804For Sale
 MLS ID #41148444, Soo Kim. CCAR
 - $525,0003 bd4 ba1.7k sqft487 Metro Walk Way, Richmond, CA 94801For Sale
 MLS ID #41143651, Ruth Gebrewolde. CCAR
