Welcome to this meticulously maintained and thoughtfully designed modern three bedroom,three-and-a-half bath townhome offering a bright and a spacious multi-level floor plan with an abundance of natural light through out.Thoughtfully laid out across three levels,this home provides comfort, privacy and flexibility for a variety of lifestyles. The lower level features a private bedroom and full bath,making it an ideal space for guests, a home office, or extended family. The main living level welcomes you with a bright and inviting living room, dining area and kitchen,creating a comfortable setting for everyday living,entertaining and gathering with friends. Large windows fill the living spaces with natural light,adding to the home's warm & contemporary atmosphere. Top level offers a private primary bedroom reteat along with an additional bedroom and two full baths providing excellent separation between living and sleeping areas. The well designed floor plan offers the convenience of three bedrooms and-three-and-a-half baths making it easy to accomodate guests,work from home or simply enjoy your own private space. A two car attached garage provide secure parking and convenient direct access to the home,with additional storage potential. This townhome also features a wraparound balcony perfect for relaxing, entertaining friends or to just sip morning coffees. Located in a convenient and accessible area, this townhome is close to Richmond Bart Station, Richmond Ferry making commuting a breeze. Enjoy nearby parks and playground for outdoor recreation along with shoppings,restaurants and every day conveniences just minutes away. Easy access to major freeway adds to the appeal, wheather you're a first time buyer, a growing houshoold,or looking for a home that offers flexibility, modern living and convenience, this light filled corner townhome is an excellent opportunity. Come discover all this inviting home has to offer! Sewer lateral compliance. Virtually staged.
For sale
Price cut: $5K (10/6)
$525,000
487 Metro Walk Way, Richmond, CA 94801
3beds
1,739sqft
Townhouse
Built in 2004
1,306 Square Feet Lot
$-- Zestimate®
$302/sqft
$350/mo HOA
What's special
Warm and contemporary atmosphereLight filled corner townhome
- 63 days
- 340
- 16
Zillow last checked:
Listing updated:
Listed by:
Ruth Gebrewolde DRE #01314145 510-685-4535,
Coldwell Banker Bartels
Source: CCAR,MLS#: 41143651
Facts & features
Interior
Bedrooms & bathrooms
- Bedrooms: 3
- Bathrooms: 4
- Full bathrooms: 3
- Partial bathrooms: 1
Rooms
- Room types: 1 Bedroom, 1 Bath
Kitchen
- Features: Tile Counters, Dishwasher, Eat-in Kitchen, Disposal, Range/Oven Free Standing, Refrigerator, None
Heating
- Zoned
Cooling
- Ceiling Fan(s), No Air Conditioning
Appliances
- Included: Dishwasher, Free-Standing Range, Refrigerator, Dryer, Washer, Gas Water Heater
- Laundry: Laundry Closet, Upper Level
Features
- Flooring: Laminate, Carpet, Other, Engineered Wood
- Windows: Double Pane Windows, Window Coverings
- Number of fireplaces: 1
- Fireplace features: Electric, Free Standing, Living Room
Interior area
- Total structure area: 1,739
- Total interior livable area: 1,739 sqft
Video & virtual tour
Property
Parking
- Total spaces: 2
- Parking features: Attached
- Attached garage spaces: 2
Features
- Levels: Two
- Stories: 2
- Pool features: None
Lot
- Size: 1,306 Square Feet
- Features: Other
Details
- Parcel number: 5404800079
- Special conditions: Standard
Construction
Type & style
- Home type: Townhouse
- Architectural style: Contemporary
- Property subtype: Townhouse
Materials
- Stucco, Other
- Roof: Other
Condition
- Existing
- New construction: No
- Year built: 2004
Utilities & green energy
- Electric: No Solar
- Sewer: Public Sewer
- Water: Public
Community & HOA
Community
- Subdivision: Richmond
HOA
- Has HOA: Yes
- Amenities included: Playground, Other
- Services included: Common Area Maint, Maintenance Structure, Management Fee, Reserve Fund
- HOA fee: $350 monthly
- HOA name: CALL LISTING AGENT
- HOA phone: 510-262-1795
Location
- Region: Richmond
Financial & listing details
- Price per square foot: $302/sqft
- Tax assessed value: $575,601
- Date on market: 8/5/2026
Estimated market value
Not available
Estimated sales range
Not available
$3,380/mo
Price history
| Date | Event | Price |
|---|---|---|
| 10/6/2026 | Price change | $525,000-0.9%$302/sqft |
Source:  CCAR #41143651 Report a problem CCAR #41143651 Report a problem | ||
| 8/5/2026 | Listed for sale | $530,000-11.7%$305/sqft |
Source: CCAR #41143651 Report a problem | ||
| 8/1/2026 | Listing removed | $3,500$2/sqft |
Source: Zillow Rentals Report a problem | ||
| 5/17/2026 | Listed for rent | $3,500$2/sqft |
Source: Zillow Rentals Report a problem | ||
| 10/31/2025 | Listing removed | $600,000$345/sqft |
Source: CCAR #41100276 Report a problem | ||
| 6/12/2025 | Listed for sale | $600,000+0.2%$345/sqft |
Source:  bridgeMLS/CCAR/Bay East AOR #41100276 Report a problem bridgeMLS/CCAR/Bay East AOR #41100276 Report a problem | ||
| 9/9/2022 | Listing removed | -- |
Source: bridgeMLS/CCAR/Bay East AOR #40996694 Report a problem | ||
| 7/15/2022 | Price change | $599,000-1.5%$344/sqft |
Source: bridgeMLS/CCAR/Bay East AOR #40996694 Report a problem | ||
| 6/8/2022 | Listed for sale | $608,000+17.8%$350/sqft |
Source: bridgeMLS/CCAR/Bay East AOR #40996694 Report a problem | ||
| 10/11/2019 | Sold | $516,000+15.4%$297/sqft |
Source: CCAR #40881617 Report a problem | ||
| 10/26/2004 | Sold | $447,000$257/sqft |
Source: Public Record Report a problem | ||
Public tax history
| Year | Property taxes | Tax assessment |
|---|---|---|
| 2026 | -- | $575,601 +2% |
| 2025 | $10,751 +1.6% | $564,316 +2% |
| 2024 | $10,584 +1.3% | $553,252 +2% |
| 2023 | $10,444 +1.6% | $542,405 +2% |
| 2022 | $10,277 +0.7% | $531,771 +2% |
| 2021 | $10,202 +4.1% | $521,345 +1% |
| 2020 | $9,800 +7.2% | $516,000 +9.3% |
| 2019 | $9,146 +13% | $472,000 +16% |
| 2018 | $8,096 +4% | $407,000 +3.8% |
| 2017 | $7,784 +13% | $392,000 +22.9% |
| 2016 | $6,887 +26.9% | $319,000 +11.5% |
| 2015 | $5,427 | $286,000 +34.3% |
| 2014 | $5,427 | $213,000 +17.7% |
| 2013 | -- | $181,000 |
| 2012 | -- | $181,000 +7.1% |
| 2011 | -- | $169,000 -23.2% |
| 2010 | -- | $220,000 -0.9% |
| 2009 | -- | $222,000 -30% |
| 2008 | -- | $317,000 -31.7% |
| 2007 | -- | $464,018 +2% |
| 2006 | -- | $454,920 +2% |
| 2005 | -- | $446,000 |
Find assessor info on the county website
Monthly payment
Est. payment
Payment breakdown
Explore the cost of this home by adjusting the details. Changes won't be saved.Climate risks
Neighborhood: Iron Triangle
Similar homes
- $578,0003 bd2 ba1.4k sqft687 9th Street, Richmond, CA 94801For Sale
 MLS ID #326069332, Lionel Shaw, Compass. BAREIS
 - $588,0003 bd3 ba1.6k sqftSummer Lane, Richmond, CA 94806For Sale
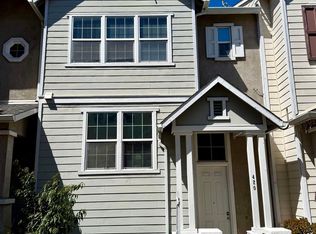 MLS ID #41147800, Benson Tong Lin. Bay East AOR
 - $578,0003 bd3 ba1.6k sqftSummer Lane, Richmond, CA 94806For Sale
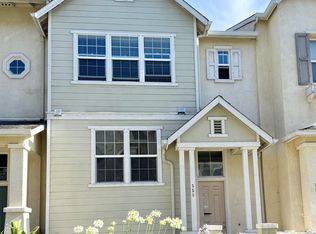 MLS ID #41142589, Benson Tong Lin. Bay East AOR
 - $569,0003 bd3 ba1.5k sqft150 Santa Margarita Street, San Pablo, CA 94806For Sale
 MLS ID #326059482, Matthew A Thomas, Berkshire Hathaway. BAREIS
