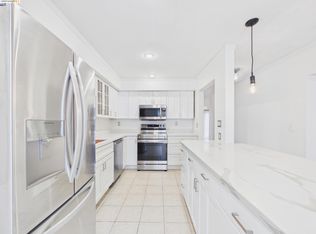
***** ATTENTION, "If you've been waiting for the right combination of price, location, and condition, this home deserves a look. ***** Huge Price Reduction – Beautifully remodeled End Unit apartment which has the lowest price in the area. Move-in to a bright top-floor end unit that offers comfort, privacy, and exceptional value. This commuter dream condo is conveniently located within walking distance to BART and other transportation as well as shopping, dining, and everyday services. Easy access to UC Berkeley, San Francisco, and major freeways. Features include 2 spacious bedroom suites, 2 fully remodeled bathrooms, 2 covered garage spaces, Large privet storage room, open floor plan concept, engineered hardwood floors, Fireplace, Private balcony, Updated kitchen with stainless steel appliances and a butcher block island.
For sale
Price cut: $30K (9/10)
$498,000
1725 Liberty St APT 10, El Cerrito, CA 94530
2beds
963sqft
Condominium
Built in 1980
-- sqft lot
$487,600 Zestimate®
$517/sqft
$849/mo HOA
What's special
Private balconyButcher block islandOpen floor plan conceptEngineered hardwood floorsBright top-floor end unit
- 121 days
- 613
- 13
Zillow last checked:
Listing updated:
Listed by:
Mohsen Rostami DRE #01116024 925-838-8777,
Bay Brokers
Source: CCAR,MLS#: 41139450
Facts & features
Interior
Bedrooms & bathrooms
- Bedrooms: 2
- Bathrooms: 2
- Full bathrooms: 2
Bathroom
- Features: Solid Surface, Stall Shower, Other, Window
Kitchen
- Features: Laminate Counters, Electric Range/Cooktop, Microwave, Range/Oven Free Standing, Refrigerator, Other
Heating
- Electric, Individual Rm Controls, Fireplace(s)
Cooling
- Wall/Window Unit(s)
Appliances
- Included: Electric Range, Microwave, Free-Standing Range, Refrigerator, Dryer, Washer
- Laundry: Laundry Room, Common Area, Coin Operated
Features
- Flooring: Hardwood, Engineered Wood
- Windows: Double Pane Windows, Screens, Window Coverings
- Number of fireplaces: 1
- Fireplace features: Family Room
Interior area
- Total structure area: 963
- Total interior livable area: 963 sqft
Property
Parking
- Total spaces: 1
- Parking features: Converted Garage, Side Yard Access, Space Per Unit - 1, Below Building Parking
- Garage spaces: 1
Features
- Levels: One
- Stories: 1
- Pool features: None
Lot
- Features: Level, Other, No Yard
Details
- Parcel number: 5025100107
- Special conditions: Standard
- Other equipment: Other
Construction
Type & style
- Home type: Condo
- Architectural style: Contemporary
- Property subtype: Condominium
Materials
- Stucco, Other
- Roof: Tile
Condition
- Existing
- New construction: No
- Year built: 1980
Utilities & green energy
- Electric: No Solar
- Sewer: Public Sewer
- Water: Public
- Utilities for property: Cable Available, Internet Available
Community & HOA
Community
- Subdivision: Del Norte
HOA
- Has HOA: Yes
- Amenities included: Other
- Services included: Common Area Maint, Common Hot Water, Maintenance Structure, Management Fee, Reserve Fund, Trash, Water/Sewer, Other
- HOA fee: $849 monthly
- HOA name: NOT LISTED
- HOA phone: 925-682-6012
Location
- Region: El Cerrito
Financial & listing details
- Price per square foot: $517/sqft
- Tax assessed value: $513,133
- Date on market: 6/24/2026
Estimated market value
$487,600
$463,000 - $512,000
$2,594/mo
Price history
| Date | Event | Price |
|---|---|---|
| 9/10/2026 | Price change | $498,000-5.7%$517/sqft |
Source:  CCAR #41139450 Report a problem CCAR #41139450 Report a problem | ||
| 8/18/2026 | Price change | $528,000-8.2%$548/sqft |
Source: CCAR #41139450 Report a problem | ||
| 6/24/2026 | Listed for sale | $575,000+25%$597/sqft |
Source: CCAR #41139450 Report a problem | ||
| 6/25/2020 | Listing removed | $2,750$3/sqft |
Source: Bay Brokers #22007437 Report a problem | ||
| 4/5/2020 | Listed for rent | $2,750$3/sqft |
Source: Bay Brokers #22007437 Report a problem | ||
| 3/19/2020 | Sold | $460,000+2.4%$478/sqft |
Source:  bridgeMLS/CCAR/Bay East AOR #40896857 Report a problem bridgeMLS/CCAR/Bay East AOR #40896857 Report a problem | ||
| 3/13/2020 | Pending sale | $449,000$466/sqft |
Source: RED OAK REALTY #40896857 Report a problem | ||
| 2/27/2020 | Listed for sale | $449,000+91.1%$466/sqft |
Source: RED OAK REALTY #40896857 Report a problem | ||
| 4/23/2002 | Sold | $235,000+20.5%$244/sqft |
Source: Public Record Report a problem | ||
| 8/31/2000 | Sold | $195,000$202/sqft |
Source: Public Record Report a problem | ||
Public tax history
| Year | Property taxes | Tax assessment |
|---|---|---|
| 2026 | -- | $513,133 +2% |
| 2025 | $7,603 +2.3% | $503,072 +2% |
| 2024 | $7,432 +1.8% | $493,209 +2% |
| 2023 | $7,301 +1.7% | $483,539 +2% |
| 2022 | $7,181 +0.6% | $474,059 +2% |
| 2021 | $7,140 +22.2% | $464,765 +19.3% |
| 2020 | $5,844 +2.1% | $389,672 +2% |
| 2019 | $5,722 +3.7% | $382,033 +2% |
| 2018 | $5,520 +1.6% | $374,543 +2% |
| 2017 | $5,435 +0.1% | $367,200 +2% |
| 2016 | $5,429 +63.3% | $360,000 +24.6% |
| 2015 | $3,325 | $288,850 +55.7% |
| 2014 | $3,325 | $185,500 +15.9% |
| 2013 | -- | $160,000 +17.6% |
| 2012 | -- | $136,000 -44.8% |
| 2011 | -- | $246,500 -8.3% |
| 2010 | -- | $268,943 -0.2% |
| 2009 | -- | $269,583 +2% |
| 2008 | -- | $264,298 +2% |
| 2007 | -- | $259,116 +2% |
| 2006 | -- | $254,036 +2% |
| 2005 | -- | $249,056 +2% |
| 2004 | -- | $244,174 +1.9% |
| 2003 | -- | $239,700 +20.5% |
| 2002 | -- | $198,899 +2% |
| 2001 | -- | $195,000 |
Find assessor info on the county website
Monthly payment
Est. payment
Payment breakdown
Explore the cost of this home by adjusting the details. Changes won't be saved.Climate risks
Neighborhood: 94530
Nearby schools
Schools provided by the listing agent
- District: West Contra Costa (510) -231-1100
Source: CCAR. This data may not be complete. We recommend contacting the local school district to confirm school assignments for this home.
- $510,0002 bd2 ba963 sqft1725 Liberty St APT 1, El Cerrito, CA 94530Sold
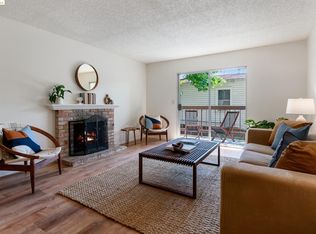
- $468,2002 bd2 ba963 sqft1725 Liberty St APT 9, El Cerrito, CA 94530Off Market
- $466,8002 bd2 ba963 sqft1725 Liberty St APT 2, El Cerrito, CA 94530Off Market
- $460,3002 bd2 ba963 sqft1725 Liberty St APT 3, El Cerrito, CA 94530Off Market
Similar homes
- $495,0002 bd2 ba985 sqft6400 Christie Ave APT 2304, Emeryville, CA 94608For Sale
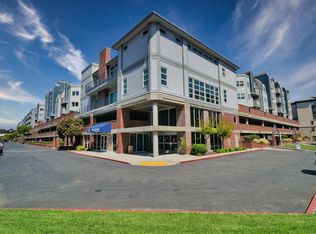 MLS ID #226038564, Karie Dunahay. MetroList Services of CA
 - $525,0002 bd2 ba1k sqft202 Shoreline Ct, Richmond, CA 94804For Sale
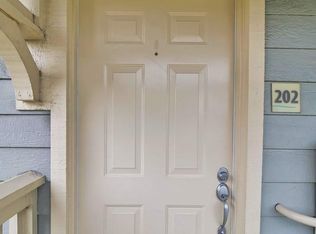 MLS ID #41148160, Lynson Beaulieu. bridgeMLS/CCAR/Bay East AOR
 - $530,0002 bd2 ba1k sqft158 Bayside Ct, Richmond, CA 94804For Sale
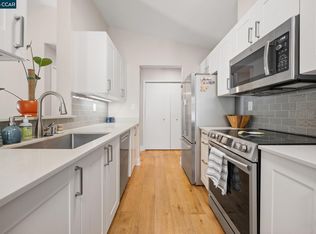 MLS ID #41148117, Joanne Mendoza. CCAR
 - $569,0003 bd2 ba1.3k sqft466 Crescent St APT 114, Oakland, CA 94610For Sale
 MLS ID #41152026, Shalene Rose. bridgeMLS/CCAR/Bay East AOR
