This home is elegant and understated in a true Spanish Colonial Revival style, in immaculate condition, located on six plus acres backing up to Spring Creek. Inside features include tree custom stone fireplaces, hand hewn antique beams, Saltillo flooring with Level 5 drywall throughout, large main suite quarters, two separate walk in closets, custom carved wood paneling in bathroom, kitchen and library. Formal living and dining rooms contain custom gothic arched windows. Kitchen includes breakfast area with custom windows, Sub-Zero and Wolf appliances in the kitchen, copper sinks, quartzite counters. Walk in pantry and large laundry. Exterior includes custom iron door and driveway gates, mature landscaping and lighting, graceful pool with spa. Summer kitchen with Wolf grill and sink, FP and includes storage and 1/2 bath. Outdoor chapel which can be used for another purpose, bocce court, labyrinth. Ivy lined privacy walls between neighbors. Absolutely STUNNING property!
Active
$3,400,000
208 Creekridge Dr, Victoria, TX 77904
5beds
5,613sqft
:
Get pre-qualified$24,086/mo
Single Family Residence
Built in 2016
6.32 Acres Lot
$3,084,000 Zestimate®
$606/sqft
$40/mo HOA
What's special
- 360 days |
- 509 |
- 16 |
Zillow last checked:
Listing updated:
Listed by:
John Lynn Quitta 361-573-0444,
RE/MAX Land & Homes
Source: Central Texas MLS,MLS#: 589377 Originating MLS: Victoria Area Association of REALTORS
Originating MLS: Victoria Area Association of REALTORSFacts & features
Interior
Bedrooms & bathrooms
- Bedrooms: 5
- Bathrooms: 8
- Full bathrooms: 4
- 1/2 bathrooms: 4
Heating
- Central, Electric, Multiple Heating Units
Cooling
- Central Air, 3+ Units
Appliances
- Included: Double Oven, Dishwasher, Gas Cooktop, Disposal, Gas Range, Ice Maker, Other, Some Commercial Grade, See Remarks, Tankless Water Heater, Vented Exhaust Fan, Some Gas Appliances, Built-In Oven, Cooktop, Microwave
- Laundry: Washer Hookup, Electric Dryer Hookup, Lower Level, Laundry Room
Features
- Attic, Beamed Ceilings, Breakfast Bar, Bookcases, Ceiling Fan(s), Chandelier, Crown Molding, Dining Area, Dry Bar, Separate/Formal Dining Room, Double Vanity, Entrance Foyer, Eat-in Kitchen, Elevator, Garden Tub/Roman Tub, High Ceilings, His and Hers Closets, Home Office, Primary Downstairs, Multiple Living Areas, MultipleDining Areas
- Flooring: Tile
- Attic: Floored,Pull Down Stairs
- Has fireplace: Yes
- Fireplace features: Dining Room, Gas Log, Living Room, Outside
Interior area
- Total interior livable area: 5,613 sqft
Video & virtual tour
Property
Features
- Levels: Two
- Stories: 2
- Patio & porch: Balcony, Covered, Patio, Porch
- Exterior features: Balcony, Covered Patio, Gas Grill, Outdoor Grill, Outdoor Kitchen, Other, Porch, Private Yard, Security Lighting, See Remarks, Lighting
- Has private pool: Yes
- Pool features: Gunite, In Ground, Outdoor Pool, Private, Pool/Spa Combo
- Has spa: Yes
- Spa features: Gunite, In Ground
- Fencing: Back Yard,Masonry,Privacy
- Has view: Yes
- View description: Creek/Stream
- Has water view: Yes
- Water view: Creek/Stream
- Body of water: Creek/Stream
Lot
- Size: 6.32 Acres
Details
- Parcel number: 9800467
Construction
Type & style
- Home type: SingleFamily
- Architectural style: Colonial,Spanish
- Property subtype: Single Family Residence
Materials
- Stucco
- Foundation: Slab
- Roof: Clay,Tile
Condition
- Resale
- Year built: 2016
Utilities & green energy
- Sewer: Public Sewer
- Water: Public
- Utilities for property: Electricity Available, Natural Gas Available, Natural Gas Connected, High Speed Internet Available, Trash Collection Public
Community & HOA
Community
- Features: Curbs, Sidewalks
- Security: Prewired, Security System Owned, Security Lights
- Subdivision: The Ridge At Springwood
HOA
- Has HOA: Yes
- HOA fee: $480 annually
- HOA name: Springwood Home Owners Association
Location
- Region: Victoria
Financial & listing details
- Price per square foot: $606/sqft
- Tax assessed value: $890,000
- Annual tax amount: $15,648
- Date on market: 8/11/2025
- Cumulative days on market: 637 days
- Listing agreement: Exclusive Right To Sell
- Listing terms: Cash,Conventional
- Electric utility on property: Yes
- Road surface type: Paved
Estimated market value
$3,084,000
$2.93M - $3.24M
$7,470/mo
Price history
| Date | Event | Price |
|---|---|---|
| 8/11/2025 | Price change | $3,400,000-10.5%$606/sqft |
Source:  Central Texas MLS #589377 Report a problem Central Texas MLS #589377 Report a problem | ||
| 8/12/2024 | Listed for sale | $3,800,000$677/sqft |
Source: Central Texas MLS #553626 Report a problem | ||
| 8/8/2024 | Listing removed | -- |
Source:  HAR #97870012 Report a problem HAR #97870012 Report a problem | ||
| 1/14/2024 | Price change | $3,800,000-20.8%$677/sqft |
Source: HAR #97870012 Report a problem | ||
| 8/16/2023 | Price change | $4,800,000-9.4%$855/sqft |
Source: HAR #97870012 Report a problem | ||
| 8/16/2023 | Listed for sale | $5,300,000$944/sqft |
Source:  Unlock MLS #3144686 Report a problem Unlock MLS #3144686 Report a problem | ||
| 8/2/2023 | Listing removed | -- |
Source: Central Texas MLS #480614 Report a problem | ||
| 4/22/2022 | Listed for sale | $5,300,000+430.1%$944/sqft |
Source: HAR #94806235 Report a problem | ||
| 4/2/2013 | Sold | -- |
Source: Agent Provided Report a problem | ||
| 11/30/2012 | Price change | $999,900-28.6%$178/sqft |
Source: RE/MAX Land & Homes #212258 Report a problem | ||
| 5/23/2012 | Price change | $1,399,900-3.4%$249/sqft |
Source: RE/MAX Land & Homes #212258 Report a problem | ||
| 8/4/2011 | Price change | $1,449,900-3.3%$258/sqft |
Source: RE/MAX Land & Homes #212258 Report a problem | ||
| 9/29/2009 | Price change | $1,500,000+25%$267/sqft |
Source: Coldwell Banker The Ron Brown Company #208363 Report a problem | ||
| 6/13/2009 | Listed for sale | $1,200,000$214/sqft |
Source: Coldwell Banker The Ron Brown Company #208363 Report a problem | ||
Public tax history
| Year | Property taxes | Tax assessment |
|---|---|---|
| 2025 | $15,648 -1% | $890,000 -1.1% |
| 2024 | $15,804 -1.7% | $900,010 +0.7% |
| 2023 | $16,080 -18.4% | $893,761 -13.2% |
| 2022 | $19,694 -11% | $1,029,270 +10% |
| 2021 | $22,140 -1% | $935,700 +1.4% |
| 2020 | $22,370 -2% | $922,750 -1.8% |
| 2019 | $22,822 +632.6% | $939,670 +19.3% |
| 2018 | $3,115 | $787,630 +99.2% |
| 2017 | $3,115 | $395,420 +216.5% |
| 2016 | $3,115 -87.5% | $124,940 |
| 2015 | $24,878 | $124,940 |
| 2014 | $24,878 | $124,940 -87.1% |
| 2013 | -- | $969,850 -2.9% |
| 2012 | -- | $998,610 |
| 2011 | -- | $998,610 0% |
| 2010 | -- | $999,000 +25.1% |
| 2009 | -- | $798,370 -0.1% |
| 2008 | -- | $798,960 +2.2% |
| 2006 | -- | $782,040 -1% |
| 2005 | -- | $790,170 +3.6% |
| 2004 | -- | $762,680 +4.9% |
| 2003 | -- | $727,310 -6.1% |
| 2001 | -- | $774,550 |
Find assessor info on the county website
Monthly payment
Est. payment
Payment breakdown
Explore the cost of this home by adjusting the details. Changes won't be saved.Climate risks
Neighborhood: 77904
Nearby schools
GreatSchools rating
- 8/10Ella Schorlemmer Elementary SchoolGrades: PK-5Distance: 2.1 mi
- 6/10Harold Cade Middle SchoolGrades: 6-8Distance: 1.4 mi
- 6/10Victoria West High SchoolGrades: 9-12Distance: 1.3 mi
Schools provided by the listing agent
- District: Victoria ISD
Source: Central Texas MLS. This data may not be complete. We recommend contacting the local school district to confirm school assignments for this home.
- $920,9004 bd5 ba528 sqft207 Creekridge Dr, Victoria, TX 77904Off Market
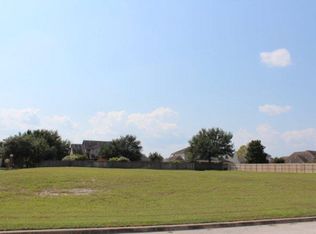
- $622,8004 bd4 ba3.2k sqft301 Creekridge Dr, Victoria, TX 77904Off Market
- $759,1005 bd4 ba4.3k sqft205 Creekridge Dr, Victoria, TX 77904Off Market
- $732,1004 bd4 ba4.4k sqft303 Creekridge Dr, Victoria, TX 77904Off Market
- $493,0004 bd4 ba3k sqft102 Summit Vw, Victoria, TX 77904Off Market
- $727,8004 bd4 ba3.8k sqft203 Creekridge Dr, Victoria, TX 77904Off Market
- $550,2004 bd4 ba3.2k sqft104 Summit Vw, Victoria, TX 77904Off Market
- $472,4004 bd3 ba3k sqft104 Park Vw, Victoria, TX 77904Off Market
A local agent can set up tours, give advice and negotiate with sellers.
A local lender can help you make sure your offer is ready when you are.
Similar homes
- $3,344,9005 bd8 ba7.4k sqft499 Dayspring Dr, Victoria, TX 77904Active
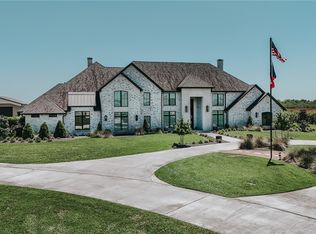
 MLS ID #616985, Brandi Jackson, Cornerstone Properties. Central Texas MLS
 - $2,594,9005 bd8 ba7.4k sqft499 Dayspring, Victoria, TX 77904ActiveMLS ID #616972, Brandi Jackson, Cornerstone Properties. Central Texas MLS
- $3,250,0004 bd5 ba4.3k sqft3466 Levi Sloan Rd, Victoria, TX 77904Active
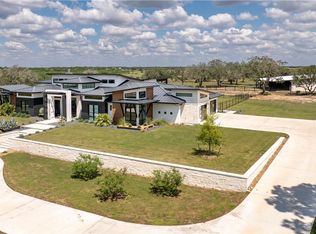 MLS ID #592605, The Zaplac Group, Coldwell Banker D'Ann Harper. Central Texas MLS
 - $3,399,0005 bd6 ba7.2k sqft179 Post Oak Pl, Inez, TX 77968Active
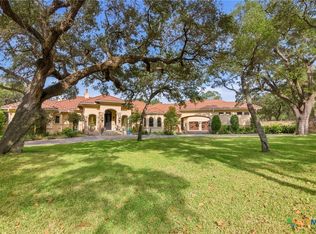 MLS ID #599038, John Lynn Quitta, RE/MAX Land & Homes. Central Texas MLS
