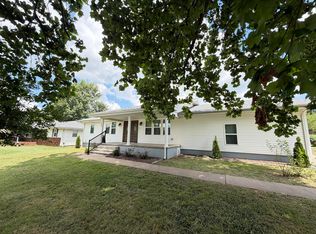
Like-new, single-level home with beautiful finishes, a split-bedroom layout, and move-in ready convenience. An open floor plan with luxury vinyl plank flooring, complemented by dark wood cabinetry and granite countertops in the kitchen and bathrooms. The spacious primary suite is privately situated on one side of the home, with two additional bedrooms and a full bathroom on the other. The laundry room and a large panty is conveniently located just off the garage as you head into the kitchen. The backyard is fully privacy-fenced and includes a storage shed, swing set, and raised garden bed. Located in a walkable subdivision with quick highway access and just minutes from town.
Pending
Price cut: $5.1K (6/2)
$259,900
208 E Seminole Street, Strafford, MO 65757
3beds
1,424sqft
:
Get pre-qualified$1,733/mo
Single Family Residence
Built in 2021
0.25 Acres Lot
$258,300 Zestimate®
$183/sqft
$14/mo HOA
What's special
Laundry roomOpen floor planBeautiful finishesSwing setSplit-bedroom layoutStorage shedSpacious primary suite
- 122 days |
- 253 |
- 15 |
Likely to sell faster than
Zillow last checked:
Listing updated:
Listed by:
Julie Allen 417-894-2650,
Murney Associates - Primrose
Source: SOMOMLS as distributed by MLS GRID,MLS#: 60318847
Facts & features
Interior
Bedrooms & bathrooms
- Bedrooms: 3
- Bathrooms: 2
- Full bathrooms: 2
Rooms
- Room types: Master Bedroom, Pantry
Heating
- Forced Air, Central, Heat Pump, Electric
Cooling
- Central Air
Appliances
- Included: Dishwasher, Free-Standing Electric Oven, Microwave, Electric Water Heater, Disposal
- Laundry: Main Level
Features
- High Speed Internet, Granite Counters, Walk-In Closet(s), Walk-in Shower
- Flooring: Carpet, Luxury Vinyl
- Windows: Blinds
- Has basement: No
- Attic: Access Only:No Stairs,Partially Floored
- Has fireplace: No
Interior area
- Total structure area: 1,424
- Total interior livable area: 1,424 sqft
- Finished area above ground: 1,424
- Finished area below ground: 0
Video & virtual tour
Property
Parking
- Total spaces: 2
- Parking features: Driveway, Garage Faces Front, Garage Door Opener
- Attached garage spaces: 2
- Has uncovered spaces: Yes
Features
- Levels: One
- Stories: 1
- Patio & porch: Covered, Front Porch, Rear Porch
- Exterior features: Rain Gutters, Garden, Cable Access, Playscape
- Fencing: Privacy,Full,Wood
Lot
- Size: 0.25 Acres
- Features: Curbs, Landscaped, Level
Details
- Additional structures: Shed(s)
- Parcel number: 1103212285
Construction
Type & style
- Home type: SingleFamily
- Architectural style: Ranch
- Property subtype: Single Family Residence
Materials
- Vinyl Siding
- Foundation: Brick/Mortar, Poured Concrete, Crawl Space
- Roof: Composition
Condition
- Year built: 2021
Utilities & green energy
- Sewer: Public Sewer
- Water: Public
Community & HOA
Community
- Security: Smoke Detector(s)
- Subdivision: Madison Square
HOA
- Services included: Common Area Maintenance
- HOA fee: $165 annually
Location
- Region: Strafford
Financial & listing details
- Price per square foot: $183/sqft
- Tax assessed value: $197,500
- Annual tax amount: $2,126
- Date on market: 3/24/2026
- Listing terms: Cash,Conventional
- Road surface type: Asphalt, Concrete
Estimated market value
$258,300
$245,000 - $271,000
$1,769/mo
Price history
| Date | Event | Price |
|---|---|---|
| 7/7/2026 | Pending sale | $259,900$183/sqft |
Source:  SOMOMLS as distributed by MLS GRID #60318847 Report a problem SOMOMLS as distributed by MLS GRID #60318847 Report a problem | ||
| 6/2/2026 | Price change | $259,900-1.9%$183/sqft |
Source: SOMOMLS as distributed by MLS GRID #60318847 Report a problem | ||
| 4/30/2026 | Price change | $265,000-1.9%$186/sqft |
Source: SOMOMLS as distributed by MLS GRID #60318847 Report a problem | ||
| 3/24/2026 | Listed for sale | $270,000$190/sqft |
Source: SOMOMLS as distributed by MLS GRID #60318847 Report a problem | ||
Public tax history
| Year | Property taxes | Tax assessment |
|---|---|---|
| 2025 | $2,127 +10.1% | $37,530 +12.6% |
| 2024 | $1,932 -0.1% | $33,330 |
| 2023 | $1,934 +29.9% | $33,330 +24.9% |
| 2022 | $1,489 +730.6% | $26,680 +189.1% |
| 2021 | $179 | $9,230 |
Find assessor info on the county website
Monthly payment
Est. payment
Payment breakdown
Explore the cost of this home by adjusting the details. Changes won't be saved.Climate risks
Neighborhood: 65757
Nearby schools
GreatSchools rating
- NACogdill Early Childhood CenterGrades: PK-KDistance: 0.7 mi
- 7/10Strafford Middle SchoolGrades: 5-8Distance: 0.8 mi
- 10/10Strafford High SchoolGrades: 9-12Distance: 0.8 mi
Schools provided by the listing agent
- Elementary: Strafford
- Middle: Strafford
- High: Strafford
Source: SOMOMLS as distributed by MLS GRID. This data may not be complete. We recommend contacting the local school district to confirm school assignments for this home.
- $285,6003 bd2 ba1.7k sqft210 E Seminole St, Strafford, MO 65757Off Market
- $260,8003 bd2 ba1.3k sqft206 E Seminole St, Strafford, MO 65757Off Market

- $297,5003 bd2 ba1.6k sqft212 E Seminole St, Strafford, MO 65757Off Market
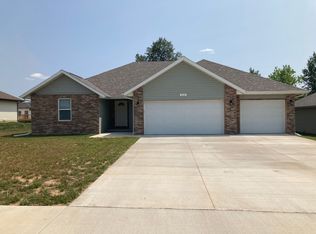
- $--3 bd2 ba1.5k sqft405 E Rosalie St, Strafford, MO 65757Sold
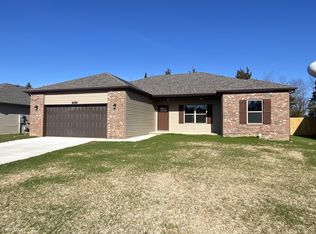
- $260,1003 bd2 ba1.3k sqft204 E Seminole St, Strafford, MO 65757Off Market
- $293,9004 bd2 ba1.6k sqft209 E Seminole St, Strafford, MO 65757Off Market
- $--3 bd2 ba1.7k sqft211 E Seminole St, Strafford, MO 65757Sold
- $281,9003 bd2 ba1.6k sqft207 E Seminole St, Strafford, MO 65757Off Market
A local agent can set up tours, give advice and negotiate with sellers.
Similar homes
- from $263,7383 bd2 ba1.4k sqft1400 Plan, Blackberry Meadows, Strafford, MO 65757New Construction
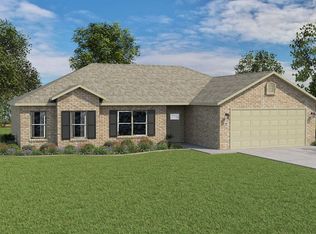 Schuber Mitchell Homes
 - $279,0003 bd2 ba1.4k sqft215 S Maple Street, Rogersville, MO 65742Active

 MLS ID #60329441, J.R. Hutcheson, Murney Associates - Primrose. SOMOMLS as distributed by MLS GRID
 - $349,9003 bd2 ba1.9k sqft135 Katie Lane, Strafford, MO 65757Active
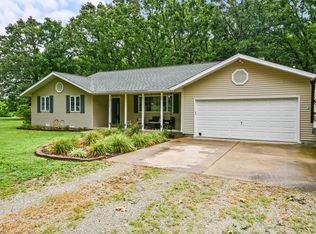 MLS ID #60327129, Brian Fisher, Keller Williams Local. SOMOMLS as distributed by MLS GRID
 - $270,0003 bd2 ba1.5k sqft1255 E Bonaire Drive, Springfield, MO 65803Active
 MLS ID #60318944, Zhannetta Myhovych, Murney Associates - Primrose. SOMOMLS as distributed by MLS GRID
 - $254,9003 bd2 ba1.4k sqft210 Dogwood Street, Sparta, MO 65753ActiveMLS ID #60325334, Elevate Real Estate Group, Alpha Realty MO, LLC. SOMOMLS as distributed by MLS GRID
- $264,9003 bd2 ba1.7k sqft616 W Sylvania Street, Springfield, MO 65807ActiveMLS ID #60328987, Team Serrano, Assist 2 Sell. SOMOMLS as distributed by MLS GRID
- $240,0003 bd2 ba1.2k sqft1037 W Lindberg Street, Springfield, MO 65807ActiveMLS ID #60329289, Holly Loven, Keller Williams Local. SOMOMLS as distributed by MLS GRID
- $255,0003 bd2 ba1.6k sqft6946 W Lone Oak Street, Springfield, MO 65803ActiveMLS ID #60328671, Hilary Pennarts, ReeceNichols - Springfield. SOMOMLS as distributed by MLS GRID
- $279,9003 bd2 ba1.5k sqft345 Division Street, Sparta, MO 65753ActiveMLS ID #60329408, Freeman Lightner, EXP Realty LLC. SOMOMLS as distributed by MLS GRID
- $264,0003 bd2 ba1.5k sqft1260 S Strasbourg Avenue, Springfield, MO 65802ActiveMLS ID #60328415, Adrianna Bruening, Keller Williams Local. SOMOMLS as distributed by MLS GRID
- $245,0003 bd2 ba1.3k sqft3643 W State Street, Springfield, MO 65802ActiveMLS ID #60329079, Team Serrano, Assist 2 Sell. SOMOMLS as distributed by MLS GRID
- $255,0003 bd2 ba1.2k sqft1328 E University Street, Springfield, MO 65804ActiveMLS ID #60327033, Brent Cantrell, Cantrell Real Estate. SOMOMLS as distributed by MLS GRID
- $269,9003 bd2 ba1.5k sqft1650 E Swallow Street, Springfield, MO 65804ActiveMLS ID #60328130, Kinsey Rhudy, Coming Home Real Estate. SOMOMLS as distributed by MLS GRID
- $227,0003 bd2 ba1.5k sqft520 S Pine Street, Marshfield, MO 65706ActiveMLS ID #60328071, Brandon C Zacarias, Wiser Living Realty LLC. SOMOMLS as distributed by MLS GRID
- $249,9003 bd2 ba1.7k sqft1589 E Redrex Street, Springfield, MO 65804ActiveMLS ID #60328862, Caleb Cristopher Scott, BUY & SELL REALTY, LLC. SOMOMLS as distributed by MLS GRID
- $275,0003 bd2 ba1.3k sqft1259 E Berkeley Street, Springfield, MO 65804ActiveMLS ID #60326808, Adam Graddy, Keller Williams Local. SOMOMLS as distributed by MLS GRID
- $275,0004 bd4 ba1.7k sqft3283 N Nixon Avenue, Springfield, MO 65803ActiveMLS ID #60326965, James Stewart, ReeceNichols - Springfield. SOMOMLS as distributed by MLS GRID
- $245,0003 bd2 ba1.6k sqft730 W Sylvania Street, Springfield, MO 65807ActiveMLS ID #60324490, Mary Hunt, Cantrell Real Estate. SOMOMLS as distributed by MLS GRID
- $249,9003 bd2 ba1.6k sqft1201 W Edgewood Street, Springfield, MO 65807ActiveMLS ID #60322709, Team Serrano, Assist 2 Sell. SOMOMLS as distributed by MLS GRID
- $285,0003 bd2 ba1.6k sqft3555 S Parkhill Avenue, Springfield, MO 65807ActiveMLS ID #60328433, EA Group, Keller Williams Local. SOMOMLS as distributed by MLS GRID
