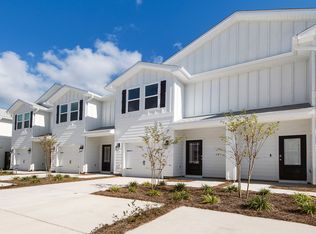
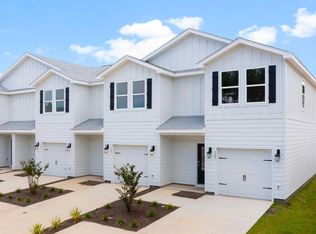
Welcome to 208 Ellery Lane at Bayside at Ward Creek in Panama City Beach Florida. This townhome is corner homesite and under construction. This townhome offers a welcoming space that has 3 bedrooms, 2.5 bathrooms, and a convenient single car garage. The bright entry leads to an open kitchen, living, and dining area that is designed for comfort and everyday living. The kitchen serves as the culinary center with a spacious center island, beautiful white cabinetry, granite countertops, and a premium stainless steel appliance package including a smooth top stove, microwave and dishwasher. Beautiful windows surround the living area allowing for natural light.
The first floor is the heart of the home, while the privacy of the second level has all bedrooms, ensuring a quiet retreat. The main suite features a generous closet, an oversized shower, dual sink vanity, and a linen storage area in the private bath. Two additional bedrooms share a hall bath with shower tub combo that create a comfortable space for family or guests.
The interior features include EVP flooring throughout the main level and second level bathrooms and plush carpet on the stairs, upstairs hallway and bedrooms, Smart Home Technology Package comes standard, featuring a Qolsys IQ touch panel for thermostat and lighting control, ensuring security and convenience. Exterior features of Bayside at Ward Creek townhomes are equally impressive, with Hardie® siding and thoughtful lighting at the garage, front entry, and back patio. A landscaped front entry adds curb appeal and welcomes you to your very own slice of Florida paradise awaits. the back patio looks over the tree line with no neighbors behind you creating a great space to sit and enjoy nature. The community includes a pool, and playground just minutes away from the beautiful beaches, shopping and all the Panama City beach has to offer. Call today for a tour of this floor plan.
Pending
Price cut: $3.3K (6/29)
$308,202
208 Ellery Ln, Panama City Beach, FL 32413
3beds
1,470sqft
:
Get pre-qualified$2,042/mo
Townhouse
Built in 2026
2,613 Square Feet Lot
$304,200 Zestimate®
$210/sqft
$-- HOA
What's special
Spacious center islandBeautiful white cabinetryGranite countertopsConvenient single car garageSmooth top stoveBright entryOversized shower
- 42 days |
- 42 |
- 4 |
Zillow last checked:
Listing updated:
Listed by:
Pamela K Hawkins 850-641-7679,
DR Horton Realty of Emerald Coast, LLC,
Paul Hanlon 850-517-7705,
DR Horton Realty of Emerald Coast, LLC
Source: CPAR,MLS#: 791789 Originating MLS: Central Panhandle Association of REALTORS
Originating MLS: Central Panhandle Association of REALTORSFacts & features
Interior
Bedrooms & bathrooms
- Bedrooms: 3
- Bathrooms: 3
- Full bathrooms: 2
- 1/2 bathrooms: 1
Rooms
- Room types: Bedroom, Dining Room, Living Room
Bedroom
- Description: Primary Suite
- Level: Second
- Dimensions: 16 x 11.17
Bedroom
- Level: Second
- Dimensions: 13.58 x 9.58
Bedroom
- Level: Second
- Dimensions: 13.58 x 9.42
Dining room
- Level: First
- Dimensions: 13 x 8
Living room
- Level: First
- Dimensions: 13 x 12
Heating
- Central, Electric
Cooling
- Central Air, Ceiling Fan(s)
Appliances
- Included: Electric Oven, Electric Range, Electric Water Heater
Features
- Double Vanity, Interior Steps, Smart Home, Smart Thermostat, Walk-In Closet(s)
Interior area
- Total structure area: 1,470
- Total interior livable area: 1,470 sqft
Property
Parking
- Total spaces: 1
- Parking features: Garage, Garage Door Opener
- Garage spaces: 1
Accessibility
- Accessibility features: Smart Technology
Features
- Levels: Two
- Stories: 2
- Patio & porch: Patio
- Exterior features: Patio
- Pool features: Community
Lot
- Size: 2,613 Square Feet
- Dimensions: 25 x 100
- Features: Paved
Details
- Parcel number: 32717200424
- Zoning description: Resid Multi-Family
Construction
Type & style
- Home type: Townhouse
- Property subtype: Townhouse
- Attached to another structure: Yes
Materials
- HardiPlank Type
- Roof: Shingle
Condition
- New construction: Yes
- Year built: 2026
Utilities & green energy
- Sewer: Public Sewer
- Utilities for property: Electricity Available
Community & HOA
Community
- Features: Barbecue, Playground, Park, Pool, Community Pool
- Security: Carbon Monoxide Detector(s), Smoke Detector(s)
- Subdivision: Bayside at Ward Creek
HOA
- Has HOA: Yes
- Amenities included: Gazebo
Location
- Region: Panama City Beach
Financial & listing details
- Price per square foot: $210/sqft
- Tax assessed value: $75,234
- Annual tax amount: $925
- Date on market: 6/24/2026
- Cumulative days on market: 43 days
- Electric utility on property: Yes
Estimated market value
$304,200
$289,000 - $319,000
$2,307/mo
Price history
| Date | Event | Price |
|---|---|---|
| 7/10/2026 | Pending sale | $308,202$210/sqft |
Source:  CPAR #791789 Report a problem CPAR #791789 Report a problem | ||
| 6/29/2026 | Price change | $308,202-1.1%$210/sqft |
Source: CPAR #791789 Report a problem | ||
| 6/24/2026 | Listed for sale | $311,516$212/sqft |
Source: CPAR #791789 Report a problem | ||
Public tax history
| Year | Property taxes | Tax assessment |
|---|---|---|
| 2024 | $925 +2440.7% | $75,234 +2484.5% |
| 2023 | $36 | $2,911 |
Find assessor info on the county website
Monthly payment
Est. payment
Payment breakdown
Explore the cost of this home by adjusting the details. Changes won't be saved.Climate risks
Neighborhood: 32413
Nearby schools
GreatSchools rating
- 6/10West Bay Elementary SchoolGrades: PK-5Distance: 2.6 mi
- 7/10Surfside Middle SchoolGrades: PK-12Distance: 3.5 mi
- 4/10J.R. Arnold High SchoolGrades: 9-12Distance: 5.1 mi
Schools provided by the listing agent
- Elementary: West Bay
- Middle: Surfside
- High: Arnold
Source: CPAR. This data may not be complete. We recommend contacting the local school district to confirm school assignments for this home.
- $322,0753 bd3 ba1.4k sqft173 Ellery Ln, Panama City Beach, FL 32413Sold
- $269,9003 bd3 ba1.4k sqft193 Ellery Ln, Panama City Beach, FL 32413Sold
- $305,0003 bd3 ba1.4k sqft174 Ellery Ln, Panama City Beach, FL 32413Sold
- $295,5003 bd3 ba1.4k sqft203 Ellery Ln, Panama City Beach, FL 32413Sold
- $269,9003 bd3 ba1.4k sqft205 Ellery Ln, Panama City Beach, FL 32413Sold
- $283,0003 bd3 ba1.4k sqft180 Ellery Ln, Panama City Beach, FL 32413Sold
- $271,3263 bd3 ba1.4k sqft188 Ellery Ln, Panama City Beach, FL 32413New Construction
- $280,6863 bd3 ba1.4k sqft186 Ellery Ln, Panama City Beach, FL 32413Pending
A local agent can set up tours, give advice and negotiate with sellers.
A local lender can help you make sure your offer is ready when you are.
Similar homes
- $298,4483 bd3 ba1.4k sqft202 Ellery Ln, Panama City Beach, FL 32413New Construction
 CPAR
CPAR - $298,4483 bd3 ba1.4k sqft200 Ellery Ln, Panama City Beach, FL 32413New ConstructionCPAR
- $298,4483 bd3 ba1.4k sqft204 Ellery Ln, Panama City Beach, FL 32413New ConstructionCPAR
- $298,4483 bd3 ba1.4k sqft206 Ellery Ln, Panama City Beach, FL 32413New ConstructionCPAR
- $271,3263 bd3 ba1.4k sqft188 Ellery Ln, Panama City Beach, FL 32413New ConstructionCPAR
- from $324,4003 bd3 ba1.4k sqftPalm Interior Plan, Bayside at Ward Creek, Panama City Beach, FL 32413New ConstructionDR Horton
- $309,9003 bd3 ba1.4k sqft7650 Shadow Lake Dr, Panama City Beach, FL 32407For SaleMLS ID #793633, Dale D Gumm. CPAR
- $440,1424 bd2 ba2k sqft569 Hancock Way, Panama City Beach, FL 32413New ConstructionCPAR
- $299,0002 bd2 ba1.2k sqft103 Park Pl, Panama City Beach, FL 32413For SaleMLS ID #790760, Ray A Kistler. CPAR
- from $428,4003 bd2 ba1.6k sqftOakley Plan, Bayside at Ward Creek, Panama City Beach, FL 32413New ConstructionDR Horton
- $402,2104 bd2 ba2k sqft570 Hancock Way, Panama City Beach, FL 32413New ConstructionCPAR
- $288,9123 bd3 ba1.4k sqft248 Phillips Bluff Ave, Panama City Beach, FL 32407New ConstructionCPAR
- $299,9003 bd3 ba1.4k sqft7482 Shadow Lake Dr, Panama City Beach, FL 32407For SaleMLS ID #764935, Mowayne Copeland. CPAR
- $368,0003 bd2 ba1.4k sqft210 Turtle Cv, Panama City Beach, FL 32413For SaleMLS ID #791839, Millie McClung. CPAR
- $339,0003 bd3 ba1.4k sqft198 Palmeras Marinas Ln, Panama City Beach, FL 32407New ConstructionMLS ID #791966, Shaunnah Whitely. CPAR
- $355,0003 bd3 ba1.5k sqft327 Cyan Ln #38, Panama City Beach, FL 32407New ConstructionCPAR
- $355,0003 bd3 ba1.5k sqft325 Cyan Ln #37, Panama City Beach, FL 32407New ConstructionCPAR
- $349,9003 bd3 ba1.5k sqft321 Cyan Ln #35, Panama City Beach, FL 32407New ConstructionCPAR
- $355,0003 bd3 ba1.5k sqft323 Cyan Ln #36, Panama City Beach, FL 32407New ConstructionCPAR
- $295,0003 bd3 ba1.6k sqft7687 Grotto Ln #14, Panama City Beach, FL 32408New ConstructionCPAR
