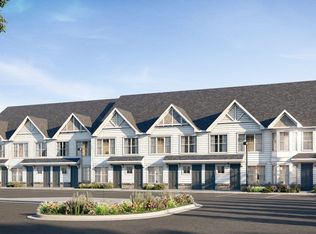
The Doncaster (D3) floor plan is a 1 bed, 2 bath, den with 1396 sq.. ft upper villa. Spacious layouts, oversized windows and an impressive package of quality appliances, plumbing fixtures and Caesarstone® countertops are all part of your new home. The Doncaster comes complete with a private elevator, located inside your front entry. The main living floor boosts an open living and dining floorplan centered around a beautiful entertainer's kitchen and voluminous ceiling heights. The main floor is home to the stunning and spacious owner's suite, second bathroom and a cozy den. This den is waiting to be used as a quiet study or as a welcoming space for overnight guests. The Doncaster is made complete by the loft space that overlooks the open living room below. The loft can be used as a media room and allows access to a large, private sun deck. This floor plan also has ample storage located off the loft of the home. Home Features Include: - Designer Upgrades - - Open Floor Concept - - High Ceilings & Oversized Windows - - Gourmet Chef's Kitchen - - Spacious Primary En-suite Bath - - Large Primary Bedroom - - Walk-in Closets - - Full Basements - - Private Outdoor Sundeck - ... and much more! Find the time, ease, and peace of mind you've been looking for. Relax by the pool, work out in the state-of-the-art fitness center and enjoy time with friends and family at the bar and lounge. *Prices are subject to change without notice.
This property is off market, which means it's not currently listed for sale or rent on Zillow. This may be different from what's available on other websites or public sources.