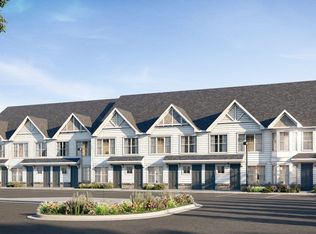
The Barret B2 floor plan is a beautiful upper corner villa that offers a sun-filled open floor concept with a large primary bedroom, ensuite primary bath, walk-in shower, gourmet kitchen, oversized great room and cozy loft.. Spacious layouts, oversized windows and an impressive package of quality appliances, plumbing fixtures, crown moldings and granite or Caesarstone® countertops are all part of your new home. New Construction. Please note age restricted community. Amazing active clubhouse with game room, party room library, fitness center and outdoor pool with sundeck. Attached photos are of model home renderings and do not represent this actual home.
This property is off market, which means it's not currently listed for sale or rent on Zillow. This may be different from what's available on other websites or public sources.