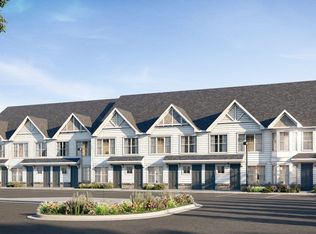
The Churchill C3 floor plan is a lower interior villa with 1 bed, den, 2 baths, a fully finished basement and 961 sq.. ft. Spacious layouts, oversized windows and an impressive package of quality appliances, plumbing fixtures and Caesarstone® countertops are all part of your new home. The Churchill is one level living at this best! The main living floor is an open plan that includes living and dining space opening into a gourmet kitchen, complete with graciously sized island. The Churchill has a beautiful owners suite on the main floor with oversized windows and access to a paved patio. The main floor is also home to beautiful guest bath and cozy den space, perfect to be used as a home office or library. The secret of the Churchill is its 1100 square foot finished basement that is equipped to become additional entertainment space to receive all your family and friends. Home Features Include: - Designer Upgrades - - Open Floor Concept - - High Ceilings & Oversized Windows - - Gourmet Chef's Kitchen - - Spacious Primary En-suite Bath - - Large Primary Bedroom - - Walk-in Closets - - Full Finished Basement - - Private Outdoor Patio - ... and much more! Find the time, ease, and peace of mind you've been looking for. Relax by the pool, work out in the state-of-the-art fitness center and enjoy time with friends and family at the bar and lounge. *Prices are subject to change without notice
This property is off market, which means it's not currently listed for sale or rent on Zillow. This may be different from what's available on other websites or public sources.