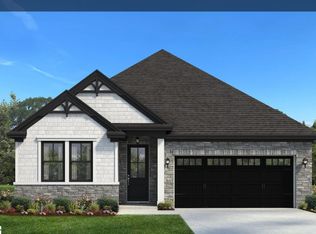
Welcome to The Sullivan, beautifully designed 6 bedroom 4 bath home boasting over 3,090 sq. ft. This plan is ideal for multi-generational living and space seekers alike and being built on an extraordinary home site that is over Half an Acre with a small Creek running behind it. This brand new construction is loaded with premium features, including a SUNROOM and a Gourmet kitchen with Samsung appliances, a custom wine cooler, and a hood vent. The Main-level Primary suite is convenient for everyday living, has 4 spacious bedrooms upstairs with Jack and Jill Bath as well as another Full Bath and Retreat for everyone to relax in. This home features a 2 CAR GARAGE with Insulated Garage Doors, 8' 4 lite Glass Front Door, Arches throughout, and Tankless Water Heater. Behind the walls we build with the ZIP System® sheathing with taped streamlines to provide a water & air resistive barrier, Techshield, Overhangs, 30 year Architectural Shingles, Stone Accents, Mature Landscaping with Mulch (no pinestraw here!), Craftsman style Trim with 5 panel Doors and so much more. Semi custom home at almost tract builder pricing! AND...HOA Restrictions are very limited! Got a boat? Rv? Want a big building or Pool? No problem! HOA is for maintaining green spaces, detention ponds and maintenance. Schedule your private showing today and see why The Sullivan at South Park and Hunter Quinn Homes is the perfect place to call home! In addition, we have many other Buildable Plans and Neighborhoods around the Upstate, but very limited Home Sites of this size. We also offer Build on Your Lot options.
New construction
$575,725
208 Jacqueline Rd Lot 33, Piedmont, SC 29673
6beds
3,090sqft
Single Family Residence, Residential
Built in 2025
0.56 Acres Lot
$-- Zestimate®
$186/sqft
$-- HOA
What's special
Tankless water heaterStone accentsHood ventArches throughoutMain-level primary suiteJack and jill bathMature landscaping with mulch
- 12 days
- 93
- 7
Zillow last checked:
Listing updated:
Listed by:
Mya Columbus 413-682-6820,
HQ Real Estate, LLC,
Mya Columbus,
HQ Real Estate, LLC
Source: Greater Greenville AOR,MLS#: 1602500
Facts & features
Interior
Bedrooms & bathrooms
- Bedrooms: 6
- Bathrooms: 4
- Full bathrooms: 4
- Main level bathrooms: 1
- Main level bedrooms: 2
Rooms
- Room types: Laundry, Loft, Office/Study, Breakfast Area
Primary bedroom
- Area: 272
- Dimensions: 17 x 16
Bedroom 2
- Area: 192
- Dimensions: 16 x 12
Bedroom 3
- Area: 156
- Dimensions: 13 x 12
Bedroom 4
- Area: 132
- Dimensions: 12 x 11
Bedroom 5
- Area: 132
- Dimensions: 12 x 11
Primary bathroom
- Features: Double Sink, Full Bath, Shower-Separate, Tub-Garden, Tub-Separate, Tub/Shower, Walk-In Closet(s), Multiple Closets
- Level: Main
Family room
- Area: 357
- Dimensions: 21 x 17
Kitchen
- Area: 140
- Dimensions: 14 x 10
Bonus room
- Area: 196
- Dimensions: 14 x 14
Heating
- Natural Gas
Cooling
- Central Air, Electric, Damper Controlled
Appliances
- Included: Gas Cooktop, Dishwasher, Disposal, Self Cleaning Oven, Convection Oven, Oven, Electric Oven, Microwave, Microwave-Convection, Range Hood, Gas Water Heater, Tankless Water Heater
- Laundry: 1st Floor, Walk-in, Electric Dryer Hookup, Washer Hookup, Laundry Room
Features
- High Ceilings, Ceiling Fan(s), Ceiling Smooth, Tray Ceiling(s), Open Floorplan, Soaking Tub, Walk-In Closet(s), Split Floor Plan, Countertops – Quartz, Pantry, Radon System
- Flooring: Carpet, Ceramic Tile, Laminate
- Windows: Tilt Out Windows, Vinyl/Aluminum Trim, Insulated Windows
- Basement: None
- Attic: Pull Down Stairs,Storage
- Number of fireplaces: 1
- Fireplace features: Gas Log, Screen
Interior area
- Total interior livable area: 3,090 sqft
Property
Parking
- Total spaces: 2
- Parking features: Attached, Garage Door Opener, Key Pad Entry, Driveway, Parking Pad, Concrete
- Attached garage spaces: 2
- Has uncovered spaces: Yes
Features
- Levels: Two
- Stories: 2
- Patio & porch: Patio, Front Porch, Porch
- Waterfront features: Creek
Lot
- Size: 0.56 Acres
- Dimensions: 238 x 147 x 248 x 74
- Features: Few Trees, Wooded, 1/2 - Acre
- Topography: Level
Details
- Parcel number: 0609070103400
Construction
Type & style
- Home type: SingleFamily
- Architectural style: Craftsman
- Property subtype: Single Family Residence, Residential
Materials
- Stone, Vinyl Siding
- Foundation: Slab
- Roof: Architectural
Condition
- New Construction
- New construction: Yes
- Year built: 2025
Details
- Builder model: Sullivan
- Builder name: Hunter Quinn Homes
Utilities & green energy
- Sewer: Public Sewer
- Water: Public
- Utilities for property: Cable Available
Community & HOA
Community
- Security: Smoke Detector(s), Prewired
- Subdivision: South Park
HOA
- Has HOA: Yes
- Services included: Common Area Ins., Street Lights, Other/See Remarks
Location
- Region: Piedmont
Financial & listing details
- Price per square foot: $186/sqft
- Date on market: 8/31/2026
- Listing terms: USDA Loan
Estimated market value
Not available
Estimated sales range
Not available
Not available
Price history
| Date | Event | Price |
|---|---|---|
| 8/31/2026 | Listed for sale | $575,725$186/sqft |
Source:  Greater Greenville AOR #1602500 Report a problem Greater Greenville AOR #1602500 Report a problem | ||
Public tax history
Tax history is unavailable.
Monthly payment
Est. payment
Payment breakdown
Explore the cost of this home by adjusting the details. Changes won't be saved.Climate risks
Neighborhood: 29673
Nearby schools
Schools provided by the listing agent
- Elementary: Sue Cleveland
- Middle: Woodmont
- High: Woodmont
Source: Greater Greenville AOR. This data may not be complete. We recommend contacting the local school district to confirm school assignments for this home.
Similar homes
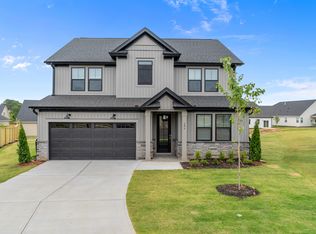
- $489,3455 bd4 ba3k sqft206 Jacqueline Rd Lot 34, Piedmont, SC 29673New Construction
 MLS ID #1569103, Mya Columbus, HQ Real Estate, LLC. Greater Greenville AOR
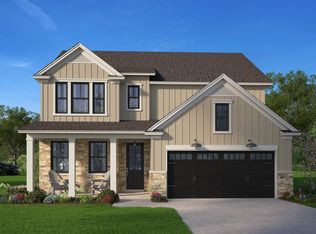
 - $489,3456 bd4 ba3k sqft206 Jacqueline Rd, Piedmont, SC 29673New Construction
 WUMLS
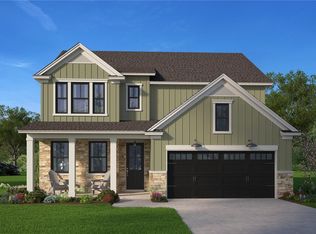
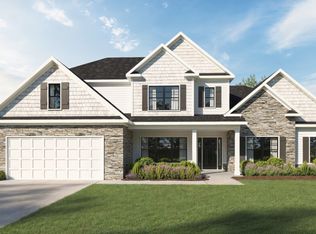
WUMLS - from $661,9004 bd4 ba3.4k sqftBRECKENRIDGE Plan, River's Edge, Piedmont, SC 29673New Construction
 Trust Homes
 - $435,3703 bd2 ba1.8k sqft17 Criss Dr Lot 105, Piedmont, SC 29673For Sale
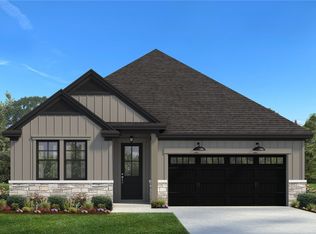 MLS ID #20293458, Mya Columbus, HQ Real Estate, LLC. WUMLS
