Welcome to 208 Lakeview Drive, a well-maintained 3-bedroom, 2-bath brick ranch offering 1,566 square feet of comfortable living space. Fresh interior paint and a new kitchen backsplash give the home a clean, updated feel, making it move-in ready from day one. The spacious living room flows seamlessly into the kitchen and dining area, creating a layout that's perfect for everyday living and entertaining. The kitchen offers plenty of cabinet and counter space, while the primary bedroom includes its own private bath. Two additional bedrooms provide flexibility for family, guests, or a home office. Outside, you'll appreciate the large privacy-fenced backyard with plenty of room for children, pets, gardening, or hosting family and friends. An oversized attached two-car garage provides excellent storage and convenience, while the classic brick exterior offers lasting curb appeal and low-maintenance living. Offering a comfortable floor plan, tasteful updates, and outdoor space to enjoy, this home is ready for its next owners. Whether you're a first-time homebuyer, looking to downsize, or simply searching for a well-cared-for home, 208 Lakeview Drive is one you won't want to miss.
For sale
$179,900
208 Lakeview Dr, Independence, KS 67301
3beds
--sqft
Single Family Residence
Built in 1960
0.28 Acres Lot
$177,500 Zestimate®
$--/sqft
$-- HOA
What's special
Tasteful updatesOutdoor space to enjoyNew kitchen backsplashFresh interior paintComfortable floor plan
- 36 days
- 436
- 16
Likely to sell faster than
Zillow last checked:
Listing updated:
Listed by:
Cally Reister 620-330-7785,
L2 Realty, Inc
Source: My State MLS,MLS#: 11910618
Facts & features
Interior
Bedrooms & bathrooms
- Bedrooms: 3
- Bathrooms: 2
- Full bathrooms: 2
Basement
- Area: 0
Heating
- Has Heating (Unspecified Type)
Cooling
- Central
Features
- Basement: Slab
- Has fireplace: No
Interior area
- Total structure area: 1,566
- Finished area above ground: 1,566
Property
Parking
- Total spaces: 2
- Parking features: Attached
- Garage spaces: 2
Lot
- Size: 0.28 Acres
Details
- Parcel number: ST100,CT200,CC002,CY009,SD446,SG446,RC44
- Lease amount: $0
Construction
Type & style
- Home type: SingleFamily
- Architectural style: Ranch
- Property subtype: Single Family Residence
Materials
- Brick Siding
- Roof: Asphalt
Condition
- New construction: No
- Year built: 1960
Utilities & green energy
- Electric: Amps(0)
- Sewer: Municipal
- Water: Municipal
Community & HOA
HOA
- Has HOA: No
Location
- Region: Independence
Financial & listing details
- Tax assessed value: $125,910
- Annual tax amount: $2,478
- Date on market: 7/30/2026
- Date available: 07/30/2026
Estimated market value
$177,500
$169,000 - $186,000
$1,402/mo
Price history
| Date | Event | Price |
|---|---|---|
| 7/30/2026 | Listed for sale | $179,900+6.4% |
Source: My State MLS #11910618 Report a problem | ||
| 5/3/2024 | Sold | -- |
Source:  Heartland MLS as distributed by MLS GRID #S48375 Report a problem Heartland MLS as distributed by MLS GRID #S48375 Report a problem | ||
| 4/16/2024 | Pending sale | $169,000 |
Source:  Southeast Kansas MLS #48375 Report a problem Southeast Kansas MLS #48375 Report a problem | ||
| 4/8/2024 | Listed for sale | $169,000+88% |
Source: Southeast Kansas MLS #48375 Report a problem | ||
| 11/6/2020 | Sold | -- |
Source: Heartland MLS as distributed by MLS GRID #S40890 Report a problem | ||
| 9/3/2020 | Pending sale | $89,900 |
Source: Bill White Real Estate #40890 Report a problem | ||
| 9/2/2020 | Listed for sale | $89,900 |
Source: Bill White Real Estate #40890 Report a problem | ||
Public tax history
| Year | Property taxes | Tax assessment |
|---|---|---|
| 2025 | -- | $14,480 +6% |
| 2024 | $2,371 +0.3% | $13,660 +6% |
| 2023 | $2,365 +7.4% | $12,887 +11.1% |
| 2022 | $2,201 | $11,604 +12.2% |
| 2021 | -- | $10,338 -4.5% |
| 2020 | $2,161 | $10,830 0% |
| 2019 | -- | $10,831 +4.1% |
| 2018 | -- | $10,408 -0.2% |
| 2017 | -- | $10,431 +1.3% |
| 2016 | -- | $10,293 +2.1% |
| 2015 | -- | $10,080 +1.5% |
| 2014 | -- | $9,930 -0.1% |
| 2013 | -- | $9,936 |
| 2012 | -- | -- |
| 2011 | -- | -- |
Find assessor info on the county website
Monthly payment
Est. payment
Payment breakdown
Explore the cost of this home by adjusting the details. Changes won't be saved.Climate risks
Neighborhood: 67301
Nearby schools
Schools provided by the listing agent
- District: 000000
Source: My State MLS. This data may not be complete. We recommend contacting the local school district to confirm school assignments for this home.
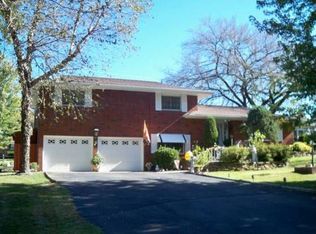

Similar homes
- $180,0003 bd2 ba1.6k sqft2515 N Pennsylvania Ave, Independence, KS 67301For Sale
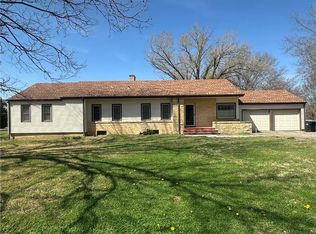 MLS ID #2609500, Shelley Schultz, Coldwell Banker Pasternak Johnson. Heartland MLS as distributed by MLS GRID
 - $185,0003 bd2 ba1.5k sqft4678 County Road 3940, Independence, KS 67301For Sale
 MLS ID #11842123, Clayton Farlow, Real Estate Center. My State MLS
 - $187,0003 bd2 ba1.6k sqft2000 N 11th St, Independence, KS 67301For Sale
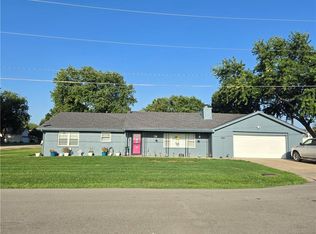 MLS ID #2631140, Michelle Loganbill, Coldwell Banker Pasternak Johnson. Heartland MLS as distributed by MLS GRID
 - $160,0003 bd2 ba1.5k sqft2400 Linda Jean Dr, Independence, KS 67301For Sale
 MLS ID #2636159, Cynthia White, Bill White Realty. Heartland MLS as distributed by MLS GRID
