Drastic Price Adjustment!!
Charming Ranch with Garage Space & Endless Potential!
Great opportunity to have your closing costs paid by the seller. That's right $3000. paid toward your closing!!!
Discover affordable living in this well-maintained ranch-style home featuring a brand-new roof and situated on a spacious 0.42-acre fenced lot. This property comprises 3 lots and offers the perfect blend of comfort, functionality, and opportunity.
Enjoy outdoor living with an above-ground pool, cozy firepit area, and mature fruit trees that add both beauty and charm to the yard. Whether you're entertaining or unwinding, this backyard delivers.
A standout feature is the incredible garage space--two separate garages offering unmatched versatility. One measures 16x23, while the larger 24x38 garage sits on its own lot and includes roughed-in plumbing for a future bathroom, making it ideal for a workshop, guest space, home business, or potential additional living area.
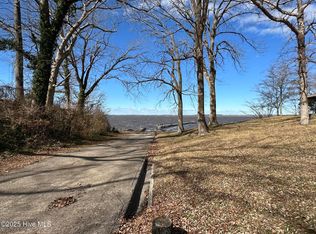
Water access is just minutes away at the subdivision's recreational park, available for only $50 per year--perfect for boating, fishing, or relaxing by the water.
With so many possibilities and a price point that keeps homeownership within reach, this property is a rare find. Don't miss your chance to make it yours!
Under contract
Price cut: $3K (6/19)
$172,000
208 Manteo Trail, Edenton, NC 27932
2beds
1,624sqft
Manufactured Home
Built in 1980
0.41 Acres Lot
$167,900 Zestimate®
$106/sqft
$4/mo HOA
What's special
Above-ground poolIncredible garage spaceMature fruit treesTwo separate garagesCozy firepit areaBrand-new roof
- 72 days |
- 90 |
- 5 |
Zillow last checked:
Listing updated:
Listed by:
Sheilah Stone 203-526-5429,
Sheilah Stone & Associates
Source: Hive MLS,MLS#: 100568712 Originating MLS: Albemarle Area Association of REALTORS
Originating MLS: Albemarle Area Association of REALTORSFacts & features
Interior
Bedrooms & bathrooms
- Bedrooms: 2
- Bathrooms: 1
- Full bathrooms: 1
Rooms
- Room types: Master Bedroom, Bedroom 2, Other, Laundry, Dining Room, Great Room
Primary bedroom
- Level: First
Bedroom 2
- Level: First
Dining room
- Level: First
Great room
- Level: First
Kitchen
- Level: First
Laundry
- Level: First
Other
- Level: First
Heating
- Propane, Fireplace(s), Heat Pump
Cooling
- Central Air
Appliances
- Included: Refrigerator, Range
Features
- Ceiling Fan(s)
- Flooring: LVT/LVP
- Doors: Storm Door(s)
- Basement: None
- Attic: None
Interior area
- Total structure area: 1,484
- Total interior livable area: 1,624 sqft
Property
Parking
- Total spaces: 2
- Parking features: Workshop in Garage, Garage Faces Front, Additional Parking, Gravel, Garage
- Garage spaces: 2
Accessibility
- Accessibility features: None
Features
- Levels: One
- Patio & porch: Covered, Porch
- Exterior features: Gas Log, Storm Doors
- Pool features: Above Ground
- Fencing: Full,Wire,Wood
- Has view: Yes
- View description: None
- Frontage type: See Remarks
Lot
- Size: 0.41 Acres
- Dimensions: 100 x 120 x 100 x 120
- Features: Landscaped
Details
- Additional structures: Pergola, Second Garage, Workshop, Outbuilding
- Parcel number: 697015536702
- Zoning: R15
Construction
Type & style
- Home type: MobileManufactured
- Property subtype: Manufactured Home
Materials
- Vinyl Siding, Wood Frame
- Foundation: Brick/Mortar
- Roof: Asbestos Shingle,Shingle
Condition
- New construction: No
- Year built: 1980
Details
- Warranty included: Yes
Utilities & green energy
- Sewer: Septic Tank
- Water: Public
- Utilities for property: Cable Available, Water Connected
Green energy
- Green verification: None
Community & HOA
Community
- Subdivision: Chowan Beach
HOA
- Has HOA: Yes
- Amenities included: Beach Access, Picnic Area, Playground, Ramp
- HOA fee: $50 annually
- HOA name: Chowan Beach Recreation Association/Jeff Gurganus
- HOA phone: 252-301-1004
Location
- Region: Edenton
Financial & listing details
- Price per square foot: $106/sqft
- Tax assessed value: $185,734
- Annual tax amount: $272
- Date on market: 5/30/2026
- Cumulative days on market: 72 days
- Listing agreement: Exclusive Right To Sell
- Listing terms: Cash,Conventional

Sheilah Stone
(203) 526-5429
By pressing Contact Agent, you agree that the real estate professional identified above may call/text you about your search, which may involve use of automated means and pre-recorded/artificial voices. You don't need to consent as a condition of buying any property, goods, or services. Message/data rates may apply. You also agree to our Terms of Use. Zillow does not endorse any real estate professionals. We may share information about your recent and future site activity with your agent to help them understand what you're looking for in a home.
Estimated market value
$167,900
$160,000 - $176,000
$1,202/mo
Price history
| Date | Event | Price |
|---|---|---|
| 6/30/2026 | Contingent | $172,000$106/sqft |
Source:  Hive MLS #100568712 Report a problem Hive MLS #100568712 Report a problem | ||
| 6/19/2026 | Price change | $172,000-1.7%$106/sqft |
Source: Hive MLS #100568712 Report a problem | ||
| 6/15/2026 | Price change | $175,000-1.1%$108/sqft |
Source: Hive MLS #100568712 Report a problem | ||
| 5/30/2026 | Listed for sale | $177,000$109/sqft |
Source: Hive MLS #100568712 Report a problem | ||
| 5/29/2026 | Contingent | $177,000$109/sqft |
Source: Hive MLS #100568712 Report a problem | ||
| 5/9/2026 | Price change | $177,000-1.1%$109/sqft |
Source: Hive MLS #100568712 Report a problem | ||
| 4/27/2026 | Price change | $179,000-3.2%$110/sqft |
Source: Hive MLS #100568712 Report a problem | ||
| 4/22/2026 | Listed for sale | $185,000+39.1%$114/sqft |
Source: Hive MLS #100568712 Report a problem | ||
| 10/31/2025 | Sold | $133,000-5%$82/sqft |
Source: Hive MLS #100531415 Report a problem | ||
| 10/22/2025 | Pending sale | $140,000$86/sqft |
Source: Hive MLS #100531415 Report a problem | ||
| 10/22/2025 | Listing removed | $140,000$86/sqft |
Source: Hive MLS #100531415 Report a problem | ||
| 10/1/2025 | Pending sale | $140,000$86/sqft |
Source: Hive MLS #100531415 Report a problem | ||
| 9/18/2025 | Listed for sale | $140,000+211.1%$86/sqft |
Source: Hive MLS #100531415 Report a problem | ||
| 12/15/2020 | Sold | $45,000-25%$28/sqft |
Source: Hive MLS #8101484 Report a problem | ||
| 11/25/2020 | Pending sale | $60,000$37/sqft |
Source: Prodigy Realty Group #101484 Report a problem | ||
| 10/21/2020 | Listed for sale | $60,000$37/sqft |
Source: Prodigy Realty Group #101484 Report a problem | ||
Public tax history
| Year | Property taxes | Tax assessment |
|---|---|---|
| 2025 | $272 | $67,720 |
| 2024 | $272 -61% | $67,720 |
| 2023 | $697 +40.1% | $67,720 |
| 2022 | $498 +51.1% | $67,720 +69.6% |
| 2021 | $329 +1.9% | $39,930 |
| 2020 | $323 | $39,930 |
| 2019 | $323 | $39,930 |
| 2018 | $323 +6.4% | $39,930 +4.4% |
| 2016 | $304 +1.9% | $38,230 |
| 2015 | $298 | $38,230 |
| 2014 | $298 | $38,230 -46.3% |
| 2013 | -- | $71,241 |
| 2011 | -- | $71,241 |
| 2010 | -- | $71,241 |
Find assessor info on the county website
Monthly payment
Climate risks
Neighborhood: Chowan Beach
Nearby schools
GreatSchools rating
- NAWhite Oak ElementaryGrades: PK-2Distance: 4.5 mi
- 4/10Chowan MiddleGrades: 6-8Distance: 3.3 mi
- 3/10John A Holmes HighGrades: 9-12Distance: 11.6 mi
Schools provided by the listing agent
- Elementary: White Oak/D F Walker
- Middle: Chowan Middle
- High: John A. Holmes High
Source: Hive MLS. This data may not be complete. We recommend contacting the local school district to confirm school assignments for this home.
- $4,9146,098 sqft212 Manteo Trl, Edenton, NC 27932Off Market
- $13,463-- bd-- ba-- sqft206 Manteo Trl, Edenton, NC 27932Off Market
- $11,0000.28 acres214 Manteo Trl, Edenton, NC 27932Sold
- $136,3003 bd2 ba1.4k sqft211 Pamlico Trl, Edenton, NC 27932Off Market
- $48,3001 bd1 ba355 sqft209 Pamlico Trl, Edenton, NC 27932Off Market
- $89,1002 bd1 ba720 sqft204 Manteo Trl, Edenton, NC 27932Off Market
- $7,9836,011 sqft213 Pamlico Trl, Edenton, NC 27932Off Market
- $5,8666,011 sqft207 Pamlico Trl, Edenton, NC 27932Off Market
Similar homes
- $179,9002 bd1 ba959 sqft3269 Rocky Hock Road, Edenton, NC 27932For Sale

 MLS ID #100592555, Rene Sawyer, Rene Sawyer Realty, LLC. Hive MLS
 - $150,0002 bd2 ba1.4k sqft604 Pasquenoke Trl, Edenton, NC 27932For Sale By Owner

- $--3 bd1 ba1.2k sqft110 Riverby Farm Rd, Edenton, NC 27932Auction
 Xome
Xome - $217,0003 bd2 ba1.6k sqft114 Powhatan Trail, Edenton, NC 27932For Sale
 MLS ID #100577144, Gardner-Wilson Team, Hall & Nixon Real Estate, Inc. Hive MLS
 - $189,5003 bd2 ba1.8k sqft339 Woodland Drive, Edenton, NC 27932For SaleMLS ID #100594254, Amber Hardy, CarolinaEast Real Estate. Hive MLS
- $229,9003 bd3 ba1.3k sqft3273 Rocky Hock Road, Edenton, NC 27932For SaleMLS ID #100592521, Rene Sawyer, Rene Sawyer Realty, LLC. Hive MLS
- $169,0002 bd1 ba1.2k sqft748 Virginia Road, Edenton, NC 27932For SaleMLS ID #100551761, Maryscott Haigler, Perry & Co Sotheby's International Realty. Hive MLS
- $165,0002 bd2 ba1.5k sqft129 Shannonhouse Road, Edenton, NC 27932For SaleMLS ID #100589470, Latoyia Bailey, Berkshire Hathaway HomeServices RW Towne Realty/Greenbrier. Hive MLS
- $175,0003 bd2 ba1.5k sqft1530 Early Station Road, Aulander, NC 27805For SaleMLS ID #100594431, Meryl Brown, Century 21 Land and Home Realty, LLC. Hive MLS
- $--3 bd2 ba1.2k sqft107 Two Mile Desert Rd, Hertford, NC 27944AuctionXome
- $250,0003 bd2 ba1.7k sqft449 Sandy Ridge Road, Edenton, NC 27932For SaleMLS ID #100583817, Van-Dee Hetherington, Welcome Home Realty NC. Hive MLS
- $165,0004 bd2 ba1.2k sqft518 Jamestown Road, Windsor, NC 27983For SaleMLS ID #100578069, Doug Blackman, Whitley Realty Team LLC. Hive MLS
- $90,0003 bd3 ba2.4k sqft303 N Main Street, Colerain, NC 27924For SaleMLS ID #100594308, Amber Hardy, CarolinaEast Real Estate. Hive MLS
- $174,0003 bd2 ba1.4k sqft409 Moore Town Rd E, Ahoskie, NC 27910For SaleMLS ID #142487, Ann Bennett. Roanoke Valley Lake Gaston BOR
- $165,0002 bd1 ba832 sqft132 Bluegill Circle, Edenton, NC 27932For SaleMLS ID #100571797, Cindy Twiddy, Cindy Twiddy Realty, Inc.. Hive MLS
- $149,5003 bd2 ba1.5k sqft123 Moore Town Road, Ahoskie, NC 27910For SaleMLS ID #100538327, Meryl Brown, Century 21 Land and Home Realty, LLC. Hive MLS
- $162,9003 bd1 ba899 sqft123 Jackson Street, Edenton, NC 27932For SaleMLS ID #100535129, Trisha Wilkins, Black Dog Realty Group, LLC. Hive MLS
- $169,0003 bd3 ba1.8k sqft113 Boone Dr, Cofield, NC 27922For SaleMLS ID #142287, Ann Bennett. Roanoke Valley Lake Gaston BOR
- $159,9003 bd2 ba1.1k sqft113 Carlyle Askew Drive, Ahoskie, NC 27910For SaleMLS ID #100584681, Carroll White, Century 21 Land and Home Realty, LLC. Hive MLS
- $125,0004 bd2 ba1.8k sqft217 E Gale Street, Edenton, NC 27932For SaleMLS ID #100583827, Amber Hardy, CarolinaEast Real Estate. Hive MLS
