Deep lot ready for your new addition or garage. Ride your bike to nearby park. Minutes to park, downtown, shopping, schools, etc. Lots of updates! Updated roof '17. Newer windows; flooring throughout; both full bathroom's toilet, vanity, sink, light fixtures; plumbing; electric; interior paint; doors & trim. Large private patio. 5 bedrooms total (or main floor bedroom could be used as an office). 4 bedrooms up (one not in photos). Updated wtr htr. Huge enclosed 29 x 8 front porch. Large LR w/ FP & mantel. Formal dining room. Large updated eat-in kitchen. 1st floor utility room. Enclosed 8 x 5 back porch. Currently rented. Text LA for appointments. Allow minimum of 24 hour notice for all appointments. Sold as is.
Active
$129,000
208 N Wood St, Gibson City, IL 60936
5beds
2,273sqft
:
Get pre-qualified$969/mo
Single Family Residence
Built in 1889
7,840 Square Feet Lot
$-- Zestimate®
$57/sqft
$-- HOA
What's special
Large private patioLarge updated eat-in kitchenFormal dining room
- 29 days |
- 650 |
- 24 |
Zillow last checked:
Listing updated:
Listed by:
Matt Zenor 309-275-3769,
Coldwell Banker Real Estate Group
Source: MRED as distributed by MLS GRID,MLS#: 12681914
Facts & features
Interior
Bedrooms & bathrooms
- Bedrooms: 5
- Bathrooms: 2
- Full bathrooms: 2
Rooms
- Room types: Bedroom 5, Enclosed Porch
Primary bedroom
- Features: Flooring (Wood Laminate)
- Level: Main
- Area: 100 Square Feet
- Dimensions: 10X10
Bedroom 2
- Features: Flooring (Wood Laminate)
- Level: Second
- Area: 240 Square Feet
- Dimensions: 16X15
Bedroom 3
- Features: Flooring (Wood Laminate)
- Level: Second
- Area: 210 Square Feet
- Dimensions: 15X14
Bedroom 4
- Features: Flooring (Wood Laminate)
- Level: Second
- Area: 130 Square Feet
- Dimensions: 13X10
Bedroom 5
- Features: Flooring (Wood Laminate)
- Level: Second
- Area: 84 Square Feet
- Dimensions: 12X7
Dining room
- Features: Flooring (Wood Laminate)
- Level: Main
- Area: 165 Square Feet
- Dimensions: 15X11
Enclosed porch
- Level: Main
- Area: 232 Square Feet
- Dimensions: 29X8
Kitchen
- Features: Kitchen (Eating Area-Table Space), Flooring (Wood Laminate)
- Level: Main
- Area: 221 Square Feet
- Dimensions: 17X13
Laundry
- Features: Flooring (Wood Laminate)
- Level: Main
- Area: 77 Square Feet
- Dimensions: 11X7
Living room
- Features: Flooring (Wood Laminate)
- Level: Main
- Area: 255 Square Feet
- Dimensions: 17X15
Heating
- Forced Air
Cooling
- None
Appliances
- Laundry: Main Level
Features
- Vaulted Ceiling(s), 1st Floor Bedroom, 1st Floor Full Bath
- Flooring: Laminate
- Basement: Unfinished,Crawl Space,Exterior Entry,Partial
- Number of fireplaces: 1
- Fireplace features: Living Room
Interior area
- Total structure area: 2,273
- Total interior livable area: 2,273 sqft
Property
Parking
- Parking features: Other
Accessibility
- Accessibility features: No Disability Access
Features
- Stories: 1
- Patio & porch: Patio, Porch
Lot
- Size: 7,840 Square Feet
- Dimensions: 50 X 160
Details
- Additional structures: Shed(s)
- Parcel number: 09111127700400
- Special conditions: None
- Other equipment: Ceiling Fan(s)
Construction
Type & style
- Home type: SingleFamily
- Architectural style: Bungalow
- Property subtype: Single Family Residence
Materials
- Steel Siding
Condition
- New construction: No
- Year built: 1889
Utilities & green energy
- Sewer: Public Sewer
- Water: Public
Community & HOA
Community
- Subdivision: Not Applicable
HOA
- Services included: None
Location
- Region: Gibson City
Financial & listing details
- Price per square foot: $57/sqft
- Tax assessed value: $20,740
- Annual tax amount: $1,810
- Date on market: 7/10/2026
- Ownership: Fee Simple
Estimated market value
Not available
Estimated sales range
Not available
$1,897/mo
Price history
| Date | Event | Price |
|---|---|---|
| 7/10/2026 | Listed for sale | $129,000-13.4%$57/sqft |
Source:  MRED as distributed by MLS GRID #12681914 Report a problem MRED as distributed by MLS GRID #12681914 Report a problem | ||
| 6/18/2022 | Listing removed | -- |
Source:  Coldwell Banker Real Estate Group Report a problem Coldwell Banker Real Estate Group Report a problem | ||
| 4/25/2022 | Price change | $149,000-6.3%$66/sqft |
Source: MRED as distributed by MLS GRID #11169089 Report a problem | ||
| 9/25/2021 | Price change | $159,000-18.5%$70/sqft |
Source: MRED as distributed by MLS GRID #11169089 Report a problem | ||
| 7/26/2021 | Listed for sale | $195,000$86/sqft |
Source: MRED as distributed by MLS GRID #11169089 Report a problem | ||
Public tax history
| Year | Property taxes | Tax assessment |
|---|---|---|
| 2024 | $1,679 +9.6% | $20,740 +12.6% |
| 2023 | $1,532 +9.1% | $18,420 +7% |
| 2022 | $1,404 -9.6% | $17,210 +4% |
| 2021 | $1,553 +8.2% | $16,550 +5% |
| 2020 | $1,435 +3.4% | $15,760 +5% |
| 2019 | $1,387 +0.8% | $15,010 +0.6% |
| 2017 | $1,376 +2.6% | $14,920 +2.3% |
| 2016 | $1,342 | $14,580 |
| 2015 | $1,342 +6607.9% | $14,580 |
| 2014 | $20 -98.4% | $14,580 |
| 2013 | $1,286 -0.7% | $14,580 |
| 2012 | $1,296 +2.7% | $14,580 |
| 2011 | $1,261 | $14,580 |
Find assessor info on the county website
Monthly payment
Est. payment
Payment breakdown
Explore the cost of this home by adjusting the details. Changes won't be saved.Climate risks
Neighborhood: 60936
Nearby schools
GreatSchools rating
- 5/10Gibson City-Melvin-Sibley Elementary SchoolGrades: PK-5Distance: 0.7 mi
- 8/10Gcms Middle SchoolGrades: 6-8Distance: 1 mi
- 7/10GCMS High SchoolGrades: 9-12Distance: 0.6 mi
Schools provided by the listing agent
- Elementary: Gibson City Elementary School
- Middle: Gibson City Junior High School
- High: Gibson City High School
- District: 5
Source: MRED as distributed by MLS GRID. This data may not be complete. We recommend contacting the local school district to confirm school assignments for this home.
- $94,0003 bd1 ba1.2k sqft202 N Wood St, Gibson City, IL 60936Off Market
- $214,5003 bd1 ba1.9k sqft212 N Wood St, Gibson City, IL 60936Off Market
- $185,4004 bd2 ba1.6k sqft520 E 9th St, Gibson City, IL 60936Off Market

- $140,0004 bd1 ba1.6k sqft218 N Wood St, Gibson City, IL 60936Sold
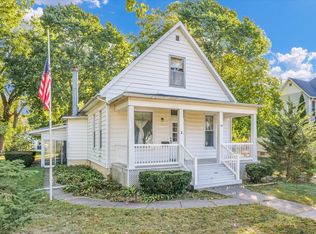
- $137,2002 bd1 ba1.1k sqft209 N Guthrie St, Gibson City, IL 60936Off Market
- $122,4003 bd1 ba870 sqft215 N Guthrie St, Gibson City, IL 60936Off Market
- $--1 bd1 ba-- sqft526 E 9th St #3, Gibson City, IL 60936Off Market
- $303,7005 bd4 ba2.9k sqft130 N Wood St, Gibson City, IL 60936Off Market
A local agent can set up tours, give advice and negotiate with sellers.
A local lender can help you make sure your offer is ready when you are.
Similar homes
- $149,0003 bd3 ba1.5k sqft210 S Lott Blvd, Gibson City, IL 60936Active
 MLS ID #12685489, Angela Roderick, KELLER WILLIAMS-TREC. MRED as distributed by MLS GRID
 - $165,0003 bd2 ba1.2k sqft217 S State St, Gibson City, IL 60936Price Change
 MLS ID #12668104, Angela Roderick, KELLER WILLIAMS-TREC. MRED as distributed by MLS GRID
 - $134,4003 bd2 ba1.1k sqft247 E Holmes St, Paxton, IL 60957Active
 MLS ID #12684785, Ronald Lenington, Lenington Realty. MRED as distributed by MLS GRID
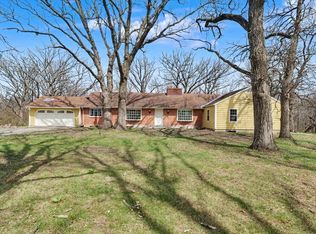
 - $154,9004 bd4 ba2.7k sqft404 Oak Dr, Roberts, IL 60962Active
 MLS ID #12602333, Angela Roderick, KELLER WILLIAMS-TREC. MRED as distributed by MLS GRID
 - $139,9003 bd2 ba1.3k sqft1095 Eastview Dr, Paxton, IL 60957ActiveMLS ID #12580432, Harley Palmer, Kief Realty. MRED as distributed by MLS GRID
- $159,9003 bd2 ba1.3k sqft709 Mikel Dr, Rantoul, IL 61866NewMLS ID #12722731, Nelly Santos-Thomas, RE/MAX REALTY ASSOCIATES-CHA. MRED as distributed by MLS GRID
- $159,0003 bd1 ba2.2k sqft316 S School St, Colfax, IL 61728ActiveMLS ID #12687491, Cindy Eckols, RE/MAX Choice. MRED as distributed by MLS GRID
- $159,9003 bd2 ba1.4k sqft1014 Illinois Dr, Rantoul, IL 61866For SaleMLS ID #6258761, Ryan Dallas. CIBR
- $179,9993 bd3 ba1.4k sqft208 W Cemetery Rd, Roberts, IL 60962ActiveMLS ID #12617274, Angela Roderick, KELLER WILLIAMS-TREC. MRED as distributed by MLS GRID
- $116,3003 bd2 ba1.3k sqft116 Seminole Ln, Loda, IL 60948ActiveMLS ID #12581364, Ronald Lenington, Lenington Realty. MRED as distributed by MLS GRID
- $159,9003 bd2 ba1.2k sqft1081 Eastview Dr, Rantoul, IL 61866ActiveMLS ID #12649173, Andrea Wilsey, The Real Estate Group,Inc. MRED as distributed by MLS GRID
- $189,9002 bd1 ba1.1k sqft3057 County Road 950 E, Dewey, IL 61840ActiveMLS ID #12716780, Brenda Keith, Brenda Keith Realty INC. MRED as distributed by MLS GRID
- $65,0003 bd1 ba1.3k sqft144 Pawnee Dr, Loda, IL 60948ActiveMLS ID #12629032, Nate Evans, Nate Evans Group. MRED as distributed by MLS GRID
