OWNER SAYS GET IT SOLD ASAP!!!!WELL LOCATED 1140 SQ FOOT, 3 BEDRM, 1 1/2 BATH, RANCH HOME READY TO MOVE INTO. ENTIRE INTERIOR HAS BEEN REDECORATED. LOOK!! YOUR PURCHASE INCLUDES AN ALL NEW GAS FORCED AIR FURNACE AND CENTRAL AIR CONDITIONING. THIS WILL BE INSTAULED PRIOR TO YOUR CLOSING. THERE IS A DETACHED GARAGE WITH A FENCED BACK YARD FOR THE CHILDREN, PETS AND SUCH AND THERE IS MORE. CALL AN AGENT TODAY!!
Pending
Price cut: $16.9K (8/21)
$117,500
247 E Holmes St, Paxton, IL 60957
3beds
1,140sqft
Single Family Residence
Built in 1950
8,000 Square Feet Lot
$112,300 Zestimate®
$103/sqft
$-- HOA
What's special
Detached garage
- 111 days
- 25
- 0
Zillow last checked:
Listing updated:
Listed by:
Ronald Lenington 217-379-4889,
Lenington Realty
Source: MRED as distributed by MLS GRID,MLS#: 12684785
Facts & features
Interior
Bedrooms & bathrooms
- Bedrooms: 3
- Bathrooms: 2
- Full bathrooms: 1
- 1/2 bathrooms: 1
Rooms
- Room types: No additional rooms
Primary bedroom
- Features: Flooring (Carpet)
- Level: Main
- Area: 171 Square Feet
- Dimensions: 9X19
Bedroom 2
- Features: Flooring (Carpet)
- Level: Main
- Area: 108 Square Feet
- Dimensions: 9X12
Bedroom 3
- Level: Main
- Area: 108 Square Feet
- Dimensions: 9X12
Dining room
- Features: Flooring (Laminate)
- Level: Main
- Dimensions: COMBO
Kitchen
- Features: Flooring (Laminate)
- Level: Main
- Area: 200 Square Feet
- Dimensions: 10X20
Laundry
- Features: Flooring (Laminate)
- Level: Main
- Area: 91 Square Feet
- Dimensions: 7X13
Living room
- Features: Flooring (Carpet)
- Level: Main
- Area: 260 Square Feet
- Dimensions: 13X20
Heating
- Natural Gas, Forced Air
Cooling
- Central Air
Appliances
- Laundry: Common Area
Features
- Basement: None
Interior area
- Total structure area: 1,140
- Total interior livable area: 1,140 sqft
Property
Parking
- Total spaces: 2
- Parking features: Yes, Garage Owned, Detached, Garage
- Garage spaces: 2
Accessibility
- Accessibility features: No Disability Access
Features
- Stories: 1
- Exterior features: Other
- Fencing: Fenced
Lot
- Size: 8,000 Square Feet
- Dimensions: 50 X 160
Details
- Additional structures: Garage(s)
- Parcel number: 11140835300600
- Zoning: SINGL
- Special conditions: None
Construction
Type & style
- Home type: SingleFamily
- Property subtype: Single Family Residence
Materials
- Aluminum Siding
- Roof: Asphalt
Condition
- New construction: No
- Year built: 1950
- Major remodel year: 2026
Utilities & green energy
- Electric: Circuit Breakers
- Sewer: Public Sewer
- Water: Public
Community & HOA
HOA
- Services included: None
Location
- Region: Paxton
Financial & listing details
- Price per square foot: $103/sqft
- Tax assessed value: $20,040
- Annual tax amount: $2,015
- Date on market: 6/22/2026
- Ownership: Fee Simple
Estimated market value
$112,300
$107,000 - $118,000
$1,368/mo
Price history
| Date | Event | Price |
|---|---|---|
| 9/2/2026 | Pending sale | $117,500$103/sqft |
Source:  MRED as distributed by MLS GRID #12684785 Report a problem MRED as distributed by MLS GRID #12684785 Report a problem | ||
| 8/21/2026 | Listed for sale | $117,500-12.6%$103/sqft |
Source: MRED as distributed by MLS GRID #12684785 Report a problem | ||
| 8/10/2026 | Contingent | $134,400$118/sqft |
Source: MRED as distributed by MLS GRID #12684785 Report a problem | ||
| 7/28/2026 | Price change | $134,400-3.7%$118/sqft |
Source: MRED as distributed by MLS GRID #12684785 Report a problem | ||
| 7/16/2026 | Price change | $139,500-1.3%$122/sqft |
Source: MRED as distributed by MLS GRID #12684785 Report a problem | ||
| 6/25/2026 | Price change | $141,400-3.8%$124/sqft |
Source: MRED as distributed by MLS GRID #12684785 Report a problem | ||
| 6/22/2026 | Listed for sale | $147,000+206.3%$129/sqft |
Source: MRED as distributed by MLS GRID #12684785 Report a problem | ||
| 4/25/2013 | Sold | $48,000$42/sqft |
Source: Public Record Report a problem | ||
Public tax history
| Year | Property taxes | Tax assessment |
|---|---|---|
| 2024 | $1,890 -0.3% | $20,040 |
| 2023 | $1,895 +7.2% | $20,040 +13% |
| 2022 | $1,769 +3.2% | $17,730 +5% |
| 2021 | $1,714 +2.8% | $16,880 +3% |
| 2020 | $1,668 -1.1% | $16,390 +0.4% |
| 2019 | $1,686 -1.3% | $16,320 -0.4% |
| 2017 | $1,709 +7.5% | $16,380 +2.4% |
| 2016 | $1,589 | $16,000 |
| 2015 | $1,589 | $16,000 |
| 2014 | -- | $16,000 |
| 2013 | -- | $16,000 -11.6% |
| 2012 | -- | $18,100 |
| 2011 | -- | $18,100 |
Find assessor info on the county website
Monthly payment
Est. payment
Payment breakdown
Explore the cost of this home by adjusting the details. Changes won't be saved.Climate risks
Neighborhood: 60957
Nearby schools
Schools provided by the listing agent
- District: 10
Source: MRED as distributed by MLS GRID. This data may not be complete. We recommend contacting the local school district to confirm school assignments for this home.


Similar homes
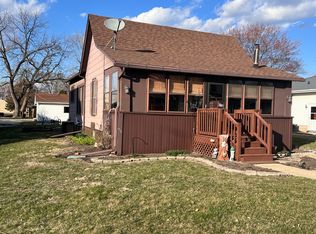
- $141,9003 bd1 ba1k sqft339 Larson St, Paxton, IL 60957Active
 MLS ID #12748841, Ramona Harper, GRI,SRES, Lenington Realty. MRED as distributed by MLS GRID
 - $139,9002 bd2 ba810 sqft1115 Eastview Dr, Paxton, IL 60957Active
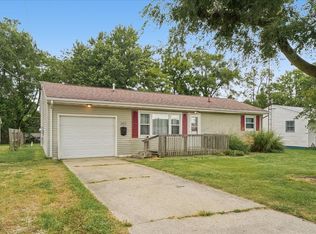 MLS ID #12755741, Caryn Happ, Happ Realty. MRED as distributed by MLS GRID
 - $--3 bd1 ba1.3k sqft202 Hickory Dr, Roberts, IL 60962Auction
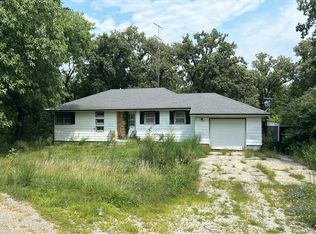 Auction.com 1
 - $150,0002 bd1 ba1k sqft208 S Elm St, Loda, IL 60948Active
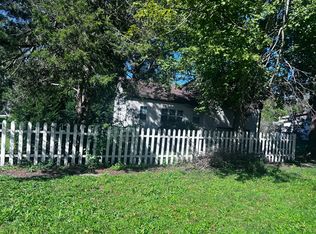 MLS ID #12768095, Ramona Harper, GRI,SRES, Lenington Realty. MRED as distributed by MLS GRID
