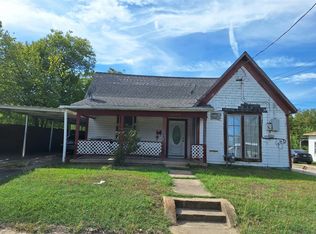
A little charm, a big backyard, and room to make it yours! Located near the end of a gravel road, this sweet three-bedroom, one-bath home sits on half an acre and offers an inviting opportunity at an attractive as-is price. Enjoy small-town living in Lone Oak with convenient access to Greenville and Terrell, just minutes from Lake Tawakoni for fishing, boating, and weekend adventures!
Step into the inviting living room and imagine your finishing touches. The kitchen features newly installed cabinets and stylish black appliances, including a refrigerator with an ice maker and a microwave. A white washer and dryer also convey, with full-size connections conveniently located near the kitchen and back door. Additional updates include a water heater, a newer HVAC unit, newer doors, and a fairly new roof. Flooring and replacement sheetrock along approximately the lower two feet of walls in the living room and hallway are ready for your attention.
Outside, the spacious fenced backyard offers room to relax, garden, and enjoy, plus two large sheds for storage, hobbies, or projects. With several updates already in place, this home is ready for your creativity to bring it all together. Sold as-is and priced to sell, come picture the possibilities!
For sale
$99,990
208 Olive St, Lone Oak, TX 75453
3beds
900sqft
Single Family Residence
Built in 2008
0.5 Acres Lot
$150,700 Zestimate®
$111/sqft
$-- HOA
What's special
Newer doorsWhite washer and dryerNewly installed cabinetsStylish black appliancesFairly new roofNewer hvac unitSpacious fenced backyard
- 2 days
- 142
- 14
Likely to sell faster than
Zillow last checked:
Listing updated:
Listed by:
Gracie Vela 0511757 214-738-5576,
Vela Realty Group LLC 214-738-5576
Source: NTREIS,MLS#: 21410164
Facts & features
Interior
Bedrooms & bathrooms
- Bedrooms: 3
- Bathrooms: 1
- Full bathrooms: 1
Primary bedroom
- Features: Ceiling Fan(s)
- Level: First
- Dimensions: 10 x 10
Bedroom
- Level: First
- Dimensions: 10 x 10
Bedroom
- Features: Ceiling Fan(s)
- Level: First
- Dimensions: 10 x 10
Other
- Features: Built-in Features
- Level: First
- Dimensions: 1 x 1
Kitchen
- Features: Built-in Features, Dual Sinks, Eat-in Kitchen
- Level: First
- Dimensions: 16 x 14
Living room
- Features: Ceiling Fan(s)
- Level: First
- Dimensions: 14 x 12
Heating
- Central
Cooling
- Central Air, Ceiling Fan(s)
Appliances
- Included: Dishwasher, Electric Range, Disposal, Gas Water Heater, Microwave, Refrigerator
- Laundry: In Hall, In Kitchen
Features
- Eat-in Kitchen, Open Floorplan
- Has basement: No
- Has fireplace: No
Interior area
- Total interior livable area: 900 sqft
Video & virtual tour
Property
Parking
- Parking features: Driveway
Features
- Levels: One
- Stories: 1
- Pool features: None
- Fencing: Back Yard
Lot
- Size: 0.5 Acres
- Features: Cleared, Interior Lot, Level, Few Trees
- Residential vegetation: Cleared
Details
- Parcel number: 73822
Construction
Type & style
- Home type: SingleFamily
- Architectural style: Ranch,Detached
- Property subtype: Single Family Residence
Materials
- Foundation: Slab
- Roof: Composition
Condition
- Resale
- Year built: 2008
Utilities & green energy
- Sewer: Public Sewer
- Water: Public
- Utilities for property: Electricity Available, Electricity Connected, Sewer Available, Water Available
Community & HOA
Community
- Subdivision: Orig Town Of Lone Oak
HOA
- Has HOA: No
Location
- Region: Lone Oak
Financial & listing details
- Price per square foot: $111/sqft
- Tax assessed value: $150,447
- Annual tax amount: $2,286
- Date on market: 10/15/2026
- Cumulative days on market: 3 days
- Listing terms: Cash,Conventional,FHA 203(k),USDA Loan
- Road surface type: Gravel
Estimated market value
$150,700
$131,000 - $167,000
$1,155/mo
Price history
| Date | Event | Price |
|---|---|---|
| 10/15/2026 | Listed for sale | $99,990+122.2%$111/sqft |
Source: NTREIS #21410164 Report a problem | ||
| 10/7/2011 | Listing removed | $45,000$50/sqft |
Source: RE/MAX Premier Real Estate II #11612556 Report a problem | ||
| 6/17/2011 | Listed for sale | $45,000-9.8%$50/sqft |
Source: RE/MAX Premier Real Estate II #11612556 Report a problem | ||
| 2/5/2011 | Listing removed | $49,900$55/sqft |
Source: RE/MAX Premier Real Estate II #11384704 Report a problem | ||
| 9/4/2010 | Price change | $49,900-24.3%$55/sqft |
Source: RE/MAX Premier Real Estate II #11384704 Report a problem | ||
| 6/6/2010 | Price change | $65,900-5.7%$73/sqft |
Source: RE/MAX Premier Real Estate II #11384704 Report a problem | ||
| 4/17/2010 | Listed for sale | $69,900$78/sqft |
Source: RE/MAX Premier Real Estate #11384704 Report a problem | ||
Public tax history
| Year | Property taxes | Tax assessment |
|---|---|---|
| 2026 | -- | $110,529 +10% |
| 2025 | $682 +21.9% | $100,481 +10% |
| 2024 | $559 -1.9% | $91,346 +10% |
| 2023 | $570 -0.7% | $83,042 +10% |
| 2022 | $574 -4.6% | $75,493 +10% |
| 2021 | $602 +9% | $68,630 +10% |
| 2020 | $553 +8.3% | $62,391 +10% |
| 2019 | $510 +11.3% | $56,719 +10% |
| 2018 | $458 +13% | $51,563 +10% |
| 2017 | $406 -8.4% | $46,875 |
| 2016 | $443 +17.4% | $46,875 |
| 2015 | $377 | $46,875 |
| 2014 | $377 | $46,875 |
| 2013 | -- | $46,875 |
| 2012 | -- | $46,875 -13.7% |
| 2011 | -- | $54,320 +0.3% |
| 2010 | -- | $54,170 -0.9% |
| 2009 | -- | $54,660 +89.4% |
| 2008 | -- | $28,860 +1.2% |
| 2007 | -- | $28,510 -12.6% |
| 2006 | -- | $32,629 +9.2% |
| 2005 | -- | $29,890 -14% |
| 2004 | -- | $34,750 +24.6% |
| 2002 | -- | $27,900 |
| 2001 | -- | $27,900 |
Find assessor info on the county website
Monthly payment
Est. payment
Payment breakdown
Explore the cost of this home by adjusting the details. Changes won't be saved.Climate risks
Neighborhood: 75453
Nearby schools
Schools provided by the listing agent
- Elementary: Loneoak
- Middle: Loneoak
- High: Loneoak
- District: Lone Oak ISD
Source: NTREIS. This data may not be complete. We recommend contacting the local school district to confirm school assignments for this home.
Similar homes
- $95,0004 bd1 ba1k sqft3308 King St, Greenville, TX 75401For Sale
 MLS ID #21407007, Nancy Herrera. NTREIS
 - $64,5043 bd1 ba840 sqft3902 Idleway, Lone Oak, TX 75453For Sale
 MLS ID #16373135, Chet Polniazek, 1st Texas Realty Services. HAR
 - $149,9002 bd2 ba1.1k sqft8140 Fm 513 S, Lone Oak, TX 75453For Sale
 MLS ID #21215547, Chris Jeffries. NTREIS
 - $99,0002 bd2 ba924 sqft204 W Tarrant St, Cumby, TX 75433For Sale
 MLS ID #21404988, Donald Howle. NTREIS
