SELLER IS OFFERING $10,000 IN SELLER CONCESSIONS! Why settle for a standard builder lot when you can have nearly new AND room to spread out? Welcome to 208 Palo Duro Bend, where the benefits of new construction meet one of the largest lots in the neighborhood. This light-filled home gives you that fresh, new-home feel—without sacrificing the backyard. Step inside to an open, bright interior filled with natural light from an abundance of windows. Upgraded luxury vinyl plank flooring runs throughout the home, with tile reserved for the bathrooms and laundry room—no carpet to worry about. The crisp white kitchen anchors the open living space with quartz countertops, a decorative backsplash, gas range, and oversized island with plenty of room for gathering, serving, and entertaining. But the real difference is waiting outside. The oversized lot provides a backyard that stands apart from the typical new-construction homesite, with a beautiful stone retaining wall adding character and visual appeal to the space. Whether you envision a play area, garden, outdoor kitchen, or simply want more room to enjoy the outdoors, this backyard gives you options. The covered back porch is plumbed with a gas hookup, making it ready for your grill and future outdoor entertaining. Located in Reunion, a master-planned community served by Northwest ISD, you'll have more than just a beautiful home to enjoy. Reunion was designed around outdoor living and connection, with resort-style amenities including a community pool and pavilion, event lawn, parks and playgrounds, miles of walking and nature trails, fishing ponds, and a 20-acre Lake with an overlook and water access. The frequent community events add to the neighborhood experience. Nearly new, thoughtfully upgraded, light and bright, and sitting on a lot that's anything but builder-basic—208 Palo Duro Bend offers the new-construction feel, an exceptional backyard, and the amenities of one of the area's growing master-planned communities.
For sale
$350,000
208 Palo Duro Bnd, Rhome, TX 76078
3beds
1,511sqft
Single Family Residence
Built in 2026
10,149 Square Feet Lot
$-- Zestimate®
$232/sqft
$90/mo HOA
What's special
Abundance of windowsOpen bright interiorQuartz countertopsDecorative backsplashLight-filled homeOversized lotGas range
- 26 days
- 128
- 7
Likely to sell faster than
Zillow last checked:
Listing updated:
Listed by:
Brandi Buckingham-Hard 0700503,
Agape and Associates LLC 940-393-3667
Source: NTREIS,MLS#: 21419384
Facts & features
Interior
Bedrooms & bathrooms
- Bedrooms: 3
- Bathrooms: 2
- Full bathrooms: 2
Primary bedroom
- Features: En Suite Bathroom, Walk-In Closet(s)
- Level: First
- Dimensions: 13 x 14
Bedroom
- Level: First
- Dimensions: 9 x 10
Bedroom
- Level: First
- Dimensions: 9 x 12
Primary bathroom
- Features: Built-in Features
- Level: First
- Dimensions: 8 x 8
Dining room
- Level: First
- Dimensions: 14 x 7
Other
- Features: Built-in Features
- Level: First
- Dimensions: 4 x 8
Kitchen
- Features: Breakfast Bar, Built-in Features, Eat-in Kitchen, Kitchen Island, Pantry
- Level: First
- Dimensions: 14 x 14
Living room
- Level: First
- Dimensions: 14 x 13
Heating
- Central
Cooling
- Central Air, Ceiling Fan(s), Electric
Appliances
- Included: Dishwasher, Disposal, Gas Range, Microwave
- Laundry: Laundry in Utility Room
Features
- Double Vanity, Eat-in Kitchen, Kitchen Island, Walk-In Closet(s)
- Flooring: Ceramic Tile, Luxury Vinyl Plank
- Windows: Window Coverings
- Has basement: No
- Has fireplace: No
Interior area
- Total interior livable area: 1,511 sqft
Video & virtual tour
Property
Parking
- Total spaces: 2
- Parking features: Concrete, Door-Multi, Driveway, Garage Faces Front, Garage, Garage Door Opener
- Attached garage spaces: 2
- Has uncovered spaces: Yes
Features
- Levels: One
- Stories: 1
- Patio & porch: Rear Porch, Front Porch, Covered
- Exterior features: Rain Gutters
- Pool features: None, Community
- Fencing: Privacy,Wood
Lot
- Size: 10,149 Square Feet
- Features: Back Yard, Interior Lot, Lawn, Landscaped, Subdivision, Sprinkler System, Few Trees
Details
- Parcel number: 201101363
Construction
Type & style
- Home type: SingleFamily
- Architectural style: Traditional,Detached
- Property subtype: Single Family Residence
Materials
- Brick
- Foundation: Slab
- Roof: Composition,Shingle
Condition
- Resale
- Year built: 2026
Utilities & green energy
- Utilities for property: Electricity Available, Electricity Connected, Natural Gas Available, Municipal Utilities, Sewer Available, Separate Meters, Underground Utilities, Water Available
Community & HOA
Community
- Features: Playground, Pool, Trails/Paths, Community Mailbox, Curbs, Sidewalks
- Security: Carbon Monoxide Detector(s), Smoke Detector(s)
- Subdivision: Reunion Ph 1
HOA
- Has HOA: Yes
- Services included: All Facilities, Association Management
- HOA fee: $270 quarterly
- HOA name: Reunion Residential Community
- HOA phone: 281-899-5271
Location
- Region: Rhome
Financial & listing details
- Price per square foot: $232/sqft
- Tax assessed value: $68,976
- Annual tax amount: $1,642
- Date on market: 10/23/2026
- Cumulative days on market: 26 days
- Listing terms: Cash,Conventional,FHA,VA Loan
- Exclusions: Shed, fire pit outside. Workbench, pegboard, cabinets in garage. Washer, dryer.
- Electric utility on property: Yes
Estimated market value
Not available
Estimated sales range
Not available
Not available
Price history
| Date | Event | Price |
|---|---|---|
| 10/23/2026 | Listed for sale | $350,000$232/sqft |
Source: NTREIS #21419384 Report a problem | ||
Public tax history
| Year | Property taxes | Tax assessment |
|---|---|---|
| 2026 | -- | $68,976 +18% |
| 2025 | $758 +19% | $58,433 +20% |
| 2024 | $637 -18.4% | $48,694 -19% |
| 2023 | $780 | $60,116 |
Find assessor info on the county website
Monthly payment
Est. payment
Payment breakdown
Explore the cost of this home by adjusting the details. Changes won't be saved.Climate risks
Neighborhood: 76078
Nearby schools
Schools provided by the listing agent
- Elementary: Prairievie
- Middle: Chisholmtr
- High: Northwest
- District: Northwest ISD
Source: NTREIS. This data may not be complete. We recommend contacting the local school district to confirm school assignments for this home.

Similar homes
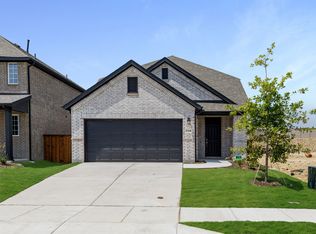
- $379,9004 bd3 ba1.7k sqft166 Palo Duro Bnd, Rhome, TX 76078For Sale
 MLS ID #21436022, Wendy Biondolillo. NTREIS
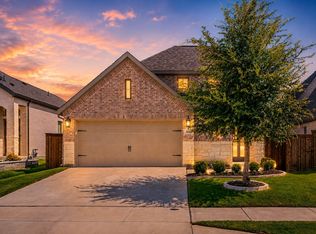
- $344,9004 bd2 ba1.8k sqft141 Medina Ln, Rhome, TX 76078For Sale
 MLS ID #21402339, Rachel Robertson. NTREIS
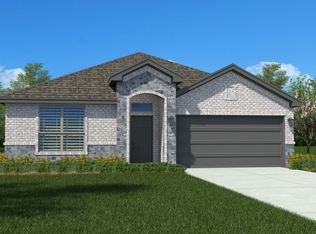
- $364,9993 bd3 ba2k sqft160 Pintail Ln, Rhome, TX 76078For Sale
 MLS ID #21354802, Holly Petree. NTREIS
- $358,4904 bd2 ba1.6k sqft107 Riverridge Rd, Rhome, TX 76078New Construction
 MLS ID #21418633, Stephen Kahn. NTREIS
