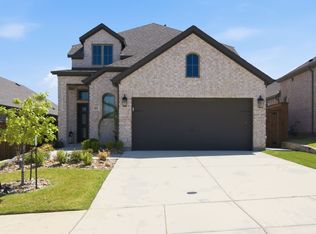
Welcome to this beautifully maintained, one-owner home in the highly sought-after Reunion community in Rhome, Texas. Built in 2024, this 3-bedroom, 2.5-bath home offers a thoughtfully designed open-concept layout that’s perfect for both everyday living and entertaining.
Step inside to a grand entry featuring an impressive 11-foot rotunda ceiling that leads into the spacious family room, dining area, and chef-inspired kitchen. The family room is anchored by a warm wood mantel fireplace, while the kitchen boasts a large island with built-in seating, a corner walk-in pantry, and plenty of workspace.
The private primary suite features double-door entry into the luxurious ensuite bath with dual vanities, a walk-in shower, and a walk-in closet. A dedicated home office with French doors provides the perfect space for working from home or a quiet retreat. Additional highlights include a convenient mudroom, abundant storage with extra closets, large windows that fill the home with natural light, a covered back patio, and a two-car garage with epoxy flooring.
Thoughtful owner upgrades include professional stone landscaping around the front tree and flower bed, ceiling fans throughout the home, and window shades on the rear-facing windows.
Located in the scenic, rolling hills of Reunion, residents enjoy exceptional amenities including a community lake, resort-style pool, and amenity center. With convenient access to Highways 114 and 287 and zoned to the acclaimed Northwest ISD, this home offers the perfect combination of comfort, convenience, and community.
For sale
Price cut: $5K (8/14)
$379,999
119 Palo Duro Bnd, Rhome, TX 76078
3beds
1,743sqft
Single Family Residence
Built in 2024
6,534 Square Feet Lot
$377,800 Zestimate®
$218/sqft
$90/mo HOA
What's special
Dining areaPlenty of workspaceSpacious family roomThoughtfully designed open-concept layoutCovered back patioWalk-in closetChef-inspired kitchen
- 74 days
- 104
- 0
Zillow last checked:
Listing updated:
Listed by:
Megan Tabler 0786373 888-455-6040,
Fathom Realty LLC 888-455-6040
Source: NTREIS,MLS#: 21337795
Facts & features
Interior
Bedrooms & bathrooms
- Bedrooms: 3
- Bathrooms: 3
- Full bathrooms: 2
- 1/2 bathrooms: 1
Primary bedroom
- Features: Ceiling Fan(s)
- Level: First
- Dimensions: 13 x 14
Bedroom
- Features: Ceiling Fan(s)
- Level: First
- Dimensions: 11 x 11
Bedroom
- Features: Ceiling Fan(s)
- Level: First
- Dimensions: 11 x 11
Primary bathroom
- Features: Built-in Features, Dual Sinks, Double Vanity, Linen Closet, Separate Shower
- Level: First
- Dimensions: 10 x 11
Dining room
- Level: First
- Dimensions: 18 x 8
Kitchen
- Features: Breakfast Bar, Built-in Features, Eat-in Kitchen, Kitchen Island, Pantry, Solid Surface Counters, Walk-In Pantry
- Level: First
- Dimensions: 15 x 10
Living room
- Features: Fireplace
- Level: First
- Dimensions: 18 x 14
Mud room
- Level: First
- Dimensions: 7 x 6
Office
- Features: Ceiling Fan(s)
- Level: First
- Dimensions: 11 x 10
Utility room
- Level: First
- Dimensions: 9 x 6
Heating
- Central
Cooling
- Central Air
Appliances
- Included: Dishwasher, Disposal, Gas Range, Microwave, Vented Exhaust Fan
- Laundry: Washer Hookup, Dryer Hookup, Laundry in Utility Room
Features
- Decorative/Designer Lighting Fixtures, Eat-in Kitchen, High Speed Internet, Kitchen Island, Open Floorplan, Pantry, Smart Home, Cable TV, Vaulted Ceiling(s), Walk-In Closet(s)
- Flooring: Carpet, Ceramic Tile
- Windows: Shutters, Window Coverings
- Has basement: No
- Number of fireplaces: 1
- Fireplace features: Gas, Glass Doors, Gas Starter, Living Room
Interior area
- Total interior livable area: 1,743 sqft
Video & virtual tour
Property
Parking
- Total spaces: 2
- Parking features: Driveway, Epoxy Flooring, Inside Entrance
- Attached garage spaces: 2
Features
- Levels: One
- Stories: 1
- Patio & porch: Covered
- Exterior features: Private Yard, Rain Gutters
- Pool features: None, Community
- Fencing: Fenced,Wood
Lot
- Size: 6,534 Square Feet
- Dimensions: 40 x 100
- Features: Landscaped
- Residential vegetation: Grassed
Details
- Parcel number: R2570020300
Construction
Type & style
- Home type: SingleFamily
- Architectural style: Traditional,Detached
- Property subtype: Single Family Residence
Materials
- Brick
- Foundation: Slab
- Roof: Composition
Condition
- Resale
- Year built: 2024
Utilities & green energy
- Sewer: Public Sewer
- Utilities for property: Electricity Available, Electricity Connected, Municipal Utilities, Sewer Available, Separate Meters, Underground Utilities, Water Available, Cable Available
Green energy
- Energy efficient items: Appliances, HVAC, Rain/Freeze Sensors, Windows
- Indoor air quality: Ventilation
- Water conservation: Low-Flow Fixtures
Community & HOA
Community
- Features: Clubhouse, Lake, Pool, Community Mailbox, Curbs, Sidewalks
- Subdivision: Reunion Phase I
HOA
- Has HOA: Yes
- Services included: All Facilities, Association Management, Maintenance Grounds
- HOA fee: $270 quarterly
- HOA name: Ccmc
- HOA phone: 480-921-7500
Location
- Region: Rhome
Financial & listing details
- Price per square foot: $218/sqft
- Tax assessed value: $353,225
- Annual tax amount: $4,434
- Date on market: 7/21/2026
- Cumulative days on market: 75 days
- Listing terms: Cash,Conventional,FHA,VA Loan
Estimated market value
$377,800
$359,000 - $397,000
$2,146/mo
Price history
| Date | Event | Price |
|---|---|---|
| 8/14/2026 | Price change | $379,999-1.3%$218/sqft |
Source: NTREIS #21337795 Report a problem | ||
| 8/5/2026 | Price change | $384,999-0.5%$221/sqft |
Source: NTREIS #21337795 Report a problem | ||
| 7/21/2026 | Listed for sale | $387,000-3.2%$222/sqft |
Source: NTREIS #21337795 Report a problem | ||
| 3/24/2025 | Sold | -- |
Source: NTREIS #20757936 Report a problem | ||
| 2/24/2025 | Pending sale | $399,900$229/sqft |
Source: NTREIS #20757936 Report a problem | ||
| 2/13/2025 | Price change | $399,900-10.3%$229/sqft |
Source:  Perry Homes Report a problem Perry Homes Report a problem | ||
| 10/11/2024 | Listed for sale | $445,900$256/sqft |
Source: Perry Homes Report a problem | ||
Public tax history
| Year | Property taxes | Tax assessment |
|---|---|---|
| 2025 | $4,434 +653.7% | $353,225 +685.1% |
| 2024 | $588 +0.8% | $44,990 |
| 2023 | $584 | $44,990 |
Find assessor info on the county website
Monthly payment
Est. payment
Payment breakdown
Explore the cost of this home by adjusting the details. Changes won't be saved.Climate risks
Neighborhood: 76078
Nearby schools
Schools provided by the listing agent
- Elementary: Prairievie
- Middle: Chisholmtr
- High: Northwest
- District: Northwest ISD
Source: NTREIS. This data may not be complete. We recommend contacting the local school district to confirm school assignments for this home.
Similar homes
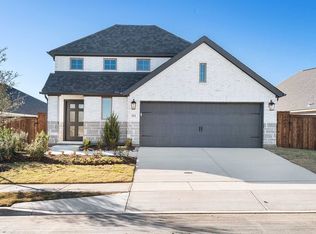
- $394,0003 bd2 ba1.7k sqft162 Palo Duro Bnd, Rhome, TX 76078For Sale
 MLS ID #21274855, Shelly Harrison. NTREIS
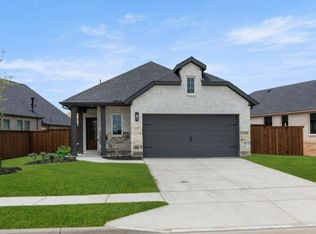
 - from $364,9904 bd2 ba1.8k sqftPORTALES Plan, Bluestem, Rhome, TX 76078New Construction
 DR Horton
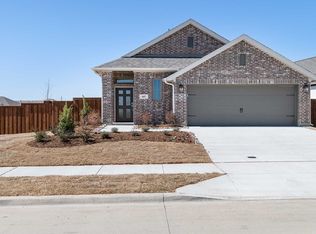
 - $370,0003 bd2 ba1.6k sqft228 Palo Duro Bnd, Rhome, TX 76078For Sale
 MLS ID #21275895, Amanda Tucker. NTREIS
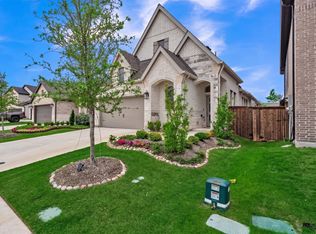
 - $429,0003 bd3 ba2.3k sqft201 Pintail Ln, Rhome, TX 76078For Sale
 MLS ID #21346107, Stephan Cooper. NTREIS
