Enjoy 208 Parsley Road, a home with room to settle in and make it your own. Located near the end of a cul-de-sac in a quiet area of Helena, it offers a peaceful setting on 1.123 acres. The main floor brings the kitchen, living room, and dining area together in an open layout suited to everyday routines and time with friends and family. Upstairs, the primary suite and two additional bedrooms offer comfortable places to unwind. The lower level adds a family room, laundry room, bedroom, and bathroom, creating flexible space for a variety of needs.
This 2,134 square foot home offers 4 bedrooms and 3 bathrooms. New carpet and a 2026 roof add fresh updates, while solar panels (buyer to own free and clear) provide energy conscious convenience. The attached 2 car garage includes a 220V outlet and a shop area behind it ready for projects, hobbies, or extra storage. A paved driveway extends to the back shop where you'll find an additional garage door, making access easy. The fenced yard gives Fido room to roam and underground sprinklers make it easy to keep the grass green. The back patio is even wired and ready for a hot tub. Come take a look to see if 208 Parsley Rd is right for you.
Active under contract
$535,000
208 Parsley Rd, Helena, MT 59602
4beds
2,134sqft
Multi Family, Single Family Residence
Built in 2006
1.12 Acres Lot
$529,200 Zestimate®
$251/sqft
$-- HOA
What's special
Primary suite
- 18 days
- 1,053
- 93
Likely to sell faster than
Zillow last checked:
Listing updated:
Listed by:
Erin Weninger 406-465-3933,
Berkshire Hathaway HomeServices - Helena
Source: MRMLS,MLS#: 30079054
Facts & features
Interior
Bedrooms & bathrooms
- Bedrooms: 4
- Bathrooms: 3
- Full bathrooms: 3
Heating
- Gas, Hot Water, Radiant
Appliances
- Included: Dryer, Dishwasher, Microwave, Range, Refrigerator, Washer
- Laundry: Washer Hookup
Features
- Open Floorplan, Walk-In Closet(s)
- Basement: Finished
- Has fireplace: No
Interior area
- Total structure area: 2,134
- Total interior livable area: 2,134 sqft
- Finished area below ground: 748
Video & virtual tour
Property
Parking
- Total spaces: 2
- Parking features: Additional Parking, Garage, Garage Door Opener
- Attached garage spaces: 2
Features
- Patio & porch: Front Porch, Patio
- Exterior features: Fire Pit
- Fencing: Chain Link
- Has view: Yes
- View description: Mountain(s), Residential
Lot
- Size: 1.12 Acres
- Features: Back Yard, Front Yard, Landscaped, Sprinklers In Ground, Level
- Topography: Level
Details
- Additional structures: Workshop
- Parcel number: 05199424407420000
- Zoning: See Remarks
- Zoning description: Suburban Residential Mixed Use
- Special conditions: Standard
Construction
Type & style
- Home type: SingleFamily
- Architectural style: Multi-Level,Tri-Level
- Property subtype: Multi Family, Single Family Residence
Materials
- Cement Siding
- Foundation: Poured
- Roof: Asphalt
Condition
- Updated/Remodeled
- New construction: No
- Year built: 2006
Utilities & green energy
- Sewer: Private Sewer, Septic Tank
- Water: Private, See Remarks, Well
- Utilities for property: Electricity Connected, Natural Gas Connected
Community & HOA
Community
- Security: Smoke Detector(s)
- Subdivision: Rosemary Acres Minor Subdivision
HOA
- Has HOA: No
Location
- Region: Helena
Financial & listing details
- Price per square foot: $251/sqft
- Tax assessed value: $486,100
- Annual tax amount: $3,069
- Date on market: 10/16/2026
- Listing agreement: Exclusive Right To Sell
- Listing terms: Cash,Conventional,FHA,VA Loan
- Exclusions: NONE
- Road surface type: Asphalt
Estimated market value
$529,200
$503,000 - $556,000
$2,702/mo
Price history
| Date | Event | Price |
|---|---|---|
| 10/16/2026 | Listed for sale | $535,000$251/sqft |
Source:  MRMLS #30079054 Report a problem | ||
Public tax history
| Year | Property taxes | Tax assessment |
|---|---|---|
| 2025 | $2,635 -17.8% | $486,100 +20.7% |
| 2024 | $3,203 +0.3% | $402,900 |
| 2023 | $3,194 +34% | $402,900 +57.3% |
| 2022 | $2,383 -2.2% | $256,100 |
| 2021 | $2,437 +18.2% | $256,100 +18.2% |
| 2020 | $2,062 -1.4% | $216,700 |
| 2019 | $2,091 -14% | $216,700 -2.1% |
| 2018 | $2,433 +6% | $221,400 |
| 2017 | $2,296 +37.1% | $221,400 +11.4% |
| 2016 | $1,675 -3.2% | $198,700 |
| 2015 | $1,729 +4.4% | $198,700 +90.6% |
| 2014 | $1,656 +2.7% | $104,251 +2.4% |
| 2013 | $1,613 -2% | $101,841 +2.7% |
| 2012 | $1,646 | $99,148 |
| 2011 | -- | -- |
| 2010 | -- | -- |
| 2009 | -- | -- |
| 2008 | -- | $137,800 |
Find assessor info on the county website
Monthly payment
Est. payment
Payment breakdown
Explore the cost of this home by adjusting the details. Changes won't be saved.Climate risks
Neighborhood: Helena Valley West Central
Nearby schools
Schools provided by the listing agent
- District: District No. 1
Source: MRMLS. This data may not be complete. We recommend contacting the local school district to confirm school assignments for this home.
Similar homes
- $565,0004 bd3 ba2k sqft645 Stadler Rd, Helena, MT 59602Active Under Contract
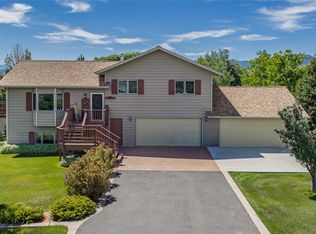
 MLS ID #30079267, Freda Wilkinson, Big Sky Brokers, LLC. MRMLS
- $615,0004 bd3 ba2.9k sqft890 Polaris Rd, Helena, MT 59602Active
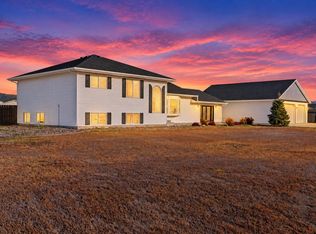 MLS ID #30080118, Scott Klaudt, Rise Realty Group, eXp Realty. MRMLS
- $600,0004 bd2 ba2.1k sqft7261 Traces Dr, Helena, MT 59602Active
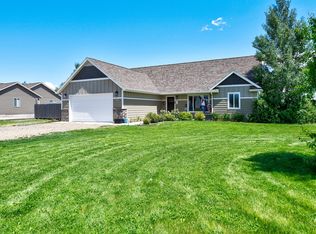 MLS ID #30074461, Cody D Bahny, Bahny Realty. MRMLS
- $565,0004 bd3 ba2.5k sqft5345 Brooklyn Ct, Helena, MT 59602Active
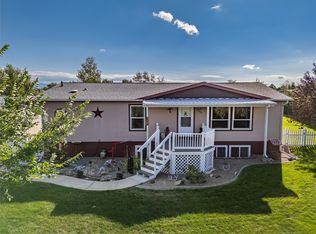 MLS ID #30078059, Tish Marr, Big Sky Brokers, LLC. MRMLS
- $559,0003 bd2 ba2k sqft1010 Isy Loop, Helena, MT 59602ActiveMLS ID #30080012, Joshua Koffler, Coldwell Banker Mountainside Realty. MRMLS
- $499,0005 bd4 ba2.4k sqft1024 Antares Rd, Helena, MT 59602ActiveMLS ID #30075697, Rachael Houseworth, Century 21 Heritage Realty - Helena. MRMLS
- $569,9993 bd3 ba2.3k sqft1330 Ranchview Rd, Helena, MT 59602ActiveMLS ID #30077705, Vince . Agtarap, TransAct Real Estate. MRMLS
- $459,0004 bd2 ba2.1k sqft725 Pintail Ct, Helena, MT 59602Active Under ContractMLS ID #30078279, Jolene Lloyd, Berkshire Hathaway HomeServices - Helena. MRMLS
- $539,9003 bd2 ba1.6k sqft20 Ryder Ct, Helena, MT 59602Active Under ContractMLS ID #30078817, Frank Olmes, Ahmann Brothers Real Estate. MRMLS
- $499,0003 bd2 ba1.7k sqft5185 Kerr Dr, Helena, MT 59602Active Under ContractMLS ID #30079726, Patti Dess, Keller Williams Capital Realty. MRMLS
- $550,0004 bd2 ba1.7k sqft2670 Matyas Ct, Helena, MT 59602Active Under ContractMLS ID #30078116, Jenny Casey, Berkshire Hathaway HomeServices - Helena. MRMLS
- $609,0003 bd3 ba2.2k sqft1272 Lucchese Rd, Helena, MT 59602ActiveMLS ID #30078243, Karen C English, Keller Williams Capital Realty. MRMLS
- $564,9993 bd3 ba2k sqft3818 Timothy Ln, Helena, MT 59602ActiveMLS ID #30079438, Kelly Wirtz, Engel & Völkers Western Frontier - Helena. MRMLS
- $469,9003 bd2 ba2k sqft424 Cactus Rd, Helena, MT 59602Active Under ContractMLS ID #30078580, Bo Bolstad, RE/MAX Of Helena. MRMLS
- $539,9003 bd2 ba1.6k sqft35 Ryder Ct, Helena, MT 59602Active Under ContractMLS ID #30069903, Frank Olmes, Ahmann Brothers Real Estate. MRMLS
- $537,0003 bd3 ba2k sqft3463 Birkland Dr, Helena, MT 59602ActiveMLS ID #30078017, Amie Renshaw, Century 21 Heritage Realty - Helena. MRMLS
- $490,0005 bd2 ba2.5k sqft840 Vallejo Rd, Helena, MT 59602ActiveMLS ID #30079214, Tobie McDonnell, Northstar Real Estate. MRMLS
- $499,0003 bd2 ba1.7k sqft760 Cap Rd, Helena, MT 59602Active Under ContractMLS ID #30077675, Alicia Tangen, Century 21 Heritage Realty - Helena. MRMLS
- $620,0003 bd2 ba2.3k sqft1239 Ranchview Rd, Helena, MT 59602ActiveMLS ID #30079749, Wayne Woodland, Big Sky Brokers, LLC. MRMLS
