Check out this ranch style house located in Cuba. Home has two bedrooms and two bathrooms. Nice kitchen with stainless steel appliances and dining room area with extra cabinets. Stove less than a year old, refrigerator and dishwasher only about two years old. There is also an additional that can be used as a family room or a craft room or possible another bedroom. Separate laundry room has the second full bathroom. One car oversized attached garage. There are sliding doors leading to the back deck that had a ramp that can be utilized through the back door of the garage. Nice corner lot that is fenced in. Garden spot. Newer 12x20 Shed, stays for the new owner, plus two additional smaller sheds. Sewer line from the house to the street has been replaced and the crawl space has been encapsulated.
Pending
Price cut: $5K (8/14)
$144,000
208 S 2nd St, Cuba, IL 61427
2beds
1,396sqft
Single Family Residence, Residential
Built in 1974
0.28 Acres Lot
$138,900 Zestimate®
$103/sqft
$-- HOA
What's special
Two bathroomsGarden spotTwo bedroomsTwo additional smaller sheds
- 91 days
- 16
- 0
Zillow last checked:
Listing updated:
Listed by:
Michelle L Campbell Mobile:309-338-4471,
Jim Maloof Realty, Inc.
Source: RMLS Alliance as distributed by MLS GRID,MLS#: PA1268290 Originating MLS: Peoria Area Association of Realtors
Originating MLS: Peoria Area Association of Realtors
Facts & features
Interior
Bedrooms & bathrooms
- Bedrooms: 2
- Bathrooms: 2
- Full bathrooms: 2
Bedroom 1
- Level: Main
- Dimensions: 15ft 0in x 15ft 0in
Bedroom 2
- Level: Main
- Dimensions: 11ft 0in x 14ft 0in
Other
- Level: Main
- Dimensions: 8ft 0in x 13ft 0in
Other
- Area: 0
Family room
- Level: Main
- Dimensions: 17ft 0in x 12ft 0in
Kitchen
- Level: Main
- Dimensions: 9ft 0in x 13ft 0in
Laundry
- Level: Main
- Dimensions: 12ft 0in x 9ft 0in
Living room
- Level: Main
- Dimensions: 21ft 0in x 13ft 0in
Main level
- Area: 1396
Heating
- Forced Air
Cooling
- Central Air
Appliances
- Included: Dishwasher, Disposal, Microwave, Range, Refrigerator, Gas Water Heater
Features
- Basement: Crawl Space
Interior area
- Total structure area: 1,396
- Total interior livable area: 1,396 sqft
Property
Parking
- Parking features: Attached
- Has attached garage: Yes
- Details: Number Of Garage Remotes: 1
Accessibility
- Accessibility features: Main Level Entry, Accessible Doors
Features
- Patio & porch: Deck
Lot
- Size: 0.28 Acres
- Dimensions: 100 x 123
- Features: Corner Lot, Level
Details
- Additional structures: Shed(s)
- Parcel number: 131320122010
Construction
Type & style
- Home type: SingleFamily
- Architectural style: Ranch
- Property subtype: Single Family Residence, Residential
Materials
- Frame, Vinyl Siding
- Foundation: Block
- Roof: Shingle
Condition
- New construction: No
- Year built: 1974
Utilities & green energy
- Sewer: Public Sewer
- Water: Public
Community & HOA
Community
- Subdivision: Centerville
Location
- Region: Cuba
Financial & listing details
- Price per square foot: $103/sqft
- Tax assessed value: $100,901
- Annual tax amount: $3,209
- Date on market: 7/13/2026
- Cumulative days on market: 60 days
- Road surface type: Paved
Estimated market value
$138,900
$132,000 - $146,000
$1,338/mo
Price history
| Date | Event | Price |
|---|---|---|
| 9/8/2026 | Pending sale | $144,000$103/sqft |
Source:  RMLS Alliance as distributed by MLS GRID #PA1268290 Report a problem RMLS Alliance as distributed by MLS GRID #PA1268290 Report a problem | ||
| 8/14/2026 | Price change | $144,000-3.4%$103/sqft |
Source: RMLS Alliance as distributed by MLS GRID #PA1268290 Report a problem | ||
| 7/13/2026 | Listed for sale | $149,000+16.4%$107/sqft |
Source: RMLS Alliance as distributed by MLS GRID #PA1268290 Report a problem | ||
| 6/13/2024 | Sold | $128,000-5.2%$92/sqft |
Source: RMLS Alliance as distributed by MLS GRID #PA1249116 Report a problem | ||
| 5/17/2024 | Pending sale | $135,000$97/sqft |
Source: RMLS Alliance as distributed by MLS GRID #PA1249116 Report a problem | ||
| 4/16/2024 | Listed for sale | $135,000+104.5%$97/sqft |
Source: RMLS Alliance as distributed by MLS GRID #PA1249116 Report a problem | ||
| 8/19/2015 | Sold | $66,000-8.3%$47/sqft |
Source: RMLS Alliance as distributed by MLS GRID #PA1163077 Report a problem | ||
| 3/9/2007 | Sold | $72,000$52/sqft |
Source: Public Record Report a problem | ||
Public tax history
| Year | Property taxes | Tax assessment |
|---|---|---|
| 2024 | $1,663 +5.7% | $33,600 +13.6% |
| 2023 | $1,574 +31.7% | $29,590 +4.5% |
| 2022 | $1,195 | $28,320 +4.2% |
| 2021 | -- | $27,190 +10.7% |
| 2020 | $1,420 | $24,570 -1.6% |
| 2019 | -- | $24,970 +1.9% |
| 2018 | $759 | $24,500 |
| 2017 | $759 -45.6% | $24,500 +3.6% |
| 2016 | $1,394 -27.4% | $23,660 |
| 2015 | $1,920 | $23,660 -15.3% |
| 2013 | $1,920 | $27,920 +2.5% |
| 2012 | -- | $27,240 |
| 2011 | -- | $27,240 -6% |
| 2008 | -- | $28,970 |
Find assessor info on the county website
Monthly payment
Est. payment
Payment breakdown
Explore the cost of this home by adjusting the details. Changes won't be saved.Climate risks
Neighborhood: 61427
Nearby schools
Schools provided by the listing agent
- High: Cuba Middle-Senior High
Source: RMLS Alliance as distributed by MLS GRID. This data may not be complete. We recommend contacting the local school district to confirm school assignments for this home.
Similar homes
- $115,0003 bd1 ba1.3k sqft146 E Polk St, Cuba, IL 61427For Sale
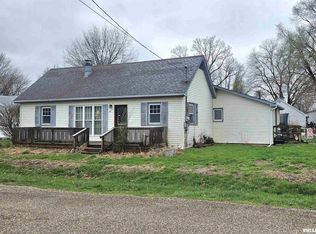
 MLS ID #PA1265289, Stephanie Ruey, Jim Maloof Realty, Inc.. RMLS Alliance as distributed by MLS GRID
 - $154,9003 bd1 ba1.8k sqft23411 N Arapahoe Dr, Cuba, IL 61427For Sale
 MLS ID #PA1270063, Samantha J Braden, Rhoades Real Estate & Land Auc. RMLS Alliance as distributed by MLS GRID
 - $94,9002 bd2 ba1.4k sqft21409 N State Highway 97, Cuba, IL 61427For Sale
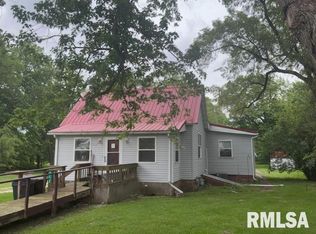 MLS ID #PA1266581, Douglas Falk, Gorsuch Realty & Auction. RMLS Alliance as distributed by MLS GRID
 - $129,9003 bd1 ba988 sqft704 E Halsey Ave, Lewistown, IL 61542For Sale
 MLS ID #PA1270165, Traci R Miller, Gorsuch Realty & Auction. RMLS Alliance as distributed by MLS GRID
 - $145,0004 bd1 ba1.6k sqft392 Hickory Hills Rd, Havana, IL 62644For SaleMLS ID #CA1045781, Scott R Williams, Kennedy- Sarff Real Estate LLC. RMLS Alliance as distributed by MLS GRID
- $94,9002 bd2 ba1.2k sqft500 E Main St, Bryant, IL 61519For SaleMLS ID #PA1269950, Trudy Stuckey, Gorsuch Realty & Auction. RMLS Alliance as distributed by MLS GRID
- $117,5003 bd1 ba960 sqft307 N 15th Ave, Canton, IL 61520For SaleMLS ID #PA1270817, Michelle L Campbell, Jim Maloof Realty, Inc.. RMLS Alliance as distributed by MLS GRID
- $139,0003 bd1 ba1.3k sqft35 W Beech St, Canton, IL 61520For SaleMLS ID #PA1266529, Heather McAdams, Gorsuch Realty & Auction. RMLS Alliance as distributed by MLS GRID
- $154,9003 bd3 ba1.8k sqft14304 State Highway 78 Hwy, Havana, IL 62644For SaleMLS ID #PA1268762, Traci R Miller, Gorsuch Realty & Auction. RMLS Alliance as distributed by MLS GRID
- $129,0005 bd2 ba1.6k sqft75 W Vernon St, Farmington, IL 61531For SaleMLS ID #PA1270079, Sherri D Delost, Jim Maloof Realty, Inc.. RMLS Alliance as distributed by MLS GRID
- $125,0003 bd2 ba1.2k sqft181 S Dutchland Estate Rd, Havana, IL 62644For SaleMLS ID #CA1045774, Scott R Williams, Kennedy- Sarff Real Estate LLC. RMLS Alliance as distributed by MLS GRID
- $135,0002 bd1 ba1.7k sqft13422 County Road 1390, Havana, IL 62644For SaleMLS ID #PA1269980, Michelle L Campbell, Jim Maloof Realty, Inc.. RMLS Alliance as distributed by MLS GRID
- $137,5003 bd2 ba1.6k sqft616 N Pearl St, Havana, IL 62644For SaleMLS ID #PA1269615, Michelle L Campbell, Jim Maloof Realty, Inc.. RMLS Alliance as distributed by MLS GRID
- $120,0003 bd1 ba1.3k sqft1412 E Chestnut St, Canton, IL 61520For SaleMLS ID #PA1270779, Chase Doubet, RE/MAX Traders Unlimited. RMLS Alliance as distributed by MLS GRID
- $129,5003 bd1 ba1k sqft551 Royal Ct, Canton, IL 61520For SaleMLS ID #PA1267857, Harriett Ellis, Gorsuch Realty & Auction. RMLS Alliance as distributed by MLS GRID
- $93,0003 bd1 ba1.3k sqft27426 N State Highway 97, Canton, IL 61520For SaleMLS ID #PA1268299, Heather McAdams, Gorsuch Realty & Auction. RMLS Alliance as distributed by MLS GRID
- $120,0003 bd2 ba1.3k sqft610 E Maple St, Canton, IL 61520For SaleMLS ID #PA1270192, Renee J Lewis, Jim Maloof Realty, Inc.. RMLS Alliance as distributed by MLS GRID
