Welcome to 475 Church St. in Fairview, offering approximately 1,813 sqft of living space with 3 bedrooms and 1.5 baths. Inside, you'll find spacious living and dining areas, beautiful original woodwork and staircase. The updated kitchen features attractive cabinetry, countertops, backsplash and flooring, along with a full suite of like-new appliances that stay with the home, including the refrigerator, dishwasher, microwave, stove/oven, washer and dryer. Convenient main-floor laundry adds even more functionality. Enjoy outdoor living from the covered front porch or spacious rear deck overlooking the yard. Car enthusiasts, hobbyists, and anyone needing extra storage will appreciate the impressive 24' x 40' detached garage featuring three stalls and approximately 960 sqft of space. A wonderful combination of classic character, functional living space, and amenities you don't find every day - come see all this home has to offer!
Under contract
$85,000
475 Church St, Fairview, IL 61432
3beds
1,813sqft
Single Family Residence
Built in 1901
0.32 Acres Lot
$-- Zestimate®
$47/sqft
$-- HOA
What's special
Convenient main-floor laundryUpdated kitchenCovered front porch
- 9 days
- 1,425
- 41
Likely to sell faster than
Zillow last checked:
Listing updated:
Listed by:
Brittany Brashers 309-219-3187,
Duffield Brashers Real Estate & Management LLC
Source: My State MLS,MLS#: 12014087
Facts & features
Interior
Bedrooms & bathrooms
- Bedrooms: 3
- Bathrooms: 2
- Full bathrooms: 1
- 1/2 bathrooms: 1
Rooms
- Room types: Dining Room, First Floor Bathroom, Kitchen, Living Room
Kitchen
- Features: Separate, Laminate Counters
Basement
- Area: 0
Heating
- Electric, Gas, Forced Air
Cooling
- Central
Appliances
- Included: Dishwasher, Dryer, Refrigerator, Microwave, Oven, Washer
Features
- Flooring: Carpet, Linoleum
- Basement: Full,Unfinished
- Has fireplace: No
Interior area
- Total structure area: 1,813
- Total interior livable area: 1,813 sqft
- Finished area above ground: 1,813
Property
Parking
- Total spaces: 3
- Parking features: Driveway, Detached
- Garage spaces: 3
- Has uncovered spaces: Yes
Features
- Stories: 2
- Patio & porch: Patio, Covered Porch, Deck
Lot
- Size: 0.32 Acres
Details
- Parcel number: 040333203007
- Lease amount: $0
- Special conditions: Estate
Construction
Type & style
- Home type: SingleFamily
- Property subtype: Single Family Residence
Materials
- Frame, Brick Siding, Vinyl Siding
- Roof: Asphalt
Condition
- New construction: No
- Year built: 1901
- Major remodel year: 2025
Utilities & green energy
- Electric: Amps(0)
- Sewer: Municipal
- Water: Municipal
Community & HOA
HOA
- Has HOA: No
Location
- Region: Fairview
Financial & listing details
- Price per square foot: $47/sqft
- Tax assessed value: $78,258
- Annual tax amount: $1,303
- Date on market: 10/6/2026
- Date available: 10/04/2026
- Listing agreement: Exclusive
Estimated market value
Not available
Estimated sales range
Not available
$1,693/mo
Price history
| Date | Event | Price |
|---|---|---|
| 10/13/2026 | Contingent | $85,000$47/sqft |
Source: My State MLS #12014087 Report a problem | ||
| 10/6/2026 | Listed for sale | $85,000+235.5%$47/sqft |
Source: My State MLS #12014087 Report a problem | ||
| 5/24/2010 | Sold | $25,333-59.8%$14/sqft |
Source: Public Record Report a problem | ||
| 3/27/2007 | Sold | $63,000$35/sqft |
Source: Public Record Report a problem | ||
Public tax history
| Year | Property taxes | Tax assessment |
|---|---|---|
| 2024 | $1,221 -43.6% | $26,060 +13.6% |
| 2023 | $2,166 +116.4% | $22,950 +4.5% |
| 2022 | $1,001 | $21,960 +4% |
| 2021 | -- | $21,110 +3.4% |
| 2020 | $778 | $20,410 -1.5% |
| 2019 | -- | $20,730 +2% |
| 2018 | $789 | $20,330 |
| 2017 | $789 -3.1% | $20,330 +3.6% |
| 2016 | $814 -0.6% | $19,630 |
| 2015 | $819 | $19,630 +2.6% |
| 2013 | $819 | $19,130 +2.5% |
| 2012 | -- | $18,660 |
| 2011 | -- | $18,660 -5% |
| 2008 | -- | $19,650 |
Find assessor info on the county website
Monthly payment
Est. payment
Payment breakdown
Explore the cost of this home by adjusting the details. Changes won't be saved.Climate risks
Neighborhood: 61432
Nearby schools
Schools provided by the listing agent
- District: Spoon River Valley Cusd 4
Source: My State MLS. This data may not be complete. We recommend contacting the local school district to confirm school assignments for this home.
Similar homes
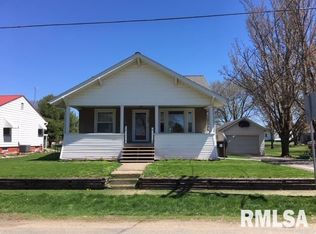
- $89,9003 bd2 ba1.1k sqft130 N West St, Fairview, IL 61432For Sale

 MLS ID #PA1268949, Douglas Falk, Gorsuch Realty & Auction. RMLS Alliance as distributed by MLS GRID
 - $94,9003 bd2 ba1.9k sqft102 E High St, London Mills, IL 61544For Sale
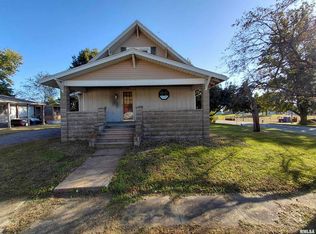 MLS ID #PA1270892, Amber Burnett, Jim Maloof Realty, Inc.. RMLS Alliance as distributed by MLS GRID
 - $93,0003 bd1 ba1.3k sqft27426 N State Highway 97, Canton, IL 61520For Sale
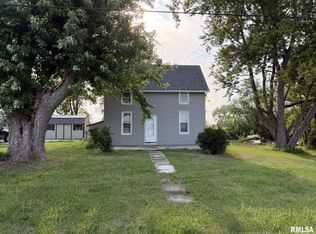 MLS ID #PA1268299, Heather McAdams, Gorsuch Realty & Auction. RMLS Alliance as distributed by MLS GRID
 - $99,0005 bd2 ba2.1k sqft203 W Locust St, Canton, IL 61520Active
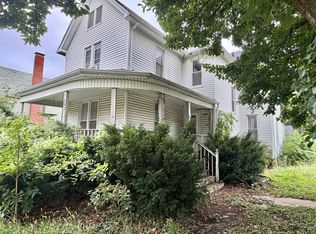 MLS ID #12775587, Elizabeth Ritter, Home Sweet Home Realty. MRED as distributed by MLS GRID
 - $85,0004 bd1 ba2k sqft239 N Elmwood Rd, Farmington, IL 61531For SaleMLS ID #PA1270084, Ryan Deiss, Keller Williams Revolution Mac. RMLS Alliance as distributed by MLS GRID
- $95,0003 bd1 ba1.1k sqft670 N 9th Ave, Canton, IL 61520For SaleMLS ID #PA1270780, Chase Doubet, RE/MAX Traders Unlimited. RMLS Alliance as distributed by MLS GRID
- $84,0003 bd2 ba1.8k sqft355 W Walnut St, Canton, IL 61520For SaleMLS ID #PA1264379, Betty Westerfield, Jim Maloof Realty, Inc.. RMLS Alliance as distributed by MLS GRID
- $94,9002 bd2 ba1.2k sqft500 E Main St, Bryant, IL 61519For SaleMLS ID #PA1269950, Trudy Stuckey, Gorsuch Realty & Auction. RMLS Alliance as distributed by MLS GRID
- $94,9002 bd2 ba1.4k sqft21409 N State Highway 97, Cuba, IL 61427For SaleMLS ID #PA1266581, Douglas Falk, Gorsuch Realty & Auction. RMLS Alliance as distributed by MLS GRID
- $89,9002 bd1 ba968 sqft857 N 6th Ave, Canton, IL 61520For SaleMLS ID #PA1268608, Sherri D Delost, Jim Maloof Realty, Inc.. RMLS Alliance as distributed by MLS GRID
- $69,0004 bd2 ba1.1k sqft638 E Elm St, Canton, IL 61520For SaleMLS ID #PA1270047, Donna L Fauntleroy, Coldwell Banker Real Estate Group. RMLS Alliance as distributed by MLS GRID
- $99,9004 bd2 ba1.9k sqft159 W Locust St, Canton, IL 61520For SaleMLS ID #CA1045388, Jeremy D Farlow, Farlow Real Estate Experts. RMLS Alliance as distributed by MLS GRID
- $99,9003 bd2 ba930 sqft850 S Main St, Canton, IL 61520For SaleMLS ID #PA1267939, Trudy Stuckey, Gorsuch Realty & Auction. RMLS Alliance as distributed by MLS GRID
- $97,0003 bd1 ba1.6k sqft627 E Fort St, Farmington, IL 61531For SaleMLS ID #PA1267884, Lisa Inman, Move Smart Realty. RMLS Alliance as distributed by MLS GRID
