Welcome to 208 3 Ave. E right here in Bow Island! This beautifully renovated 3-bedroom, 2 bathroom home that perfectly blends modern upgrades with everyday comfort. This move-in ready property has been thoughtfully updated from top to bottom, giving you peace of mind and stylish living all in one. Step inside to discover a stunning newer kitchen featuring contemporary finishes, ample cabinetry, and a functional layout ideal for both cooking and entertaining. The home also boasts new windows throughout, allowing for plenty of natural light and enhanced energy efficiency. Major upgrades have already been taken care of, including a new furnace (2024), new roof, and durable LP siding, ensuring long-term value and low maintenance. The addition of solar panels helps reduce monthly power costs-an incredible bonus for budget-conscious buyers. Outside, you'l find a covered deck perfect for relaxing or hosting, along with manual underground sprinklers to keep your yard looking its best! The heated and insulated double detached garage provides excellent space for vehicles, storage, or a workshop. with central AC for those hot summer days and every major upgrade already completed, this home truly offers worry-free living. A turn-key property like this doesn't come along often-just move in and enjoy! Call your REALTOR® today and book your very own private viewing!
For sale
C$399,000
208 S 3rd Ave E, Bow Island, AB T0K 0G0
3beds
993sqft
Single Family Residence
Built in ----
7,405 Square Feet Lot
$-- Zestimate®
C$402/sqft
C$-- HOA
What's special
Stunning newer kitchenContemporary finishesAmple cabinetryNew windows throughoutPlenty of natural lightNew roofDurable lp siding
- 64 days |
- 12 |
- 0 |
Zillow last checked:
Listing updated:
Listed by:
Dave Hill, Associate,
Real Estate Centre - Bow Island
Source: courtesy of Pillar9 System,MLS®#: A2312507 Originating MLS®#: Lethbridge and District
Originating MLS®#: Lethbridge and DistrictFacts & features
Interior
Bedrooms & bathrooms
- Bedrooms: 3
- Bathrooms: 2
- Full bathrooms: 2
Other
- Level: Main
- Dimensions: 13`7" x 11`6"
Bedroom
- Level: Main
- Dimensions: 11`10" x 11`6"
Bedroom
- Level: Basement
- Dimensions: 10`9" x 10`4"
Other
- Level: Main
- Dimensions: 8`0" x 7`0"
Other
- Level: Basement
- Dimensions: 6`5" x 5`0"
Other
- Level: Main
- Dimensions: 14`0" x 4`10"
Family room
- Level: Basement
- Dimensions: 16`0" x 9`0"
Other
- Level: Main
- Dimensions: 17`2" x 13`6"
Laundry
- Level: Basement
- Dimensions: 15`0" x 13`0"
Living room
- Level: Main
- Dimensions: 13`0" x 10`0"
Other
- Level: Basement
- Dimensions: 13`0" x 10`3"
Heating
- Forced Air, Natural Gas
Cooling
- Central Air
Appliances
- Included: Dishwasher, Electric Oven, Garage Control(s), Microwave Hood Fan, Refrigerator, See Remarks, Washer/Dryer, Water Softener
- Laundry: In Basement
Features
- Breakfast Bar, Laminate Counters, No Smoking Home, Storage, Sump Pump(s), Suspended Ceiling
- Flooring: Laminate, Linoleum
- Windows: Vinyl Windows
- Basement: Full
- Has fireplace: No
Interior area
- Total interior livable area: 993 sqft
Property
Parking
- Total spaces: 3
- Parking features: Double Garage Detached, Parking Pad
- Garage spaces: 2
- Has uncovered spaces: Yes
Features
- Levels: One
- Stories: 1
- Patio & porch: Deck
- Exterior features: Playground, Private Entrance, Private Yard, Storage
- Pool features: Community
- Fencing: Fenced
- Frontage length: 17.68M 58`0"
Lot
- Size: 7,405 Square Feet
- Features: Back Lane, Back Yard, City Lot, Few Trees, Front Yard, Interior Lot, Landscaped, Lawn, Level, Private, Standard Shaped Lot, Underground Sprinklers
Details
- Additional structures: See Remarks
- Parcel number: 56471597
- Zoning: Residential
Construction
Type & style
- Home type: SingleFamily
- Architectural style: Bungalow
- Property subtype: Single Family Residence
Materials
- Cement Fiber Board, Concrete, Wood Frame
- Foundation: Concrete Perimeter
- Roof: Asphalt Shingle
Condition
- New construction: No
Community & HOA
Community
- Features: Airport/Runway, Clubhouse, Golf, Park, Playground, Sidewalks, Tennis Court(s)
- Subdivision: NONE
HOA
- Has HOA: No
Location
- Region: Bow Island
Financial & listing details
- Price per square foot: C$402/sqft
- Date on market: 5/19/2026
- Date available: 08/31/2026
- Inclusions: Sand box will stay.
Dave Hill, Associate
Dave Hill, Associate
(403) 952-0504
By pressing Contact Agent, you agree that the real estate professional identified above may call/text you about your search, which may involve use of automated means and pre-recorded/artificial voices. You don't need to consent as a condition of buying any property, goods, or services. Message/data rates may apply. You also agree to our Terms of Use. Zillow does not endorse any real estate professionals. We may share information about your recent and future site activity with your agent to help them understand what you're looking for in a home.
Price history
Price history is unavailable.
Public tax history
Tax history is unavailable.
Climate risks
Neighborhood: T0K
Nearby schools
GreatSchools rating
No schools nearby
We couldn't find any schools near this home.
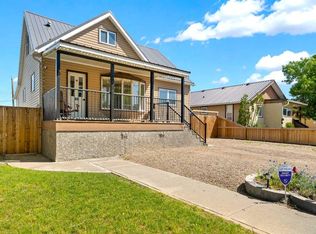
- C$368,0004 bd3 ba1.5k sqft228 S 2nd Ave E, Bow Island, AB T0K0G0For Sale
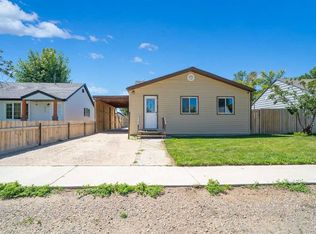
- C$205,0003 bd1 ba1k sqft213 E 2nd St W, Bow Island, AB T0K0G0For Sale
- C$379,0002 bd2 ba1k sqft171 N Parkview Cres W, Bow Island, AB T0K0G0New Construction

- C$379,0002 bd2 ba1k sqft173 N Parkview Cres W, Bow Island, AB T0K0G0New Construction

- C$379,0002 bd2 ba1k sqft240 N Parkview Ln W, Bow Island, AB T0K0G0New Construction
- C$379,0002 bd2 ba1k sqft242 N Parkview Ln W, Bow Island, AB T0K0G0New Construction
- C$490,0005 bd2 ba1.2k sqft253 W Westview Cres, Bow Island, AB T0K0G0For Sale
- C$895,0004 bd1 ba1.5k sqft104040 E Range Road 111, Forty Mile County No. 8, AB T0K0G0For Sale
Similar homes
- C$490,0005 bd2 ba1.2k sqft253 W Westview Cres, Bow Island, AB T0K 0G0For Sale
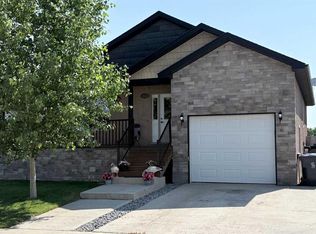 MLS ID #A2326095, Dave Hill, Associate, Real Estate Centre - Bow Island. courtesy of Pillar9 System
 - C$379,0002 bd2 ba1k sqft173 N Parkview Cres W, Bow Island, AB T0K 0G0New ConstructionMLS ID #A2300138, Denise Fode, Associate, Re/Max Medalta Real Estate. courtesy of Pillar9 System
- C$379,0002 bd2 ba1k sqft171 N Parkview Cres W, Bow Island, AB T0K 0G0New ConstructionMLS ID #A2300134, Denise Fode, Associate, Re/Max Medalta Real Estate. courtesy of Pillar9 System
- C$379,0002 bd2 ba1k sqft240 N Parkview Ln W, Bow Island, AB T0K 0G0New Construction
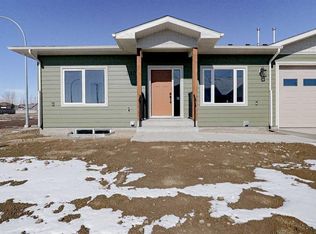 MLS ID #A2300141, Denise Fode, Associate, Re/Max Medalta Real Estate. courtesy of Pillar9 System
 - C$379,0002 bd2 ba1k sqft242 N Parkview Ln W, Bow Island, AB T0K 0G0New ConstructionMLS ID #A2300144, Denise Fode, Associate, Re/Max Medalta Real Estate. courtesy of Pillar9 System
- C$325,0004 bd2 ba942 sqft302 N 5th Ave W, Warner, AB T0K 2L0For SaleMLS ID #A2317599, Denise Fode, Associate, Re/Max Medalta Real Estate. courtesy of Pillar9 System
- C$380,0006 bd3 ba1.2k sqft805 2nd St W, Taber, AB T0K 0Z0For SaleMLS ID #A2327317, George Janzen, Associate, Real Estate Centre . courtesy of Pillar9 System
- C$260,0002 bd1 ba865 sqftC47 S Forty Mile Park Rural #8, County Of, AB T0K 0G0For SaleMLS ID #A2292024, Denise Fode, Associate, Re/Max Medalta Real Estate. courtesy of Pillar9 System
