Situated on an impressive 100 x 125' fully fenced lot, this well-maintained bi-level offers space, functionality and plenty of potential. Built in 1980 and featuring 942 sq. ft., this home provides a comfortable layout with four bedrooms - two on the main floor and two downstairs, along with two bathrooms, a 4 piece upstairs and a 3 piece down. The main level offers a bright and practical floor plan, while the fully developed basement adds valuable living space for a growing family, guests as well as flex space for your hobbies. Outside you will appreciate the expansive yard with ample room for gardening, play areas, RV parking or future projects. The 22 x 22 detached garage provides excellent parking and workspace options, while the convenient side storage lockers offer additional room for tools, seasonal items and outdoor equipment. If you're looking for an affordable property with great bones, generous space and lots of possibilities, this property deserves a look.
For sale
C$325,000
302 N 5th Ave W, Warner, AB T0K 2L0
4beds
942sqft
Single Family Residence
Built in 1980
0.3 Acres Lot
$-- Zestimate®
C$345/sqft
C$-- HOA
What's special
Well-maintained bi-levelFour bedroomsTwo bathroomsFully developed basementExpansive yardAmple room for gardeningConvenient side storage lockers
- 42 days |
- 13 |
- 1 |
Zillow last checked:
Listing updated:
Listed by:
Denise Fode, Associate,
Re/Max Medalta Real Estate
Source: courtesy of Pillar9 System,MLS®#: A2317599 Originating MLS®#: Medicine Hat
Originating MLS®#: Medicine HatFacts & features
Interior
Bedrooms & bathrooms
- Bedrooms: 4
- Bathrooms: 2
- Full bathrooms: 2
Bedroom
- Level: Main
- Dimensions: 8`6" x 11`6"
Other
- Level: Main
- Dimensions: 11`10" x 11`0"
Bedroom
- Level: Lower
- Dimensions: 11`4" x 10`10"
Bedroom
- Level: Lower
- Dimensions: 10`11" x 10`11"
Other
- Level: Main
- Dimensions: 0`0" x 0`0"
Other
- Level: Lower
- Dimensions: 0`0" x 0`0"
Dining room
- Level: Main
- Dimensions: 10`3" x 7`10"
Family room
- Level: Lower
- Dimensions: 13`11" x 11`2"
Flex space
- Level: Lower
- Dimensions: 13`11" x 10`6"
Kitchen
- Level: Main
- Dimensions: 12`9" x 10`2"
Living room
- Level: Main
- Dimensions: 14`7" x 14`2"
Heating
- Forced Air
Cooling
- None
Appliances
- Included: Dishwasher, Electric Stove, Refrigerator, Washer/Dryer
- Laundry: In Basement
Features
- Ceiling Fan(s)
- Flooring: Laminate, Linoleum
- Windows: Vinyl Windows
- Basement: Full
- Has fireplace: No
Interior area
- Total interior livable area: 942 sqft
Property
Parking
- Total spaces: 5
- Parking features: Off Street, RV Access/Parking, Single Garage Detached
- Garage spaces: 1
Features
- Levels: Bi-Level
- Stories: 1
- Patio & porch: Deck
- Exterior features: Private Yard, Storage
- Fencing: Fenced
- Frontage length: 30.48M 100`0"
Lot
- Size: 0.3 Acres
- Features: Back Yard, Front Yard, Garden, Interior Lot, Landscaped, Lawn
Details
- Parcel number: 56738070
- Zoning: R-1
Construction
Type & style
- Home type: SingleFamily
- Property subtype: Single Family Residence
Materials
- Vinyl Siding, Wood Frame
- Foundation: Concrete Perimeter
- Roof: Asphalt Shingle
Condition
- New construction: No
- Year built: 1980
Community & HOA
Community
- Features: Park, Playground
- Subdivision: NONE
HOA
- Has HOA: No
Location
- Region: Warner
Financial & listing details
- Price per square foot: C$345/sqft
- Date on market: 6/6/2026
- Date available: 08/14/2026
- Inclusions: window blinds
Denise Fode, Associate
Denise Fode, Associate
(403) 878-6866
By pressing Contact Agent, you agree that the real estate professional identified above may call/text you about your search, which may involve use of automated means and pre-recorded/artificial voices. You don't need to consent as a condition of buying any property, goods, or services. Message/data rates may apply. You also agree to our Terms of Use. Zillow does not endorse any real estate professionals. We may share information about your recent and future site activity with your agent to help them understand what you're looking for in a home.
Price history
Price history is unavailable.
Public tax history
Tax history is unavailable.
Climate risks
Neighborhood: T0K
Nearby schools
GreatSchools rating
No schools nearby
We couldn't find any schools near this home.
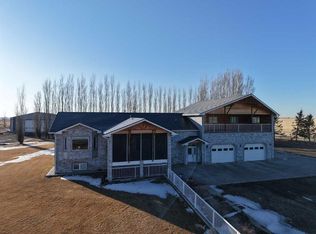
- C$1,500,0005 bd4 ba3.7k sqft102082 E Range Road 123 Rural Forty Ml #8, County Of, AB T0K0J0For Sale
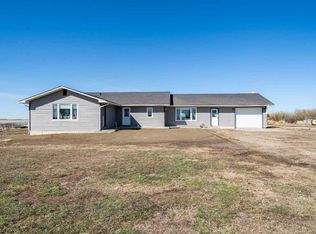
- C$949,9006 bd3 ba1.8k sqftE 95012 Range Road Rural Forty Mile #105, County Of, AB T0K0G0For Sale
- C$510,0005 bd2 ba1.9k sqft112079 N Township Road 100, Forty Mile County No. 8, AB T0K0J0For Sale

- C$569,0004 bd3 ba1.5k sqft208 N Westview Cres W, Bow Island, AB T0K0G0For Sale
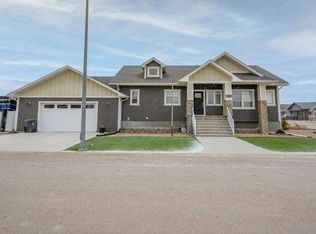
- C$895,0004 bd1 ba1.5k sqft104040 E Range Road 111, Forty Mile County No. 8, AB T0K0G0For Sale
- C$490,0005 bd2 ba1.2k sqft253 W Westview Cres, Bow Island, AB T0K0G0For Sale
- C$379,0002 bd2 ba1k sqft171 N Parkview Cres W, Bow Island, AB T0K0G0New Construction
- C$379,0002 bd2 ba1k sqft173 N Parkview Cres W, Bow Island, AB T0K0G0New Construction
Similar homes
- C$380,0006 bd3 ba1.2k sqft805 2nd St W, Taber, AB T0K 0Z0For Sale
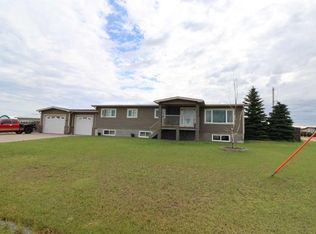 MLS ID #A2327317, George Janzen, Associate, Real Estate Centre . courtesy of Pillar9 System
 - C$399,0003 bd2 ba993 sqft208 S 3rd Ave E, Bow Island, AB T0K 0G0For Sale
 MLS ID #A2312507, Dave Hill, Associate, Real Estate Centre - Bow Island. courtesy of Pillar9 System
 - C$485,0004 bd2 ba1.1k sqft608 3rd St N, Taber, AB T0K 0Z0For Sale
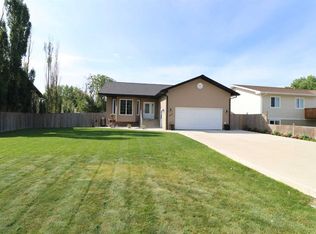 MLS ID #A2328032, George Janzen, Associate, Real Estate Centre . courtesy of Pillar9 System
 - C$225,0003 bd2 ba950 sqft317 N 2nd Ave E, Bow Island, AB T0K 0G0For Sale
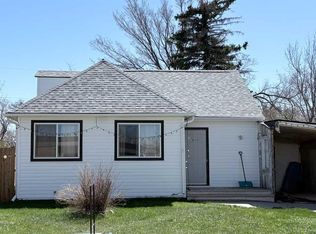 MLS ID #A2290377, Dave Hill, Associate, Real Estate Centre - Bow Island. courtesy of Pillar9 System
 - C$260,0002 bd1 ba865 sqftC47 S Forty Mile Park Rural #8, County Of, AB T0K 0G0For SaleMLS ID #A2292024, Denise Fode, Associate, Re/Max Medalta Real Estate. courtesy of Pillar9 System
- C$379,0002 bd2 ba1k sqft242 N Parkview Ln W, Bow Island, AB T0K 0G0New ConstructionMLS ID #A2300144, Denise Fode, Associate, Re/Max Medalta Real Estate. courtesy of Pillar9 System
- C$379,0002 bd2 ba1k sqft173 N Parkview Cres W, Bow Island, AB T0K 0G0New ConstructionMLS ID #A2300138, Denise Fode, Associate, Re/Max Medalta Real Estate. courtesy of Pillar9 System
- C$379,0002 bd2 ba1k sqft171 N Parkview Cres W, Bow Island, AB T0K 0G0New ConstructionMLS ID #A2300134, Denise Fode, Associate, Re/Max Medalta Real Estate. courtesy of Pillar9 System
- C$379,0002 bd2 ba1k sqft240 N Parkview Ln W, Bow Island, AB T0K 0G0New ConstructionMLS ID #A2300141, Denise Fode, Associate, Re/Max Medalta Real Estate. courtesy of Pillar9 System
