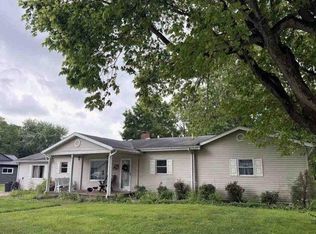
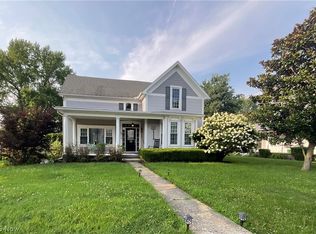
Comfortable 3 or 4 bedroom, 2 story home on a full basement! The floor plan includes a living room highlighted by an authentic brick wood fireplace and the centerpiece of the formal dining room is the built-in glass door cupboard perfect for storing China! A first level master bedroom suite has been designed with the corner walk-in shower! This room has also served as a home office/library! Glass French doors open to a front sunroom ideal for an indoor garden! A spacious second level bedroom features a cozy gas fireplace and has served as a master bedroom! The upstairs bathroom boasts ceramic tile! Original hardwood floors, staircase and some natural woodwork are found throughout the home! A covered front porch and enclosed rear porch are added bonuses! The basement offers a laundry, an open shower and projects area! Three outbuildings have been constructed. The garage/shop features a concrete floor and electric! A garden shed and a pet barn! Generous corner lot with tall shade trees!
Pending
$198,000
208 South St, Leesburg, OH 45135
4beds
1,645sqft
:
Get pre-qualified$1,316/mo
Single Family Residence
Built in ----
8,232 Square Feet Lot
$-- Zestimate®
$120/sqft
$-- HOA
What's special
Garden shedCovered front porchEnclosed rear porchPet barn
- 12 days |
- 362 |
- 13 |
Likely to sell faster than
Zillow last checked:
Listing updated:
Listed by:
Jack L Pitzer 937-763-2570,
The Dickey Group Inc, Realtors 937-393-7222
Source: Cincy MLS,MLS#: 1886780 Originating MLS: Cincinnati Area Multiple Listing Service
Originating MLS: Cincinnati Area Multiple Listing Service
Facts & features
Interior
Bedrooms & bathrooms
- Bedrooms: 4
- Bathrooms: 2
- Full bathrooms: 2
Primary bedroom
- Features: Bath Adjoins
- Level: First
- Area: 132
- Dimensions: 11 x 12
Bedroom 2
- Level: Second
- Area: 195
- Dimensions: 13 x 15
Bedroom 3
- Level: Second
- Area: 130
- Dimensions: 10 x 13
Bedroom 4
- Level: Second
- Area: 96
- Dimensions: 8 x 12
Bedroom 5
- Area: 0
- Dimensions: 0 x 0
Primary bathroom
- Features: Shower
Bathroom 1
- Features: Full
- Level: First
Bathroom 2
- Features: Full
- Level: Second
Dining room
- Features: Built-in Features, French Doors, Wood Floor, Formal
- Level: First
- Area: 252
- Dimensions: 12 x 21
Family room
- Area: 0
- Dimensions: 0 x 0
Kitchen
- Features: Eat-in Kitchen, Vinyl Floor, Wood Cabinets
- Area: 240
- Dimensions: 12 x 20
Living room
- Features: Fireplace, Wood Floor
- Area: 182
- Dimensions: 13 x 14
Office
- Area: 0
- Dimensions: 0 x 0
Heating
- Forced Air, Gas
Cooling
- Window Unit(s)
Appliances
- Included: Gas Water Heater
Features
- High Ceilings, Crown Molding, Natural Woodwork
- Doors: French Doors
- Windows: Vinyl, Insulated Windows
- Basement: Full,Concrete,Unfinished
- Number of fireplaces: 2
- Fireplace features: Brick, Living Room
Interior area
- Total structure area: 1,645
- Total interior livable area: 1,645 sqft
Property
Parking
- Total spaces: 1
- Parking features: Off Street, Driveway
- Garage spaces: 1
- Has uncovered spaces: Yes
Features
- Levels: Two
- Stories: 2
- Patio & porch: Porch
Lot
- Size: 8,232 Square Feet
- Dimensions: .189 Acres
- Features: Corner Lot, Less than .5 Acre
- Topography: Level
Details
- Additional structures: Shed(s)
- Parcel number: 1702104063.00
- Zoning description: Unzoned
Construction
Type & style
- Home type: SingleFamily
- Architectural style: Traditional
- Property subtype: Single Family Residence
Materials
- Aluminum Siding
- Foundation: Block
- Roof: Metal
Condition
- New construction: No
Utilities & green energy
- Gas: Natural
- Sewer: Public Sewer
- Water: Public
Community & HOA
HOA
- Has HOA: No
Location
- Region: Leesburg
Financial & listing details
- Price per square foot: $120/sqft
- Tax assessed value: $63,700
- Annual tax amount: $676
- Date on market: 7/15/2026
- Listing terms: No Special Financing,FHA
Estimated market value
Not available
Estimated sales range
Not available
Not available
Price history
| Date | Event | Price |
|---|---|---|
| 7/22/2026 | Pending sale | $198,000$120/sqft |
Source:  Cincy MLS #1886780 Report a problem Cincy MLS #1886780 Report a problem | ||
| 7/15/2026 | Listed for sale | $198,000+195.5%$120/sqft |
Source: Cincy MLS #1886780 Report a problem | ||
| 12/5/2016 | Sold | $67,000-4.1%$41/sqft |
Source: Cincy MLS #1513964 Report a problem | ||
| 11/10/2016 | Pending sale | $69,900$42/sqft |
Source: The Dickey Group Inc, Realtors #1513964 Report a problem | ||
| 10/12/2016 | Listed for sale | $69,900+12.7%$42/sqft |
Source: The Dickey Group Inc, Realtors #1513964 Report a problem | ||
| 2/15/2000 | Sold | $62,000$38/sqft |
Source: Public Record Report a problem | ||
Public tax history
| Year | Property taxes | Tax assessment |
|---|---|---|
| 2024 | $818 -7.6% | $22,300 -1.1% |
| 2023 | $885 +0.3% | $22,540 |
| 2022 | $882 -0.1% | $22,540 |
| 2021 | $883 +12.7% | $22,540 +15% |
| 2020 | $784 +1.2% | $19,600 |
| 2019 | $775 -0.4% | $19,600 |
| 2018 | $778 +1% | $19,600 +8% |
| 2017 | $770 +4% | $18,140 |
| 2016 | $740 | $18,140 |
| 2015 | $740 -8.4% | $18,140 +5.1% |
| 2014 | $808 +8.9% | $17,260 |
| 2013 | $743 +1.1% | $17,260 |
| 2012 | $735 -13.8% | $17,260 -14.8% |
| 2011 | $853 +0.4% | $20,270 |
| 2010 | $850 +1.3% | $20,270 |
| 2009 | $839 +14% | $20,270 -65% |
| 2007 | $735 -0.1% | $57,900 |
| 2006 | $736 +7.1% | $57,900 +8.8% |
| 2005 | $687 +0.4% | $53,200 |
| 2004 | $684 +5.8% | $53,200 +11.3% |
| 2002 | $647 | $47,800 |
Find assessor info on the county website
Monthly payment
Est. payment
Payment breakdown
Explore the cost of this home by adjusting the details. Changes won't be saved.Climate risks
Neighborhood: 45135
Nearby schools
GreatSchools rating
- 6/10Fairfield Local Elementary SchoolGrades: PK-5Distance: 1.2 mi
- 7/10Fairfield Local Middle SchoolGrades: 6-8Distance: 1.2 mi
- 7/10Fairfield Local High SchoolGrades: 9-12Distance: 1.2 mi
- $19,3004 bd1 ba1.3k sqft206 South St, Leesburg, OH 45135Off Market
- $142,1002 bd1 ba795 sqft212 South St, Leesburg, OH 45135Off Market

- $143,7002 bd1 ba1k sqft216 South St, Leesburg, OH 45135Off Market
- $124,0005 bd1 ba2.1k sqft136 Church St, Leesburg, OH 45135Off Market
- $202,6003 bd2 ba2.1k sqft138 Church St, Leesburg, OH 45135Off Market
- $145,0004 bd2 ba2.3k sqft202 South St, Leesburg, OH 45135Off Market
- $292,5003 bd3 ba1.7k sqft9157 Black Rabbit Rd, Leesburg, OH 45135Sold
- $159,9003 bd2 ba1.8k sqft233 S Fairfield St, Leesburg, OH 45135Sold
A local agent can set up tours, give advice and negotiate with sellers.
A local lender can help you make sure your offer is ready when you are.
Similar homes
- $--3 bd2 ba2.1k sqft125 N Middle St, Leesburg, OH 45135Auction
 Auction.com 1
 - $275,0002 bd2 ba1.7k sqft120 South St, Leesburg, OH 45135For Sale
 MLS ID #5230497, Glenda E Owens, Century 21 DeAnna Realty. MLS Now
 - $225,0004 bd2 ba2.4k sqft606 Jefferson St, Greenfield, OH 45123For Sale

 MLS ID #1888030, Rachel M. Cumberland, Walker Real Estate Advisors. Cincy MLS
 - $--4 bd1 ba1k sqft226 W Pleasant St, Hillsboro, OH 45133AuctionAuction.com 2
- $179,9003 bd1 ba1k sqft552 Dunlap Ln, Greenfield, OH 45123For SaleMLS ID #1886874, Scott Rooks, Lakeside Real Estate & Auction. Cincy MLS
- $192,2003 bd1 ba1.3k sqft16 E Church St, New Vienna, OH 45159For Sale By Owner
- $--3 bd2 ba1.1k sqft107 Hawthorne Dr SE, Washington Court House, OH 43160AuctionAuction.com 2
- $--3 bd2 ba2k sqft4649 Broadway St, South Salem, OH 45681AuctionAuction.com 2
- $--3 bd2 ba1.5k sqft522 Spring St, Greenfield, OH 45123AuctionXome
- $--4 bd1 ba1.8k sqft8030 W Prospect Rd, Hillsboro, OH 45133AuctionAuction.com 1
- $185,0003 bd2 ba960 sqft325 S Staunton Jasper Rd W, Washington Court House, OH 43160For Sale
 MLS ID #226026989, Tana Lantry, Ohio Broker Direct, LLC. Columbus and Central Ohio Regional MLS
 - $--3 bd2 ba1.4k sqft434 E Paint St, Washington Court House, OH 43160AuctionAuction.com 2
- $265,0003 bd2 ba1.6k sqft820 South St, Greenfield, OH 45123For Sale
 MLS ID #965057, Joshua Rogers, BHHS Professional Realty. DABR MLS
 - $220,0003 bd2 ba1.4k sqft284 S Howard St, Sabina, OH 45169For SaleMLS ID #1886686, Christina A Strickland, Plum Tree Realty. Cincy MLS
- $249,9003 bd1 ba1.2k sqft6740 Fenner Rd, Hillsboro, OH 45133For SaleMLS ID #1887962, Rachel M. Cumberland, Walker Real Estate Advisors. Cincy MLS
- $155,0002 bd2 ba832 sqft5517 Lower Twin Rd, South Salem, OH 45681For SaleMLS ID #226028075, Ashley Pratt, Coldwell Banker Realty. Columbus and Central Ohio Regional MLS
- $--5 bd1 ba1.2k sqft224 S College St, Sabina, OH 45169AuctionAuction.com 1
- $229,9003 bd3 ba1.9k sqft339 Bernard Rd, New Vienna, OH 45159For SaleMLS ID #960549, Kat Williams, eXp Realty. DABR MLS
- $275,0003 bd2 ba1.3k sqft4551 Rapid Forge Rd, Bainbridge, OH 45612For SaleMLS ID #226028012, Abigail Lou Atkinson, RealtyX-Real Estate Xperts LLC. Columbus and Central Ohio Regional MLS
- $219,9003 bd1 ba1.2k sqft130 W Josie Ave, Hillsboro, OH 45133For SaleMLS ID #1886746, Joshua Patton, 1st Advantage Realty Homes, LL. Cincy MLS
