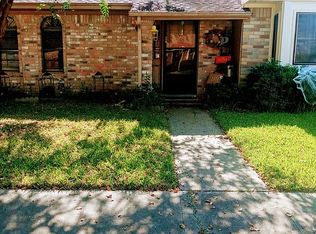
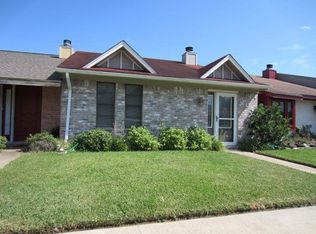
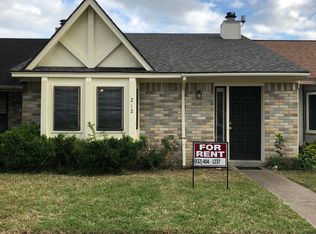
Charming and conveniently located in the heart of Victoria, this adorable 2-bedroom, 2-bath townhome offers comfortable living with easy access to shopping, dining, medical facilities, and more. The spacious living room features vaulted ceilings and a cozy fireplace, creating a warm and inviting space to relax or entertain. A separate dining area flows into the kitchen, while both bedrooms offer the convenience of their own full bath. Outside, enjoy a private fenced patio perfect for morning coffee, pets, or a low-maintenance outdoor retreat. A two-car carport provides convenient covered parking. With its central location, functional layout, and welcoming feel, this townhome is a great place to call home!
Active
$139,900
208 Versailles St, Victoria, TX 77904
2beds
1,056sqft
Townhouse
Built in 1980
2,400 Square Feet Lot
$-- Zestimate®
$132/sqft
$-- HOA
What's special
Cozy fireplaceTwo-car carportSeparate dining areaVaulted ceilingsPrivate fenced patio
- 12 days
- 229
- 9
Likely to sell faster than
Zillow last checked:
Listing updated:
Listed by:
Julia F Welder 361-575-1446,
The Ron Brown Company
Source: Central Texas MLS,MLS#: 625262 Originating MLS: Victoria Area Association of REALTORS
Originating MLS: Victoria Area Association of REALTORSFacts & features
Interior
Bedrooms & bathrooms
- Bedrooms: 2
- Bathrooms: 2
- Full bathrooms: 2
Heating
- Has Heating (Unspecified Type)
Cooling
- 1 Unit
Appliances
- Included: Dishwasher, Electric Range, Electric Water Heater, Disposal, Water Heater, Some Electric Appliances, Range
- Laundry: Washer Hookup, Electric Dryer Hookup, Inside, Laundry Room
Features
- All Bedrooms Down, Ceiling Fan(s), Dining Area, Separate/Formal Dining Room, Primary Downstairs, Main Level Primary, Split Bedrooms, Tub Shower, Vaulted Ceiling(s), Breakfast Bar, Kitchen/Dining Combo
- Flooring: Laminate, Vinyl
- Attic: Access Only
- Has fireplace: Yes
- Fireplace features: Gas
Interior area
- Total interior livable area: 1,056 sqft
Video & virtual tour
Property
Parking
- Total spaces: 2
- Parking features: Detached Carport
- Carport spaces: 2
Features
- Levels: One
- Stories: 1
- Patio & porch: Patio
- Exterior features: Patio
- Pool features: None
- Fencing: Other,See Remarks,Wood
- View description: None
- Body of water: None
Lot
- Size: 2,400 Square Feet
Details
- Parcel number: 42853
Construction
Type & style
- Home type: Townhouse
- Property subtype: Townhouse
Materials
- Brick Veneer, Stucco
- Foundation: Slab
- Roof: Composition,Shingle
Condition
- Resale
- Year built: 1980
Utilities & green energy
- Sewer: Public Sewer
- Water: Public
- Utilities for property: Electricity Available, Trash Collection Public
Community & HOA
Community
- Features: None, Curbs, Gutter(s), Street Lights, Sidewalks
- Security: Smoke Detector(s)
- Subdivision: Castle Royale
HOA
- Has HOA: No
Location
- Region: Victoria
Financial & listing details
- Price per square foot: $132/sqft
- Tax assessed value: $99,240
- Annual tax amount: $1,898
- Date on market: 9/25/2026
- Cumulative days on market: 13 days
- Listing agreement: Exclusive Right To Sell
- Listing terms: Cash,Conventional,FHA,VA Loan
- Electric utility on property: Yes
- Road surface type: Alley Paved, Paved
Estimated market value
Not available
Estimated sales range
Not available
Not available
Price history
| Date | Event | Price |
|---|---|---|
| 9/25/2026 | Listed for sale | $139,900$132/sqft |
Source:  Central Texas MLS #625262 Report a problem Central Texas MLS #625262 Report a problem | ||
| 3/31/2017 | Sold | -- |
Source: Central Texas MLS #V223635 Report a problem | ||
Public tax history
| Year | Property taxes | Tax assessment |
|---|---|---|
| 2025 | $1,898 -18.4% | $99,240 -19.3% |
| 2024 | $2,325 +4.1% | $122,950 +5.4% |
| 2023 | $2,233 -14.6% | $116,680 +1.1% |
| 2022 | $2,615 +7.6% | $115,390 +15.2% |
| 2021 | $2,430 -0.2% | $100,160 +2.3% |
| 2020 | $2,436 -1.5% | $97,950 -1.4% |
| 2019 | $2,473 +20.1% | $99,310 +15.2% |
| 2018 | $2,060 | $86,170 +6.3% |
| 2017 | $2,060 -1.2% | $81,060 -1.9% |
| 2016 | $2,084 +21.9% | $82,590 -0.1% |
| 2015 | $1,709 | $82,640 +2.5% |
| 2014 | $1,709 | $80,640 +7.6% |
| 2013 | -- | $74,940 +11.6% |
| 2012 | -- | $67,160 +2.9% |
| 2011 | -- | $65,240 +1.9% |
| 2010 | -- | $64,030 +5.6% |
| 2009 | -- | $60,660 -6.7% |
| 2008 | -- | $65,010 +4.2% |
| 2007 | -- | $62,400 +10.9% |
| 2006 | -- | $56,250 +16.9% |
| 2005 | -- | $48,130 -6.9% |
| 2004 | -- | $51,710 +9.2% |
| 2003 | -- | $47,350 +14.3% |
| 2002 | -- | $41,430 +1.3% |
| 2001 | -- | $40,900 |
Find assessor info on the county website
Monthly payment
Est. payment
Payment breakdown
Explore the cost of this home by adjusting the details. Changes won't be saved.Climate risks
Neighborhood: 77904
Nearby schools
Schools provided by the listing agent
- District: Victoria ISD
Source: Central Texas MLS. This data may not be complete. We recommend contacting the local school district to confirm school assignments for this home.
Similar homes
- $149,9002 bd1 ba1.1k sqft1604 Crockett Ave, Victoria, TX 77901For Sale
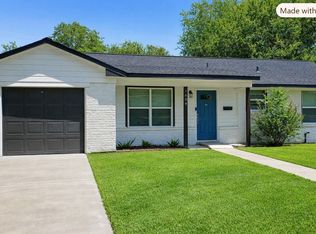 MLS ID #7474928, Phillis Nealy, Jason Mitchell Group. HAR
 - $150,0002 bd1 ba1.3k sqft911 Pine St, Victoria, TX 77901Active
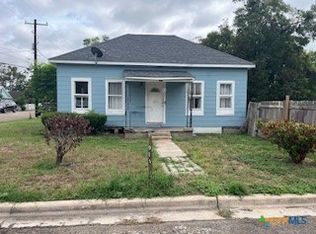
 MLS ID #627105, Bobby Bankhead, All Star Properties. Central Texas MLS
 - $137,5003 bd2 ba942 sqft3602 Cypress St, Victoria, TX 77901Active
 MLS ID #622911, Stephanie Ross, Coldwell Banker D'Ann Harper. Central Texas MLS
 - $145,0003 bd2 ba1.2k sqft1201 La Valliere St, Victoria, TX 77901Active
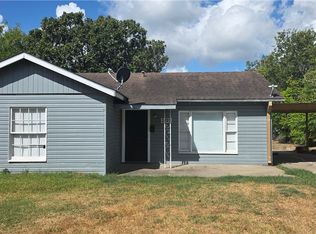 MLS ID #624709, Miguel Antonio Landeros, Coldwell Banker D'Ann Harper. Central Texas MLS
 - $144,9002 bd1 ba1.1k sqft2001 E Rosebud Ave, Victoria, TX 77901ActiveMLS ID #614696, Greg Spears, Greg Spears Realty. Central Texas MLS
- $139,9003 bd1 ba986 sqft2011 E Crestwood Dr, Victoria, TX 77901ActiveMLS ID #607502, Scherrelle Hernandez, Coldwell Banker D'Ann Harper. Central Texas MLS
- $129,9002 bd1 ba1k sqft602 E Rosebud Ave, Victoria, TX 77901ActiveMLS ID #617410, The Zaplac Group, Coldwell Banker D'Ann Harper. Central Texas MLS
- $205,0003 bd2 ba1.1k sqft126 Waterford Dr, Victoria, TX 77901ActiveMLS ID #626399, Harold Thomas, United Country Real Estate Texas Ranch and Home. Central Texas MLS
- $132,9002 bd1 ba900 sqft4904 Lone Tree Rd, Victoria, TX 77901ActiveMLS ID #607289, Tanya A Cox, Shaw Realty. Central Texas MLS
- $180,0003 bd2 ba1.3k sqft701 Morninglory Ln, Victoria, TX 77904ActiveMLS ID #614942, Eileen Stewart, The Ron Brown Company. Central Texas MLS
- $154,9003 bd1 ba1.1k sqft1801 E Walnut Ave, Victoria, TX 77901ActiveMLS ID #624209, Stephanie Ross, Coldwell Banker D'Ann Harper. Central Texas MLS
- $129,0003 bd2 ba1.2k sqft1006 N Goldman St, Victoria, TX 77901ActiveMLS ID #619580, Carlos Chapa, Coldwell Banker D'Ann Harper. Central Texas MLS
- $144,5002 bd1 ba861 sqft1701 N Wheeler St, Victoria, TX 77901ActiveMLS ID #620443, Sarah Rowlands, Coldwell Banker D'Ann Harper. Central Texas MLS
- $134,9002 bd2 ba960 sqft1017 W Nueces St, Victoria, TX 77901ActiveMLS ID #617062, Brandy Umphres, Cornerstone Properties. Central Texas MLS
- $154,9993 bd1 ba1.1k sqft1805 E Crestwood Dr, Victoria, TX 77901ActiveMLS ID #619510, Scott Scott Taylor, Coldwell Banker D'Ann Harper. Central Texas MLS
- $129,0003 bd1 ba891 sqft1712 Bowie Dr, Victoria, TX 77901ActiveMLS ID #622499, Allyson Denne Pall, The Ron Brown Company. Central Texas MLS
- $145,0004 bd2 ba1.4k sqft2903 Gayle St, Victoria, TX 77901ActiveMLS ID #612129, Ernest Guajardo Jr, RE/MAX Land & Homes. Central Texas MLS
