Skip main navigation
Pending
  • Price cut: $52K (6/19)
    $1,598,000

    208 W PORTLAND Street #557, Phoenix, AZ 85003

    2beds
    3,021sqft
    : 
    Loading
    Get pre-qualified
    Condominium
    Built in 2007
    -- sqft lot
    $-- Zestimate®
    $529/sqft
    $2,093/mo HOA

    What's special

    Expansive open living spacesRooftop poolGrilling and entertainment areasSoaring walls of glassMotorized blinds
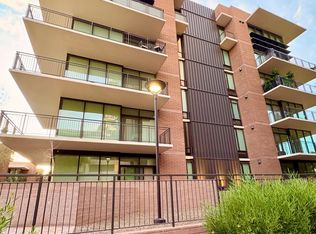
    Penthouse 557 at Portland Place is a rare architectural masterpiece with breathtaking views overlooking Phoenix's iconic Japanese Friendship Garden & Koi ponds. This stunning residence features soaring walls of glass, a striking wood & steel cable staircase, dramatic two-story slate 3-way fireplace. Chef's kitchen featuring Viking appliances, quartz ctrtops, and a Butler's pantry w/wine cooler; Built by Weitz Constr. and designed by acclaimed Davis Architecture, Portland place offers structural integrity, sound attenuation, expansive open living spaces, a rooftop pool, grilling and entertainment areas, fitness center, secure parking, along with breathtaking city, park and mountain views. This condo also features motorized blinds, RO water filtration syst, and two new HVAC systms. Portland Place's boutique scale and exceptional design have long distinguished it as one of Downtown Phoenix's most desirable residential communities. Whether you prefer walking, the convenience to the light rail, or biking on the Sonoran Bike Trail, the very best of Phoenix awaits outside your door. Explore Roosevelt Row's vibrant art scene, walk to award winning restaurants, entertainment venues, museums and sporting events. Penthouse 557 is more than a home. It is one of Downtown Phoenix's most exceptional and enduring luxury residences.
    44 days
    |
    367
    |
    26
    |

    Zillow last checked:

    Listing updated:

    Listed by:

    Peter P Kalochoritis 602-620-1036,

    HomeSmart

    Source: ARMLS,MLS#: 7038239MLS Logo

      Facts & features

      Interior

      Bedrooms & bathrooms
      • Bedrooms: 2
      • Bathrooms: 3
      • Full bathrooms: 2
      • 1/2 bathrooms: 1
      Heating
      • Heat Pump, Electric
      Cooling
      • Heat Pump, Central Air, Ceiling Fan(s), Programmable Thmstat
      Appliances
      • Included: Dryer, Washer, Reverse Osmosis, Refrigerator, Built-in Microwave, Disposal, Gas Cooktop, Built-In Electric Oven, Water Purifier
      • Laundry: Inside
      Features
      • Quartz Countertops, High Speed Internet, Double Vanity, Upstairs, Breakfast Bar, Vaulted Ceiling(s), Kitchen Island, Pantry, Full Bth Master Bdrm, Separate Shwr & Tub
      • Flooring: Carpet, Stone, Tile
      • Windows: Screens, Low Emissivity Windows, Double Pane Windows, Mechanical Sun Shds
      • Has basement: No
      • Number of fireplaces: 3
      • Fireplace features: Double Sided, Family Room, Living Room, Master Bedroom, Gas
      • Common walls with other units/homes: End Unit
      Interior area
      • Total structure area: 3,021
      • Total interior livable area: 3,021 sqft

      Property

      Parking
      • Total spaces: 3
      • Parking features: Gated, Garage Door Opener, Assigned, Community Structure, Permit Required, Electric Vehicle Charging Station(s)
      • Garage spaces: 3
      Features
      • Stories: 6
      • Patio & porch: Covered
      • Exterior features: Balcony, Built-in Barbecue
      • Spa features: None
      • Fencing: Perimeter
      • Has view: Yes
      • View description: City, Lake, Panoramic, Trees/Woods, City Lights, Mountain(s)
      • Has water view: Yes
      • Water view: Lake
      Lot
      • Size: 1,567 Square Feet
      • Features: None
      Details
      • Parcel number: 11134149
      • Special conditions: Owner/Agent

      Construction

      Type & style
      • Home type: Condo
      • Architectural style: Contemporary
      • Property subtype: Condominium
      • Attached to another structure: Yes
      Materials
      • Brick Veneer, ICFs (Insulated Concrete Forms)
      • Foundation: Pillar/Post/Pier, Concrete Perimeter
      • Roof: Reflective Coating,Built-Up
      Condition
      • Year built: 2007
      Details
      • Builder name: Weitz Construction

      Utilities & green energy

      • Sewer: Public Sewer
      • Water: City Water
      Green energy
      • Water conservation: Recirculation Pump

      Community & HOA

      Community
      • Features: Pool, Transportation Svcs, Near Light Rail Stop, Near Bus Stop, Historic District, Guarded Entry, Biking/Walking Path, Fitness Center
      • Security: Fire Sprinkler System
      • Subdivision: PORTLAND PLACE CONDOMINIUMS PHASE 1 MCR 076436
      HOA
      • Has HOA: Yes
      • Services included: Roof Repair, Insurance, Sewer, Pest Control, Maintenance Grounds, Front Yard Maint, Gas, Trash, Water, Roof Replacement, Maintenance Exterior
      • HOA fee: $2,093 monthly
      • HOA name: Portland Place Condo
      • HOA phone: 602-957-9191
      Location
      • Region: Phoenix

      Financial & listing details

      • Price per square foot: $529/sqft
      • Tax assessed value: $1,106,300
      • Annual tax amount: $9,369
      • Date on market: 6/5/2026
      • Cumulative days on market: 45 days
      • Listing terms: Cash,Conventional
      • Ownership: Condominium
      • Road surface type: Paved

        Estimated market value

        Not available

        Estimated sales range

        Not available

        Not available

        Price history

        DateEventPrice
        7/11/2026Pending sale$1,598,000$529/sqft
        Source: ARMLS #7038239 Report a problem
        6/19/2026Price change$1,598,000-3.2%$529/sqft
        Source: ARMLS #7038239 Report a problem
        6/6/2026Listed for sale$1,650,000+10%$546/sqft
        Source: ARMLS #7038239 Report a problem
        1/31/2024Sold$1,500,000-7.3%$497/sqft
        Source: ARMLS #6581428 Report a problem
        12/15/2023Pending sale$1,618,000$536/sqft
        Source: ARMLS #6581428 Report a problem
        10/6/2023Price change$1,618,000-6.2%$536/sqft
        Source: ARMLS #6581428 Report a problem
        7/17/2023Listed for sale$1,725,000-4.2%$571/sqft
        Source: ARMLS #6581428 Report a problem
        6/25/2022Listing removed$1,800,000$596/sqft
        Source: ARMLS #6393854 Report a problem
        5/4/2022Listed for sale$1,800,000+56.5%$596/sqft
        Source: ARMLS #6393854 Report a problem
        11/28/2008Sold$1,150,000$381/sqft
        Source: ARMLS #2936634 Report a problem

        Public tax history

        YearProperty taxesTax assessment
        2025$9,369 +6.6%$110,630 +8%
        2024$8,785 -5.5%$102,470 +61%
        2023$9,293 +3.7%$63,651 -18.6%
        2022$8,963 -0.4%$78,160 +8.9%
        2021$8,999 +0.2%$71,760 -1.3%
        2020$8,984 +1.7%$72,670 +5%
        2019$8,830 $69,180 -8.2%
        2018$8,830 +2.4%$75,400 +14.5%
        2017$8,625 +11.3%$65,860 -1.8%
        2016$7,752 +4.8%$67,070 +2.3%
        2015$7,395 $65,560 +34.3%
        2014-- $48,820 +30.9%
        2013-- $37,300 -5.2%
        2012-- $39,350 -48.1%
        2011-- $75,850 +4.5%
        2010-- $72,550 +8.7%
        2009-- $66,750 +5114.8%
        2008-- $1,280 +60%
        2007-- $800
        Find assessor info on the county website

        Monthly payment

        Est. payment

        Payment breakdown

        Explore the cost of this home by adjusting the details. Changes won't be saved.
        All calculations are estimates and provided by Zillow, Inc. for informational purposes only. Actual amounts may vary.
        HOA fees may include property taxes on listings classified as Co-Ops. Contact the listing agent and/or owner for fee details.
        Mortgage interest rates are dependent on a number of factors, including credit score, down payment, and repayment length. Interest rate data provided by Zillow Group Marketplace, Inc. as of 1/1/1970 from various mortgage lenders with which we have lead or other similar arrangements; the Estimated Payment is an average of those rates.
        See how much you could borrow to make a competitive offer.

        Climate risks

        Neighborhood: Central City

        Getting around

        83 / 100
        Very Walkable
        58 / 100
        Good Transit
        87 / 100
        Very Bikeable

        Nearby schools

        GreatSchools rating
        Schools provided by the listing agent
        • Elementary: Kenilworth Elementary School
        • Middle: Kenilworth Elementary School
        • High: Central High School
        • District: Phoenix Elementary District

        Source: ARMLS. This data may not be complete. We recommend contacting the local school district to confirm school assignments for this home.

        A local agent can set up tours, give advice and negotiate with sellers.

        Browse local experts

        Similar homes