2080 Kingswood Dr., Morristown, TN 37813
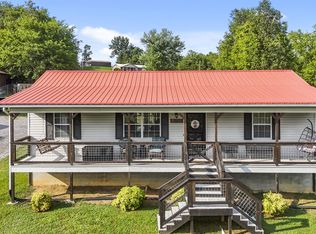
Looking for a move-in ready home with a spacious yard in Morristown? This charming 3-bedroom, 1.5-bath ranch offers comfortable one-level living on a generous 0.76-acre lot in an established neighborhood.
Step inside to an inviting open living, dining, and kitchen area that creates a comfortable space for everyday living and entertaining. The functional floor plan makes great use of the home's 1,068 square feet while providing a warm and welcoming atmosphere.
Outside is where this property truly shines. Enjoy your morning coffee from the covered front porch, spend afternoons relaxing by the above-ground pool, or take advantage of the large backyard with plenty of room for children, pets, gardening, or outdoor gatherings. Mature trees provide shade and privacy, while the detached storage building offers extra space for tools, lawn equipment, or hobbies.
The attached garage adds convenience, and the home's location puts you just minutes from shopping, restaurants, schools, healthcare, and major employers in Morristown.
If you've been searching for a move-in ready East Tennessee home with a large yard and room to enjoy the outdoors, this property deserves a look.
Pending
$259,000
2080 Kingswood Dr, Morristown, TN 37813
3beds
1,068sqft
Single Family Residence, Residential
Built in 1989
0.76 Acres Lot
$-- Zestimate®
$243/sqft
$-- HOA
What's special
- 36 days |
- 1,132 |
- 65 |
Zillow last checked:
Listing updated:
Listed by:
Scottie Cleona Hooper 423-608-9020,
Keller Williams Properties 423-616-0806
Source: Lakeway Area AOR,MLS#: 712158
Facts & features
Interior
Bedrooms & bathrooms
- Bedrooms: 3
- Bathrooms: 2
- Full bathrooms: 1
- 1/2 bathrooms: 1
Heating
- Central, Electric
Cooling
- Central Air, Electric
Appliances
- Included: Dishwasher, Electric Range, Microwave, Refrigerator, Washer
Features
- Cathedral Ceiling(s), Ceiling Fan(s), Open Floorplan, Pantry
- Flooring: Carpet, Laminate, Linoleum
- Has basement: No
- Has fireplace: No
Interior area
- Total interior livable area: 1,068 sqft
- Finished area above ground: 1,068
- Finished area below ground: 0
Property
Parking
- Total spaces: 2
- Parking features: Garage - Attached
- Attached garage spaces: 2
Features
- Levels: One
- Stories: 1
- Patio & porch: Covered, Front Porch
- Exterior features: Fire Pit, Rain Gutters, Storage
- Has private pool: Yes
- Pool features: Above Ground
- Fencing: Back Yard
Lot
- Size: 0.76 Acres
- Dimensions: 104 x 308 x 111 x 308
- Features: Back Yard, Front Yard, Level
Details
- Additional structures: Storage
- Parcel number: 043H C 00800 000
Construction
Type & style
- Home type: SingleFamily
- Architectural style: Ranch
- Property subtype: Single Family Residence, Residential
Materials
- Vinyl Siding
- Roof: Shingle
Condition
- New construction: No
- Year built: 1989
Utilities & green energy
- Sewer: Septic Tank
- Water: Public
- Utilities for property: Electricity Connected, Water Connected
Community & HOA
HOA
- Has HOA: No
Location
- Region: Morristown
Financial & listing details
- Price per square foot: $243/sqft
- Tax assessed value: $208,100
- Annual tax amount: $764
- Date on market: 8/4/2026
- Electric utility on property: Yes
- Road surface type: Paved
Estimated market value
Not available
Estimated sales range
Not available
Not available
Price history
| Date | Event | Price |
|---|---|---|
| 8/11/2026 | Pending sale | $259,000$243/sqft |
Source:  Lakeway Area AOR #712158 Report a problem Lakeway Area AOR #712158 Report a problem | ||
| 8/4/2026 | Listed for sale | $259,000$243/sqft |
Source: Lakeway Area AOR #712158 Report a problem | ||
| 7/21/2026 | Pending sale | $259,000$243/sqft |
Source: Lakeway Area AOR #712158 Report a problem | ||
| 7/10/2026 | Listed for sale | $259,000+213.9%$243/sqft |
Source: Lakeway Area AOR #712158 Report a problem | ||
| 5/12/2000 | Sold | $82,500$77/sqft |
Source: Public Record Report a problem | ||
Public tax history
| Year | Property taxes | Tax assessment |
|---|---|---|
| 2025 | $765 +64.1% | $52,025 +120% |
| 2024 | $466 | $23,650 |
| 2023 | $466 | $23,650 |
| 2022 | $466 | $23,650 |
| 2021 | $466 | $23,650 |
| 2020 | $466 +1.3% | $23,650 +9.5% |
| 2019 | $460 | $21,600 |
| 2018 | $460 +0% | $21,600 |
| 2017 | $460 | $21,600 |
| 2016 | $460 +15.1% | $21,600 |
| 2015 | $400 | $21,600 |
| 2014 | -- | $21,600 -4.6% |
| 2013 | -- | $22,650 |
| 2011 | $419 | $22,650 |
| 2010 | $419 | $22,650 |
| 2009 | -- | $22,650 +19.2% |
| 2008 | $418 | $19,000 |
| 2007 | $418 +4.8% | $19,000 |
| 2006 | $399 | $19,000 |
| 2005 | $399 -11% | $19,000 |
| 2004 | $448 +20.3% | $19,000 +20.3% |
| 2003 | $373 | $15,800 0% |
| 2001 | -- | $15,807 -75% |
| 2000 | -- | $63,226 |
Find assessor info on the county website
Monthly payment
Est. payment
Payment breakdown
Explore the cost of this home by adjusting the details. Changes won't be saved.Climate risks
Neighborhood: 37813
Nearby schools
GreatSchools rating
- 5/10Union Heights Elementary SchoolGrades: PK-5Distance: 1.4 mi
- 8/10East Ridge Middle SchoolGrades: 6-8Distance: 5.5 mi
- 5/10Morristown East High SchoolGrades: 9-12Distance: 2.8 mi
- $255,300-- bd1 ba1.2k sqft2070 Kingswood Dr, Morristown, TN 37813Off Market
- $241,400-- bd2 ba1k sqft2090 Kingswood Dr, Morristown, TN 37813Off Market
- $283,700-- bd1 ba1.3k sqft2060 Kingswood Dr, Morristown, TN 37813Off Market
- $255,6003 bd2 ba1.9k sqft2100 Kingswood Dr, Morristown, TN 37813Off Market
- $289,3003 bd2 ba1.3k sqft2060 NE Kingswood Dr, Morristown, TN 37813Off Market
- $225,700-- bd1 ba1k sqft2095 Eagle Trl, Morristown, TN 37813Off Market
- $330,700-- bd2 ba1.6k sqft2145 Eagle Trl, Morristown, TN 37813Off Market
- $243,6003 bd2 ba1.1k sqft2075 Kingswood Dr, Morristown, TN 37813Off Market
A local agent can set up tours, give advice and negotiate with sellers.
A local lender can help you make sure your offer is ready when you are.
Similar homes
- $244,9004 bd2 ba1.5k sqft2132 Pryors Passing, Morristown, TN 37813For Sale

 MLS ID #1345695, Missy Sanders, Stephenson Realty & Auction. East Tennessee Realtors
 - $275,0003 bd2 ba1.2k sqft536 Spruce St, Morristown, TN 37813For Sale

 MLS ID #712351, Lisa Brown, Crye-Leike Premier Real Estate LLC. Lakeway Area AOR
 - $269,0002 bd2 ba1k sqft5331 Spencer Hale Rd, Morristown, TN 37813For Sale
 MLS ID #712352, Lisa Brown, Crye-Leike Premier Real Estate LLC. Lakeway Area AOR
 - $255,0003 bd2 ba1.1k sqft913 Lloyd St, Morristown, TN 37814For Sale
 MLS ID #711811, Emily Lowe Sexton, Keller Williams Properties. Lakeway Area AOR
 - $285,9003 bd2 ba1.3k sqft1438 Shannons Little Mountain Rd, Morristown, TN 37814For SaleMLS ID #712363, Carla Cullip, RE/MAX Real Estate Ten Midtown. Lakeway Area AOR
- $249,0003 bd1 ba1.2k sqft1201 McFarland St, Morristown, TN 37814For Sale
 MLS ID #3314645, Jennifer Jackson. RealTracs MLS as distributed by MLS GRID
 - $259,9002 bd1 ba988 sqft818 Guy Collins Rd, Morristown, TN 37813For SaleMLS ID #711921, Amy Shrader, RE/MAX Real Estate Ten Midtown. Lakeway Area AOR
- $269,0003 bd2 ba910 sqft322 Gilbert St, Morristown, TN 37814For SaleMLS ID #712479, Nichole Raimondi, Crye-Leike Premier Real Estate LLC. Lakeway Area AOR
- $209,0003 bd2 ba1k sqft2007 Eastern Ave, Morristown, TN 37813For SaleMLS ID #712155, Scottie Cleona Hooper, Keller Williams Properties. Lakeway Area AOR
- $185,0003 bd1 ba992 sqft1932 Eastern Ave, Morristown, TN 37813SoldMLS ID #701652, Kathy Oakes, Greater Impact Realty. Lakeway Area AOR
- $265,0003 bd2 ba1.4k sqft4240 N Mohawk Rd, Mohawk, TN 37810For SaleMLS ID #9999313, Sonja Goncalves. TVRMLS
- $259,9003 bd2 ba1.3k sqft7336 Saint Clair Rd, Whitesburg, TN 37891For SaleMLS ID #712556, Pamela Bull, Better Homes and Gardens/TR Realty Partners. Lakeway Area AOR
- $245,0002 bd1 ba864 sqft5120 Buell Chapel Rd, Morristown, TN 37813For SaleMLS ID #709850, Tracey Lynn Bright, RE/MAX Real Estate Ten Midtown. Lakeway Area AOR
- $324,9003 bd2 ba1.3k sqft1964 Wanda Terrance Rd, Morristown, TN 37814For SaleMLS ID #712512, Teresa Holt, Crye-Leike Lakeway Real Estate. Lakeway Area AOR
- $265,0003 bd-- ba1.2k sqft700 W 7th North St, Morristown, TN 37814For SaleMLS ID #711596, Marivel Villa, Keller Williams Properties. Lakeway Area AOR
- $329,9003 bd2 ba1.2k sqft691 Ailshie Rd, Morristown, TN 37813For SaleMLS ID #712341, Chris Howerton, Howerton Homes Realty. Lakeway Area AOR
- $299,9003 bd2 ba1.5k sqft1698 Elgin Dr, Morristown, TN 37814For SaleMLS ID #711013, Chad F. Long, The Home Team Real Estate Company. Lakeway Area AOR
- $200,0003 bd1 ba960 sqft3839 Reeds Chapel Rd, Morristown, TN 37814For SaleMLS ID #711449, Karen Breeding, RE/MAX Real Estate Ten Midtown. Lakeway Area AOR
- $299,9003 bd2 ba1.4k sqft3577 White Birch Rd, White Pine, TN 37890For SaleMLS ID #711670, Tina Black, RE/MAX Real Estate Ten Midtown. Lakeway Area AOR
- $249,9003 bd1 ba1k sqft650 Old Highway 11 W, Mooresburg, TN 37811For SaleMLS ID #711401, Nancy Adams, RE/MAX Real Estate Ten Midtown. Lakeway Area AOR
