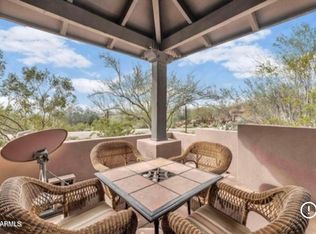
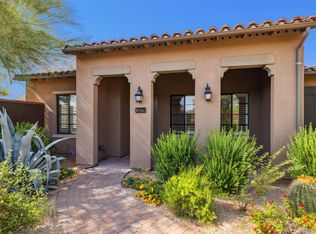
Discover refined living in this beautifully updated 2 bed/2 bath condo with stunning mountain and sunset views in prestigious DC Ranch. Enjoy fresh paint throughout, premium upgraded flooring, and updated bathrooms with smart finishes. High ceilings add to the openness of this end unit with an abundance of natural light. This exceptional property boasts a rare attached 2-car extended garage—a coveted feature in condo living. Embrace the exclusive DC Ranch lifestyle with access to three community centers featuring resort-style pools and fitness facilities, championship golf course, tennis and pickleball courts, parks and scenic hiking and biking trails. Just steps from Market Street's boutique shopping and fine dining, this residence offers the perfect balance of luxury and convenience.
Sold for $517,500
$517,500
20801 N 90TH Place #271, Scottsdale, AZ 85255
2beds
2baths
1,299sqft
Townhouse
Built in 2000
1,309 Square Feet Lot
$513,500 Zestimate®
$398/sqft
$3,046 Estimated rent
Home value
$513,500
$467,000 - $565,000
$3,046/mo
Zestimate® history
Owner options
List your home for rent
$3,046/mo
Rent Zestimate®
Find your next renter with Zillow Rental Manager. Plus, with online applications, you can quickly screen prospective tenants – for free.
$3,046/mo
Rent Zestimate®
Refinance and save
$3,542/mo
Est. payment
Refinancing to a lower rate could help reduce your monthly payments and save thousands over the life of the loan.
$3,542/mo
Est. payment
Explore your selling options
Work with a Zillow partner agent
Leverage their expertise and Zillow's premium Showcase listings to get your home seen by more buyers.
Get startedList with your own agent
Get your home in front of millions of buyers by listing it on Zillow.
Learn how to do itSell it yourself
Take full control of how buyers see your home on Zillow by listing For Sale by Owner (FSBO).
List your homeWhat's special
Zillow last checked:
Listing updated:
Listed by:
Katerina Mitchell 703-598-9900,
Keller Williams Integrity First
Bought with:
Jeffrey A Burns, SA659897000
KD Realty, LLC
Source: ARMLS,MLS#: 6862076
Facts & features
Interior
Bedrooms & bathrooms
- Bedrooms: 2
- Bathrooms: 2
Primary bedroom
- Level: Second
- Area: 165.2
- Dimensions: 14.00 x 11.80
Bedroom
- Level: Second
- Area: 176.3
- Dimensions: 15.33 x 11.50
Great room
- Level: Second
- Area: 277.3
- Dimensions: 18.80 x 14.75
Kitchen
- Level: Second
- Area: 126.5
- Dimensions: 11.00 x 11.50
Office
- Level: Second
- Area: 49.4
- Dimensions: 6.50 x 7.60
Other
- Description: Primary Bathroom
- Level: Second
- Area: 58
- Dimensions: 11.60 x 5.00
Other
- Description: Secondary Bathroom
- Level: Second
- Area: 44
- Dimensions: 8.80 x 5.00
Other
- Description: Laundry Room
- Level: Second
- Area: 41.31
- Dimensions: 6.12 x 6.75
Other
- Description: Entry
- Level: First
- Area: 77.48
- Dimensions: 10.33 x 7.50
Other
- Description: Primary Walk In Closet
- Level: Second
- Area: 44.4
- Dimensions: 7.40 x 6.00
Heating
- Electric
Cooling
- Central Air, Ceiling Fan(s)
Appliances
- Included: Electric Cooktop
Features
- High Speed Internet, Granite Counters, Double Vanity, Upstairs, Breakfast Bar, 9+ Flat Ceilings, Vaulted Ceiling(s), 3/4 Bath Master Bdrm
- Flooring: Vinyl
- Windows: Double Pane Windows
- Has basement: No
- Common walls with other units/homes: 1 Common Wall,Neighbor Below,End Unit
Interior area
- Total structure area: 1,299
- Total interior livable area: 1,299 sqft
Property
Parking
- Total spaces: 2
- Parking features: Garage Door Opener, Direct Access
- Garage spaces: 2
Features
- Stories: 2
- Exterior features: Balcony
- Pool features: None
- Spa features: None
- Fencing: None
Lot
- Size: 1,309 Square Feet
- Features: Natural Desert Front
Details
- Parcel number: 21768308
Construction
Type & style
- Home type: Townhouse
- Architectural style: Territorial/Santa Fe
- Property subtype: Townhouse
- Attached to another structure: Yes
Materials
- Stucco, Wood Frame, Painted
- Roof: Tile
Condition
- Year built: 2000
Details
- Builder name: PB Bell
Utilities & green energy
- Sewer: Public Sewer
- Water: City Water
Community & HOA
Community
- Features: Golf, Pickleball, Community Spa, Community Spa Htd, Community Pool, Tennis Court(s), Playground, Biking/Walking Path, Fitness Center
- Security: Fire Sprinkler System
- Subdivision: VILLAGE AT MARKET STREET CONDOMINIUM
HOA
- Has HOA: Yes
- Services included: Roof Repair, Maintenance Grounds, Street Maint, Trash, Water, Roof Replacement, Maintenance Exterior
- HOA fee: $522 monthly
- HOA name: Village at Market St
- HOA phone: 602-437-4777
- Second HOA fee: $224 monthly
- Second HOA name: DC Ranch
- Second HOA phone: 480-419-5313
Location
- Region: Scottsdale
Financial & listing details
- Price per square foot: $398/sqft
- Tax assessed value: $427,600
- Annual tax amount: $1,772
- Date on market: 5/8/2025
- Cumulative days on market: 51 days
- Listing terms: Cash,Conventional,FHA,VA Loan
- Ownership: Fee Simple
Price history
| Date | Event | Price |
|---|---|---|
| 6/27/2025 | Sold | $517,500-1.4%$398/sqft |
Source:  ARMLS #6862076 Report a problem ARMLS #6862076 Report a problem | ||
| 5/8/2025 | Listed for sale | $525,000+101.9%$404/sqft |
Source: ARMLS #6862076 Report a problem | ||
| 5/15/2014 | Sold | $260,000-3.7%$200/sqft |
Source: ARMLS #5064848 Report a problem | ||
| 2/5/2014 | Listed for sale | $270,000+5.9%$208/sqft |
Source: RE/MAX Fine Properties #5064848 Report a problem | ||
| 9/20/2012 | Listing removed | $1,500$1/sqft |
Source: HomeSmart #4814396 Report a problem | ||
| 9/6/2012 | Listed for rent | $1,500$1/sqft |
Source: HomeSmart #4814396 Report a problem | ||
| 7/13/2004 | Sold | $254,900$196/sqft |
Source: Public Record Report a problem | ||
Public tax history
| Year | Property taxes | Tax assessment |
|---|---|---|
| 2025 | $2,038 +23.9% | $42,760 -0.7% |
| 2024 | $1,645 +2.2% | $43,080 +63.4% |
| 2023 | $1,609 -1.2% | $26,365 -0.2% |
| 2022 | $1,628 -6.8% | $26,420 +7.1% |
| 2021 | $1,747 +2.9% | $24,680 +7.5% |
| 2020 | $1,698 +2.2% | $22,960 -0.5% |
| 2019 | $1,662 | $23,080 +0.3% |
| 2018 | $1,662 +5.6% | $23,010 +2.6% |
| 2017 | $1,574 +5.1% | $22,420 +3.6% |
| 2016 | $1,498 +0.5% | $21,650 -5.2% |
| 2015 | $1,490 | $22,830 +22.3% |
| 2014 | -- | $18,670 +20.8% |
| 2013 | -- | $15,450 |
| 2012 | -- | $15,450 -6.1% |
| 2011 | -- | $16,450 -34.5% |
| 2010 | -- | $25,100 -15.3% |
| 2009 | -- | $29,650 -2.9% |
| 2008 | -- | $30,550 +13.4% |
| 2007 | -- | $26,950 |
Find assessor info on the county website
Neighborhood: 85255
Nearby homes
- $597,0003 bd2 ba1.5k sqft20801 N 90th Pl UNIT 170, Scottsdale, AZ 85255For Sale
- $785,0003 bd2 ba1.5k sqft20801 N 90th Pl UNIT 169, Scottsdale, AZ 85255Sold

- $700,6002 bd2 ba1.5k sqft20704 N 90th Pl #1047, Scottsdale, AZ 85255Off Market

- $797,5003 bd2 ba1.7k sqft20704 N 90th Pl UNIT 1079, Scottsdale, AZ 85255Off Market
- $435,0002 bd2 ba1.2k sqft20801 N 90th Pl UNIT 263, Scottsdale, AZ 85255Sold
- $490,0002 bd2 ba1.2k sqft20801 N 90th Pl UNIT 159, Scottsdale, AZ 85255Sold
- $472,5002 bd2 ba1.2k sqft20801 N 90th Pl UNIT 161, Scottsdale, AZ 85255Sold
- $440,0002 bd2 ba1.2k sqft20801 N 90th Pl UNIT 265, Scottsdale, AZ 85255Sold
Nearby schools
GreatSchools rating
- 8/10Copper Ridge SchoolGrades: PK-8Distance: 1.2 mi
- 9/10Chaparral High SchoolGrades: 9-12Distance: 7.2 mi
Schools provided by the listing agent
- Elementary: Copper Ridge School
- Middle: Copper Ridge School
- High: Chaparral High School
- District: Scottsdale Unified District
Source: ARMLS. This data may not be complete. We recommend contacting the local school district to confirm school assignments for this home.
Get a cash offer in 3 minutes
Find out how much your home could sell for in as little as 3 minutes with a no-obligation cash offer.
Estimated market value
$513,500
Get a cash offer in 3 minutes
Find out how much your home could sell for in as little as 3 minutes with a no-obligation cash offer.
Estimated market value
$513,500
- Arizona
- Maricopa County
- Scottsdale
- 85255
- 20801 N 90TH Place Unit 271
Nearby cities
Nearby neighborhoods
Nearby zip codes
Other Scottsdale Topics
