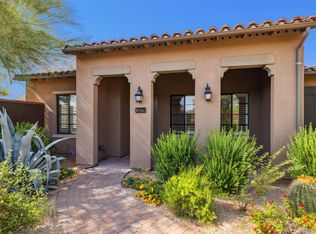
Discover the perfect blend of Warmth, Charm, and effortless Living in this beautifully appointed 3-bedroom Retreat nestled in the heart of DC Ranch.
Ideally located just a short stroll from Market Street, you'll enjoy easy access to boutique Shopping, award-winning Restaurants, coffee shops, and the exceptional amenities that make this one of Scottsdale's most sought-after master planned communities.
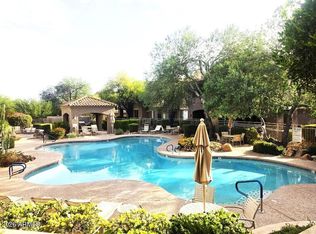
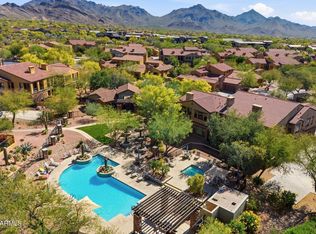
Designed with Comfort and Connection in mind, the inviting floor plan offers bright, welcoming living spaces that feel instantly like home. Whether you're entertaining friends or enjoying a quiet evening, every room exudes timeless style and relaxed elegance. Step outside and embrace the renowned DC Ranch lifestyle with access to Golf, resort-style Pools, Pickleball and Tennis, Fabulous Fitness facility + classes, 220 numbered walking trails, Parks-Yappy hours for your Fur Babies, Hiking-Biking, Philanthropy, community events & so much more!
ALL just moments from your front door.
Offered completely TURNKEY, including furnishings, this home is MOVE-IN READY from day one. Whether you're seeking a full-time residence, seasonal escape, or the perfect "Home Away from Home," this exceptional property offers the ultimate in Convenience, Comfort, and Carefree Arizona living.
Pack your suitcases and your toothbrush...DC Ranch is an enjoyable lifestyle!
Accepting backups
$597,000
20801 N 90TH Place #170, Scottsdale, AZ 85255
3beds
1,576sqft
:
Get pre-qualified$4,304/mo
Townhouse
Built in 2000
1,822 Square Feet Lot
$-- Zestimate®
$379/sqft
$747/mo HOA
What's special
Inviting floor planBright welcoming living spacesPickleball and tennisResort-style pools
- 17 days |
- 601 |
- 26 |
Likely to sell faster than
Zillow last checked:
Listing updated:
Listed by:
Marnie Rosenthal 480-298-2971,
Compass
Source: ARMLS,MLS#: 7057361
Facts & features
Interior
Bedrooms & bathrooms
- Bedrooms: 3
- Bathrooms: 2
- Full bathrooms: 2
Heating
- Electric, Natural Gas
Cooling
- Ceiling Fan(s), Programmable Thmstat
Appliances
- Included: Dryer, Washer, Refrigerator, Built-in Microwave, Dishwasher, Electric Oven, Electric Cooktop
- Laundry: Inside
Features
- High Speed Internet, Granite Counters, Double Vanity, See Remarks, Eat-in Kitchen, 9+ Flat Ceilings, No Interior Steps, Full Bth Master Bdrm
- Flooring: Carpet, Tile, Wood
- Has basement: No
- Has fireplace: No
- Furnished: Yes
- Common walls with other units/homes: Neighbor Above,End Unit
Interior area
- Total structure area: 1,576
- Total interior livable area: 1,576 sqft
Property
Parking
- Total spaces: 2
- Parking features: Garage Door Opener, Direct Access, Shared Driveway
- Garage spaces: 2
Accessibility
- Accessibility features: Bath Lever Faucets
Features
- Stories: 2
- Patio & porch: Covered, Patio
- Spa features: None
- Fencing: None
- Has view: Yes
- View description: Desert, City Lights, Mountain(s)
Lot
- Size: 1,822 Square Feet
- Features: North/South Exposure, Desert Back, Desert Front
Details
- Parcel number: 21768233
Construction
Type & style
- Home type: Townhouse
- Architectural style: Santa Barbara/Tuscan
- Property subtype: Townhouse
- Attached to another structure: Yes
Materials
- Stucco, Wood Frame
- Roof: Built-Up
Condition
- Year built: 2000
Utilities & green energy
- Sewer: Public Sewer
- Water: City Water
Community & HOA
Community
- Features: Pool, Golf, Pickleball, Community Spa, Community Spa Htd, Tennis Court(s), Playground, Biking/Walking Path, Fitness Center
- Subdivision: Dc Ranch Villages at Market Street
HOA
- Has HOA: Yes
- Services included: Roof Repair, Insurance, Maintenance Grounds, Street Maint, Trash, Water
- HOA fee: $225 monthly
- HOA name: DC Ranch HOA
- HOA phone: 480-419-5313
- Second HOA fee: $522 monthly
- Second HOA name: Trestle Mgmt
- Second HOA phone: 480-422-0888
Location
- Region: Scottsdale
Financial & listing details
- Price per square foot: $379/sqft
- Tax assessed value: $486,100
- Annual tax amount: $2,445
- Date on market: 7/22/2026
- Cumulative days on market: 17 days
- Listing terms: Cash,Conventional
- Ownership: Fee Simple
Estimated market value
Not available
Estimated sales range
Not available
Not available
Price history
| Date | Event | Price |
|---|---|---|
| 7/22/2026 | Listed for sale | $597,000+2.9%$379/sqft |
Source:  ARMLS #7057361 Report a problem ARMLS #7057361 Report a problem | ||
| 7/10/2026 | Listing removed | $3,995$3/sqft |
Source: ARMLS #6768890 Report a problem | ||
| 10/2/2025 | Listed for rent | $3,995$3/sqft |
Source: ARMLS #6768890 Report a problem | ||
| 7/19/2025 | Listing removed | $3,995$3/sqft |
Source: ARMLS #6768890 Report a problem | ||
| 6/19/2025 | Listed for rent | $3,995$3/sqft |
Source: ARMLS #6768890 Report a problem | ||
| 12/22/2024 | Listing removed | $3,995$3/sqft |
Source: ARMLS #6768890 Report a problem | ||
| 11/15/2024 | Listed for rent | $3,995$3/sqft |
Source: ARMLS #6768890 Report a problem | ||
| 10/11/2024 | Listing removed | $3,995$3/sqft |
Source: ARMLS #6768890 Report a problem | ||
| 10/10/2024 | Listed for rent | $3,995+2.4%$3/sqft |
Source: ARMLS #6768890 Report a problem | ||
| 9/26/2024 | Sold | $580,000-3.2%$368/sqft |
Source: ARMLS #6740530 Report a problem | ||
| 9/25/2024 | Listing removed | $3,900$2/sqft |
Source: ARMLS #6701661 Report a problem | ||
| 8/18/2024 | Price change | $599,000-2.1%$380/sqft |
Source: ARMLS #6740530 Report a problem | ||
| 8/7/2024 | Listed for sale | $612,000+24380%$388/sqft |
Source: ARMLS #6740530 Report a problem | ||
| 6/27/2024 | Price change | $3,900+11.4%$2/sqft |
Source: ARMLS #6701661 Report a problem | ||
| 5/6/2024 | Price change | $3,500+16.9%$2/sqft |
Source: ARMLS #6701661 Report a problem | ||
| 2/8/2024 | Price change | $2,995-25.1%$2/sqft |
Source: ARMLS #6552906 Report a problem | ||
| 1/9/2024 | Listed for rent | $4,000$3/sqft |
Source: ARMLS #6552906 Report a problem | ||
| 1/8/2024 | Listing removed | -- |
Source: ARMLS #6552906 Report a problem | ||
| 8/9/2023 | Price change | $4,000+33.3%$3/sqft |
Source: ARMLS #6552906 Report a problem | ||
| 5/5/2023 | Listed for rent | $3,000-16.7%$2/sqft |
Source: ARMLS #6552906 Report a problem | ||
| 4/19/2023 | Listing removed | -- |
Source: Zillow Rentals Report a problem | ||
| 1/17/2023 | Price change | $3,600-8.9%$2/sqft |
Source: Zillow Rentals Report a problem | ||
| 12/21/2022 | Price change | $3,950-12.2%$3/sqft |
Source: Zillow Rentals Report a problem | ||
| 11/15/2022 | Listed for rent | $4,500+80%$3/sqft |
Source: Zillow Rental Manager Report a problem | ||
| 8/22/2020 | Listing removed | $2,500$2/sqft |
Source: Coldwell Banker Realty #5997643 Report a problem | ||
| 8/21/2020 | Sold | $2,500-99.4%$2/sqft |
Source: ARMLS #5997643 Report a problem | ||
| 7/24/2020 | Listed for rent | $2,500$2/sqft |
Source: Coldwell Banker Realty #5997643 Report a problem | ||
| 1/20/2005 | Sold | $451,000+24.5%$286/sqft |
Source: ARMLS #2231526 Report a problem | ||
| 10/21/2004 | Sold | $362,170$230/sqft |
Source: Public Record Report a problem | ||
Public tax history
| Year | Property taxes | Tax assessment |
|---|---|---|
| 2025 | $2,322 +4.4% | $48,610 0% |
| 2024 | $2,225 +1.1% | $48,630 +61.9% |
| 2023 | $2,200 +0.1% | $30,034 +0.8% |
| 2022 | $2,197 -5% | $29,800 +5.6% |
| 2021 | $2,312 +3.4% | $28,210 +7.6% |
| 2020 | $2,236 +3.1% | $26,220 -0.8% |
| 2019 | $2,169 | $26,420 -0.6% |
| 2018 | $2,169 +4.2% | $26,570 +2% |
| 2017 | $2,083 +6.1% | $26,060 +3.3% |
| 2016 | $1,962 +0.4% | $25,230 -4.5% |
| 2015 | $1,954 | $26,430 +24.9% |
| 2014 | -- | $21,160 +20.2% |
| 2013 | -- | $17,600 |
| 2012 | -- | $17,600 -5.6% |
| 2011 | -- | $18,650 -33.7% |
| 2010 | -- | $28,150 -17.1% |
| 2009 | -- | $33,950 -3% |
| 2008 | -- | $35,000 +16.3% |
| 2007 | -- | $30,100 |
Find assessor info on the county website
Monthly payment
Est. payment
Payment breakdown
Explore the cost of this home by adjusting the details. Changes won't be saved.Climate risks
Neighborhood: 85255
Nearby schools
GreatSchools rating
- 8/10Copper Ridge SchoolGrades: PK-8Distance: 1.1 mi
- 9/10Chaparral High SchoolGrades: 9-12Distance: 7.2 mi
Schools provided by the listing agent
- Elementary: Copper Ridge School
- Middle: Copper Ridge School
- High: Chaparral High School
- District: Scottsdale Unified District
Source: ARMLS. This data may not be complete. We recommend contacting the local school district to confirm school assignments for this home.
- $785,0003 bd2 ba1.5k sqft20801 N 90th Pl UNIT 169, Scottsdale, AZ 85255Sold

- $517,5002 bd2 ba1.2k sqft20801 N 90th Pl UNIT 271, Scottsdale, AZ 85255Sold

- $700,6002 bd2 ba1.5k sqft20704 N 90th Pl #1047, Scottsdale, AZ 85255Off Market

- $791,9003 bd2 ba1.7k sqft20704 N 90th Pl UNIT 1079, Scottsdale, AZ 85255Off Market
- $435,0002 bd2 ba1.2k sqft20801 N 90th Pl UNIT 263, Scottsdale, AZ 85255Sold
- $490,0002 bd2 ba1.2k sqft20801 N 90th Pl UNIT 159, Scottsdale, AZ 85255Sold
- $440,0002 bd2 ba1.2k sqft20801 N 90th Pl UNIT 265, Scottsdale, AZ 85255Sold
- $472,5002 bd2 ba1.2k sqft20801 N 90th Pl UNIT 161, Scottsdale, AZ 85255Sold
A local agent can set up tours, give advice and negotiate with sellers.
Similar homes
- $660,0003 bd2 ba1.6k sqft19475 N GRAYHAWK Drive #1099, Scottsdale, AZ 85255For Sale
 MLS ID #6999628, Pam M Peterson, Locality Real Estate. ARMLS
 - $649,9002 bd3 ba1.6k sqft19475 N GRAYHAWK Drive #1090, Scottsdale, AZ 85255For Sale
 MLS ID #7035762, Karen J Weston, Coldwell Banker Realty. ARMLS
 - $700,0003 bd2 ba1.8k sqft20750 N 87TH Street #2041, Scottsdale, AZ 85255For Sale
 MLS ID #7015415, Nicole Hedges, Russ Lyon Sotheby's International Realty. ARMLS
 - $630,0002 bd2 ba1.8k sqft19700 N 76TH Street #1196, Scottsdale, AZ 85255For Sale
 MLS ID #7043954, Randy Schoenfeld, My Home Group Real Estate. ARMLS
 - $550,0003 bd2 ba1.7k sqft13450 E VIA LINDA -- #2044, Scottsdale, AZ 85259For SaleMLS ID #7047139, Shawn M Shackelton, Real Broker. ARMLS
- $700,0003 bd2 ba1.5k sqft15014 N 48TH Place, Scottsdale, AZ 85254For SaleMLS ID #7055947, Jason P Bonal, Citiea. ARMLS
- $679,0002 bd3 ba1.1k sqft7710 E Gainey Ranch Road #101, Scottsdale, AZ 85258For SaleMLS ID #7058454, Dee T Bloom, Schilling Fine Homes. ARMLS
- $549,9993 bd3 ba2k sqft3935 E ROUGH RIDER Road #1179, Phoenix, AZ 85050For SaleMLS ID #7027691, Susan H. Evans, Coldwell Banker Realty. ARMLS
- $415,0002 bd2 ba1.1k sqft20100 N 78TH Place #2091, Scottsdale, AZ 85255For SaleMLS ID #7043308, Jennifer Marsh, Compass. ARMLS
- $559,9002 bd2 ba1.5k sqft7621 E VISTA Drive, Scottsdale, AZ 85250For SaleMLS ID #7039356, Keegan Kuehl, West USA Realty. ARMLS
- $517,5002 bd3 ba1.2k sqft9070 E GARY Road #147, Scottsdale, AZ 85260For SaleMLS ID #7006453, Zachary Cates, PROS Realty LLC. ARMLS
- $419,0002 bd2 ba1.2k sqft19777 N 76TH Street #2141, Scottsdale, AZ 85255For SaleMLS ID #7016406, John D Weil, RE/MAX Sun Properties. ARMLS
- $665,0003 bd2 ba1.2k sqft8969 E ASTER Drive, Scottsdale, AZ 85260For SaleMLS ID #7037038, Kimberly MacDonald, My Home Group Real Estate. ARMLS
- $675,0003 bd2 ba2.1k sqft15226 N 10TH Street, Phoenix, AZ 85022For SaleMLS ID #7063818, Simon Hoffmann, My Home Group Real Estate. ARMLS
- $659,0003 bd2 ba1.6k sqft7230 E ARLINGTON Road, Scottsdale, AZ 85250For SaleMLS ID #7027523, Daniel Becker, Compass. ARMLS
- $800,0004 bd3 ba2.2k sqft7528 E CHRISTMAS CHOLLA Drive, Scottsdale, AZ 85255For SaleMLS ID #6989897, Stephanie Altdoerffer, The Noble Agency. ARMLS
- $559,0003 bd3 ba1.8k sqft21244 N 36TH Place, Phoenix, AZ 85050For SaleMLS ID #7045221, Anthony Papadopoulos, Arizona Great Properties. ARMLS
- $439,0002 bd3 ba1.3k sqft8700 E MOUNTAIN VIEW Road #1013, Scottsdale, AZ 85258For SaleMLS ID #7035595, Jenny Jie Sun Mou, Gold Trust Realty. ARMLS
- $489,9004 bd2 ba1.7k sqft17644 N 17TH Street, Phoenix, AZ 85022For SaleMLS ID #7062529, Jeremy Lentine, eXp Realty. ARMLS
- $465,9003 bd3 ba1.5k sqft3935 E ROUGH RIDER Road #1020, Phoenix, AZ 85050For SaleMLS ID #6996970, Thuy T Pham, HomeSmart. ARMLS
