Nestled in the highly sought-after guard-gated community of Avian at Grayhawk, this absolutely gorgeous golf townhouse offers both luxury and location. Situated on a prime north-south lot backing to the 2nd fairway of Grayhawk Golf Course, you'll enjoy sweeping golf course and mountain views from your private patio, which backs to a beautiful desert landscape (NAOS). Step inside to an open great room concept, where the remodeled kitchen overlooks the spacious living area—perfect for entertaining. The unit was completely remodeled in 2021 with the latest high-end designer upgrades. New engineered hardwood flooring runs throughout the main living areas, complemented by new interior paint and plush newer carpeting in the bedrooms. The custom kitchen features brand-new cabinets, Alaskan granite countertops, and premium stainless-steel appliances by Dacor and KitchenAid. The fireplace in the great room has been re-stoned, and the space is illuminated by custom light fixtures, canned LED lighting, and a large ceiling fan. The home offers 3 bedrooms and 2.5 baths, including a split master suite for added privacy and a convenient Jack & Jill layout upstairs. The master suite boasts designer upgrades with an expanded shower w/stunning golf course views, a built-out closet, new vanity, custom mirror, new backsplash, and porcelain floors. Enjoy the comfort of a new ceiling fan and custom lighting in the owner's suite. The Jack & Jill bathroom upstairs has been completely remodeled with new cabinets, granite countertops, new sinks, and tile. The powder room features new lighting, designer wall paper and an added linen cabinet. All new window treatments downstairs and six new replacement windows enhance the home's aesthetic and energy efficiency. For peace of mind, a new roof and Trane HVAC system were installed in 2023. Located near upscale dining, shopping, world-class golf, tennis, and scenic walking trails, with easy access to Loop 101, this home is both beautiful and functional.
Sold for $920,000
$920,000
20802 N Grayhawk Drive #1162, Scottsdale, AZ 85255
3beds
3baths
2,305sqft
Townhouse
Built in 2002
1,993 Square Feet Lot
$902,500 Zestimate®
$399/sqft
$3,712 Estimated rent
Home value
$902,500
$821,000 - $993,000
$3,712/mo
Zestimate® history
Owner options
List your home for rent
$3,712/mo
Rent Zestimate®
Find your next renter with Zillow Rental Manager. Plus, with online applications, you can quickly screen prospective tenants – for free.
$3,712/mo
Rent Zestimate®
Refinance and save
$4,574/mo
Est. payment
Refinancing to a lower rate could help reduce your monthly payments and save thousands over the life of the loan.
$4,574/mo
Est. payment
Explore your selling options
Work with a Zillow partner agent
Leverage their expertise and Zillow's premium Showcase listings to get your home seen by more buyers.
Get startedList with your own agent
Get your home in front of millions of buyers by listing it on Zillow.
Learn how to do itSell it yourself
Take full control of how buyers see your home on Zillow by listing For Sale by Owner (FSBO).
List your homeWhat's special
Private patioRemodeled kitchenSplit master suiteJack and jill layoutNew interior paintNew replacement windowsExpanded shower
Zillow last checked:
Listing updated:
Listed by:
Christina Rathbun 602-882-1919,
Compass
Bought with:
Betsey L. Birakos, SA630428000
Jason Mitchell Real Estate
Source: ARMLS,MLS#: 6757472
Facts & features
Interior
Bedrooms & bathrooms
- Bedrooms: 3
- Bathrooms: 3
Heating
- Natural Gas
Cooling
- Central Air, Ceiling Fan(s), Programmable Thmstat
Features
- High Speed Internet, Granite Counters, Double Vanity, Upstairs, Eat-in Kitchen, Breakfast Bar, 9+ Flat Ceilings, Pantry, Full Bth Master Bdrm
- Flooring: Carpet, Wood
- Windows: Double Pane Windows
- Has basement: No
- Has fireplace: Yes
- Fireplace features: Gas
Interior area
- Total structure area: 2,305
- Total interior livable area: 2,305 sqft
Property
Parking
- Total spaces: 4
- Parking features: Garage Door Opener
- Garage spaces: 2
- Uncovered spaces: 2
Features
- Stories: 2
- Patio & porch: Covered
- Pool features: None
- Spa features: None
- Fencing: Other
Lot
- Size: 1,993 Square Feet
- Features: Sprinklers In Front, Desert Back, Desert Front, On Golf Course
Details
- Parcel number: 21236505
Construction
Type & style
- Home type: Townhouse
- Property subtype: Townhouse
- Attached to another structure: Yes
Materials
- Stucco, Wood Frame, Painted
- Roof: Tile,Built-Up,Foam
Condition
- Year built: 2002
Details
- Builder name: AVIAN HOMES
Utilities & green energy
- Sewer: Public Sewer
- Water: City Water
Community & HOA
Community
- Features: Golf, Gated, Community Spa Htd, Guarded Entry, Tennis Court(s), Biking/Walking Path
- Security: Fire Sprinkler System, Security System Owned, Security Guard
- Subdivision: Grayhawk
HOA
- Has HOA: Yes
- Services included: Roof Repair, Insurance, Maintenance Grounds, Street Maint, Front Yard Maint, Roof Replacement, Maintenance Exterior
- HOA fee: $370 monthly
- HOA name: Avian at Grayhawk
- HOA phone: 480-941-1077
- Second HOA fee: $244 quarterly
- Second HOA name: Grayhawk Comm Assoc.
- Second HOA phone: 480-563-9708
- Third HOA fee: $366 quarterly
Location
- Region: Scottsdale
Financial & listing details
- Price per square foot: $399/sqft
- Tax assessed value: $657,500
- Annual tax amount: $3,704
- Date on market: 9/26/2024
- Cumulative days on market: 118 days
- Listing terms: Cash,Conventional,VA Loan
- Ownership: Fee Simple
Price history
| Date | Event | Price |
|---|---|---|
| 1/31/2025 | Sold | $920,000-7.8%$399/sqft |
Source:  ARMLS #6757472 Report a problem ARMLS #6757472 Report a problem | ||
| 1/22/2025 | Pending sale | $998,000$433/sqft |
Source: ARMLS #6757472 Report a problem | ||
| 12/11/2024 | Price change | $998,000-4.9%$433/sqft |
Source: ARMLS #6757472 Report a problem | ||
| 9/26/2024 | Listed for sale | $1,049,000-2.6%$455/sqft |
Source: ARMLS #6757472 Report a problem | ||
| 6/27/2022 | Sold | $1,077,500-10.1%$467/sqft |
Source: ARMLS #6371796 Report a problem | ||
| 3/25/2022 | Listed for sale | $1,199,000+182.1%$520/sqft |
Source: ARMLS #6371796 Report a problem | ||
| 2/28/2017 | Sold | $425,000-4.5%$184/sqft |
Source: ARMLS #5475448 Report a problem | ||
| 6/6/2016 | Listing removed | $445,000$193/sqft |
Source: Coldwell Banker Residential Brokerage - Scottsdale @ 101 #5370762 Report a problem | ||
| 3/26/2016 | Price change | $445,000-2.2%$193/sqft |
Source: Coldwell Banker Residential Brokerage - Scottsdale @ 101 #5370762 Report a problem | ||
| 2/13/2016 | Price change | $455,000-1.1%$197/sqft |
Source: Coldwell Banker Residential Brokerage - Scottsdale @ 101 #5370762 Report a problem | ||
| 12/7/2015 | Listed for sale | $460,000+22900%$200/sqft |
Source: Coldwell Banker Residential #5370762 Report a problem | ||
| 7/12/2015 | Listing removed | $2,200$1/sqft |
Source: Coldwell Banker Residential #5214074 Report a problem | ||
| 5/8/2015 | Price change | $2,200-4.3%$1/sqft |
Source: Coldwell Banker Residential Brokerage - Scottsdale @ 101 #5214074 Report a problem | ||
| 12/27/2014 | Listed for rent | $2,300+4.5%$1/sqft |
Source: Coldwell Banker Residential Brokerage - Scottsdale @ 101 #5214074 Report a problem | ||
| 4/8/2014 | Listing removed | $2,200$1/sqft |
Source: Zillow Rental Network Report a problem | ||
| 3/22/2014 | Price change | $2,200-12%$1/sqft |
Source: Zillow Rental Network Report a problem | ||
| 3/21/2014 | Sold | $2,000-99.4%$1/sqft |
Source: Agent Provided Report a problem | ||
| 3/11/2014 | Price change | $2,500+13.6%$1/sqft |
Source: Realty Executives #5081917 Report a problem | ||
| 2/23/2014 | Listed for rent | $2,200-8.3%$1/sqft |
Source: Renters Warehouse Report a problem | ||
| 9/25/2012 | Listing removed | $2,400$1/sqft |
Source: Realty Executives #4749766 Report a problem | ||
| 4/26/2012 | Price change | $2,400-4%$1/sqft |
Source: Realty Executives #4749766 Report a problem | ||
| 10/26/2011 | Listed for rent | $2,500$1/sqft |
Source: Coldwell Banker Residential Brokerage - Scottsdale @ 101 #4369090 Report a problem | ||
| 4/9/2002 | Sold | $333,300$145/sqft |
Source: Public Record Report a problem | ||
Public tax history
| Year | Property taxes | Tax assessment |
|---|---|---|
| 2025 | $3,098 +23.7% | $65,750 -4% |
| 2024 | $2,504 -30.9% | $68,500 +53.2% |
| 2023 | $3,623 -0.5% | $44,709 +0.8% |
| 2022 | $3,642 -13.2% | $44,360 +4% |
| 2021 | $4,198 -0.7% | $42,660 +9% |
| 2020 | $4,228 +2.8% | $39,120 +0.5% |
| 2019 | $4,113 | $38,930 +0.5% |
| 2018 | $4,113 +4.6% | $38,730 +1.9% |
| 2017 | $3,932 +6.1% | $38,010 +1.8% |
| 2016 | $3,706 +7.2% | $37,350 +8.2% |
| 2015 | $3,458 | $34,520 +19.4% |
| 2014 | -- | $28,900 +10.3% |
| 2013 | -- | $26,200 |
| 2012 | -- | $26,200 -19.5% |
| 2011 | -- | $32,550 -14.2% |
| 2010 | -- | $37,950 -16.5% |
| 2009 | -- | $45,450 -9.9% |
| 2008 | -- | $50,450 +8.8% |
| 2007 | -- | $46,350 +57.4% |
| 2006 | -- | $29,450 |
| 2005 | -- | $29,450 +5.4% |
| 2004 | -- | $27,950 |
Find assessor info on the county website
Neighborhood: Grayhawk
Nearby homes
- $895,0004 bd4 ba2.4k sqft20802 N Grayhawk Dr UNIT 1164, Scottsdale, AZ 85255Sold
- $835,0003 bd3 ba2.3k sqft20802 Grayhawk Dr #1155, Scottsdale, AZ 85255Sold
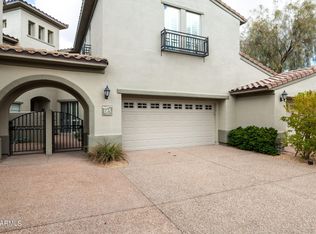
- $815,0003 bd3 ba2.3k sqft20802 Grayhawk Dr #1171, Scottsdale, AZ 85255Sold

- $4,5003 bd3 ba2.1k sqft20802 Grayhawk Dr #1166, Scottsdale, AZ 85255For Rent
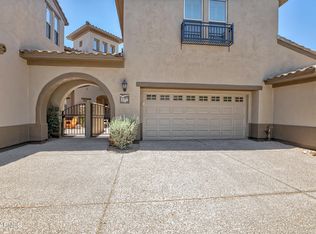
- $773,4003 bd3 ba2.1k sqft20802 Grayhawk Dr UNIT 1168, Scottsdale, AZ 85255Sold
- $900,0003 bd3 ba2.3k sqft20802 N Grayhawk Dr UNIT 1015, Scottsdale, AZ 85255Sold
- $721,8003 bd2 ba1.9k sqft20802 N Grayhawk Dr UNIT 1016, Scottsdale, AZ 85255Off Market
- $735,0003 bd3 ba2.3k sqft20802 Grayhawk Dr #1175, Scottsdale, AZ 85255Sold
Nearby schools
GreatSchools rating
- 9/10Grayhawk Elementary SchoolGrades: PK-6Distance: 0.7 mi
- 7/10Explorer Middle SchoolGrades: 5-8Distance: 4.7 mi
- 10/10Pinnacle High SchoolGrades: 7-12Distance: 6 mi
Schools provided by the listing agent
- Elementary: Grayhawk Elementary School
- Middle: Mountain Trail Middle School
- High: Pinnacle High School
- District: Paradise Valley Unified District
Source: ARMLS. This data may not be complete. We recommend contacting the local school district to confirm school assignments for this home.
Get a cash offer in 3 minutes
Find out how much your home could sell for in as little as 3 minutes with a no-obligation cash offer.
Estimated market value
$902,500
Get a cash offer in 3 minutes
Find out how much your home could sell for in as little as 3 minutes with a no-obligation cash offer.
Estimated market value
$902,500
- Arizona
- Maricopa County
- Scottsdale
- 85255
- Grayhawk
- 20802 N Grayhawk Drive Unit 1162
Nearby cities
Nearby neighborhoods
Nearby zip codes
Other Scottsdale Topics
