Welcome to this beautifully renovated home nestled in the heart of Grayhawk, one of North Scottsdale's most sought-after communities. Located in a guard-gated neighborhood with 24/7 roving patrol, this home offers the perfect balance of luxury, comfort, and peace of mind.
Perfectly positioned along the scenic Raptor Course at Grayhawk Golf Club—designed by the renowned Tom Fazio—this property offers a front-row seat to championship golf and breathtaking desert views. Golf enthusiasts will love having access to not one, but two 18-hole courses, offering strategic play and unforgettable experiences.
This rare 4-bedroom + den, 3.5-bathroom layout features new flooring/plush carpeting and new interior paint throughout (2024) with added recessed lighting and fixtures (2024). There is a spacious primary suite with ensuite bath, a large, bright den and secondary bedroom with en-suite bath on the main floorideal for guests or multigenerational living. Upstairs, you'll find two additional bedrooms with generous closet space and a Jack and Jill bathroom. The renovated kitchen shines with brand new granite countertops/backsplash (2025) and stainless steel appliances (2025), ready for entertaining or everyday living. Additional upgrades include a newer AC system, soft water system, tankless water heater (2024), EV outlet (2024), marble tile fireplace surround (2024), updated windows, washer, dryer, refrigerator, and a 2-car garage with added storage (2024).
Step outside to your spacious private patio with a brand-new privacy wall, perfect for enjoying the NAOS space and Arizona's outdoor living year-round. The community also features two resort-style pools, lush greenbelts, walking trails, and is just minutes from some of the best restaurants and amenities in Grayhawk and DC Ranch. From boutique shopping at Market Street to scenic hiking in the McDowell Mountains, everything you need is right here.
Don't miss your opportunity to own a slice of luxury in this secure, amenity-rich North Scottsdale community. Schedule your private showing today!
Sold for $895,000
$895,000
20802 N GRAYHAWK Drive #1164, Scottsdale, AZ 85255
4beds
2,484sqft
Townhouse
Built in 2002
2,450 Square Feet Lot
$891,000 Zestimate®
$360/sqft
$4,135 Estimated rent
Home value
$891,000
$811,000 - $980,000
$4,135/mo
Zestimate® history
Owner options
List your home for rent
$4,135/mo
Rent Zestimate®
Find your next renter with Zillow Rental Manager. Plus, with online applications, you can quickly screen prospective tenants – for free.
$4,135/mo
Rent Zestimate®
Refinance and save
$5,488/mo
Est. payment
Refinancing to a lower rate could help reduce your monthly payments and save thousands over the life of the loan.
$5,488/mo
Est. payment
Explore your selling options
Work with a Zillow partner agent
Leverage their expertise and Zillow's premium Showcase listings to get your home seen by more buyers.
Get startedList with your own agent
Get your home in front of millions of buyers by listing it on Zillow.
Learn how to do itSell it yourself
Take full control of how buyers see your home on Zillow by listing For Sale by Owner (FSBO).
List your homeWhat's special
Renovated kitchenNew interior paintBrand-new privacy wallRecessed lightingSpacious private patioStainless steel appliances
Zillow last checked:
Listing updated:
Listed by:
DJ June 480-500-1000,
Real Broker
Bought with:
Lyndsay Clark, SA690416000
The Brokery
Jonny Tunstall, SA717231000
The Brokery
Source: ARMLS,MLS#: 6896289
Facts & features
Interior
Bedrooms & bathrooms
- Bedrooms: 4
- Bathrooms: 4
- Full bathrooms: 3
- 1/2 bathrooms: 1
Primary bedroom
- Description: Remodeled Bathroom
- Level: First
- Area: 203
- Dimensions: 14.50 x 14.00
Bedroom 2
- Description: En Suite with Quartz
- Level: First
- Area: 143.75
- Dimensions: 12.50 x 11.50
Bedroom 3
- Description: Huge closet
- Level: Second
- Area: 154
- Dimensions: 14.00 x 11.00
Bedroom 4
- Description: Mirror Closet Doors
- Level: Second
- Area: 132
- Dimensions: 12.00 x 11.00
Breakfast room
- Description: 8' Glass Doors to patio
- Level: First
- Area: 120
- Dimensions: 12.00 x 10.00
Den
- Description: Den | Formal Dining
- Level: First
- Area: 143.75
- Dimensions: 12.50 x 11.50
Great room
- Description: 20' Ceilings | Fireplace
- Level: First
- Area: 270
- Dimensions: 20.00 x 13.50
Heating
- Natural Gas
Cooling
- Central Air, Ceiling Fan(s)
Appliances
- Included: Water Softener Owned, Reverse Osmosis, Refrigerator, Built-in Microwave, Dishwasher, Disposal, Gas Range, Gas Oven, Gas Cooktop, Water Purifier
- Laundry: Inside
Features
- Non-laminate Counter, High Speed Internet, Granite Counters, Double Vanity, Master Downstairs, Eat-in Kitchen, 9+ Flat Ceilings, Vaulted Ceiling(s), Full Bth Master Bdrm, Separate Shwr & Tub
- Flooring: Other, Carpet, Vinyl, Tile, Wood
- Windows: Double Pane Windows, ENERGY STAR Qualified Windows
- Has basement: No
- Number of fireplaces: 1
- Fireplace features: Gas
Interior area
- Total structure area: 2,484
- Total interior livable area: 2,484 sqft
Property
Parking
- Total spaces: 2
- Parking features: Garage Door Opener, Direct Access
- Garage spaces: 2
Features
- Stories: 2
- Patio & porch: Covered
- Exterior features: Private Street(s)
- Spa features: None
- Fencing: None
- Has view: Yes
- View description: Mountain(s)
Lot
- Size: 2,450 Square Feet
- Features: Borders Common Area, North/South Exposure, Desert Front, On Golf Course, Natural Desert Back, Gravel/Stone Front
Details
- Parcel number: 21236507
Construction
Type & style
- Home type: Townhouse
- Property subtype: Townhouse
- Attached to another structure: Yes
Materials
- Stucco, Wood Frame, Painted
- Roof: Tile
Condition
- Year built: 2002
Details
- Builder name: Universal Homes
Utilities & green energy
- Sewer: Public Sewer
- Water: City Water
Green energy
- Energy efficient items: Multi-Zones
- Water conservation: Tankless Ht Wtr Heat
Community & HOA
Community
- Features: Pool, Golf, Pickleball, Gated, Community Spa, Community Spa Htd, Guarded Entry, Tennis Court(s), Biking/Walking Path
- Security: Fire Sprinkler System, Security Guard
- Subdivision: AVIAN AT GRAYHAWK CONDOMINIUM
HOA
- Has HOA: Yes
- Services included: Roof Repair, Insurance, Pest Control, Maintenance Grounds, Street Maint, Front Yard Maint, Roof Replacement, Maintenance Exterior
- HOA fee: $390 monthly
- HOA name: Avian at Grayhawk
- HOA phone: 480-941-1077
- Second HOA fee: $403 quarterly
- Second HOA name: Raptor Retreat
- Second HOA phone: 480-563-9708
Location
- Region: Scottsdale
Financial & listing details
- Price per square foot: $360/sqft
- Tax assessed value: $703,800
- Annual tax amount: $4,249
- Date on market: 7/27/2025
- Cumulative days on market: 10 days
- Listing terms: Cash,Conventional,FHA,VA Loan
- Ownership: Fee Simple
Price history
| Date | Event | Price |
|---|---|---|
| 9/4/2025 | Sold | $895,000+1.1%$360/sqft |
Source:  ARMLS #6896289 Report a problem ARMLS #6896289 Report a problem | ||
| 8/7/2025 | Pending sale | $885,000$356/sqft |
Source: ARMLS #6896289 Report a problem | ||
| 7/27/2025 | Listed for sale | $885,000+7.3%$356/sqft |
Source: ARMLS #6896289 Report a problem | ||
| 2/15/2024 | Sold | $825,000-1.7%$332/sqft |
Source: ARMLS #6605508 Report a problem | ||
| 12/31/2023 | Pending sale | $839,000$338/sqft |
Source: ARMLS #6605508 Report a problem | ||
| 12/22/2023 | Price change | $839,000-0.8%$338/sqft |
Source: ARMLS #6605508 Report a problem | ||
| 12/1/2023 | Price change | $846,000-0.3%$341/sqft |
Source: ARMLS #6605508 Report a problem | ||
| 11/17/2023 | Price change | $848,800-0.1%$342/sqft |
Source: ARMLS #6605508 Report a problem | ||
| 9/22/2023 | Price change | $849,900-2.2%$342/sqft |
Source: ARMLS #6605508 Report a problem | ||
| 9/15/2023 | Listed for sale | $869,000+79.2%$350/sqft |
Source: ARMLS #6605508 Report a problem | ||
| 8/7/2021 | Listing removed | -- |
Source: Zillow Rental Manager Report a problem | ||
| 7/3/2021 | Listed for rent | $4,200+5%$2/sqft |
Source: Zillow Rental Manager Report a problem | ||
| 2/2/2019 | Listing removed | $4,000$2/sqft |
Source: eXp Realty #5834255 Report a problem | ||
| 11/23/2018 | Listed for rent | $4,000$2/sqft |
Source: eXp Realty #5834255 Report a problem | ||
| 9/25/2018 | Sold | $485,000+7.8%$195/sqft |
Source: ARMLS #5771291 Report a problem | ||
| 3/20/2017 | Sold | $450,000-10%$181/sqft |
Source: Agent Provided Report a problem | ||
| 2/6/2017 | Price change | $499,999-4.8%$201/sqft |
Source: Russ Lyon Sotheby's International Realty #5531594 Report a problem | ||
| 12/2/2016 | Listed for sale | $525,000+59.1%$211/sqft |
Source: Russ Lyon Sotheby''s International Realty #5531594 Report a problem | ||
| 9/30/2010 | Sold | $330,000-17.5%$133/sqft |
Source: Public Record Report a problem | ||
| 5/14/2010 | Sold | $400,000-37.5%$161/sqft |
Source: Public Record Report a problem | ||
| 11/14/2005 | Sold | $640,000$258/sqft |
Source: Public Record Report a problem | ||
Public tax history
| Year | Property taxes | Tax assessment |
|---|---|---|
| 2025 | $4,255 +2.4% | $70,380 -4.3% |
| 2024 | $4,154 -11.4% | $73,530 +48.1% |
| 2023 | $4,689 -0.4% | $49,639 +2.5% |
| 2022 | $4,710 +1.1% | $48,430 +3.3% |
| 2021 | $4,661 -5.3% | $46,870 +9.3% |
| 2020 | $4,922 -1.6% | $42,880 +0.1% |
| 2019 | $5,002 | $42,820 +0.5% |
| 2018 | $5,002 +1.5% | $42,610 +1.9% |
| 2017 | $4,930 +3.9% | $41,830 +1.5% |
| 2016 | $4,744 +7.3% | $41,230 -3.4% |
| 2015 | $4,423 | $42,680 +15.7% |
| 2014 | -- | $36,900 +7.4% |
| 2013 | -- | $34,350 +6.3% |
| 2012 | -- | $32,300 -10.8% |
| 2011 | -- | $36,200 -12.2% |
| 2010 | -- | $41,250 -15.3% |
| 2009 | -- | $48,700 -9.9% |
| 2008 | -- | $54,050 +9.6% |
| 2007 | -- | $49,300 +60.6% |
| 2006 | -- | $30,700 |
| 2005 | -- | $30,700 +2.7% |
| 2004 | -- | $29,900 |
Find assessor info on the county website
Neighborhood: Grayhawk
Nearby homes
- $920,0003 bd3 ba2.3k sqft20802 Grayhawk Dr #1162, Scottsdale, AZ 85255Sold

- $4,5003 bd3 ba2.1k sqft20802 Grayhawk Dr #1166, Scottsdale, AZ 85255For Rent
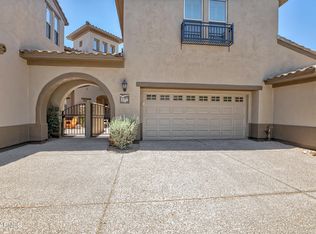
- $815,0003 bd3 ba2.3k sqft20802 Grayhawk Dr #1171, Scottsdale, AZ 85255Sold

- $835,0003 bd3 ba2.3k sqft20802 Grayhawk Dr #1155, Scottsdale, AZ 85255Sold
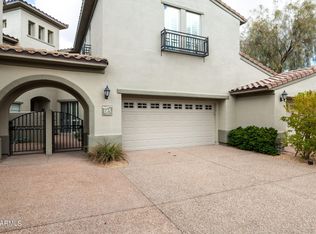
- $773,4003 bd3 ba2.1k sqft20802 Grayhawk Dr UNIT 1168, Scottsdale, AZ 85255Sold
- $735,0003 bd3 ba2.3k sqft20802 Grayhawk Dr #1175, Scottsdale, AZ 85255Sold
- $707,0003 bd3 ba2.1k sqft20802 Grayhawk Dr #1173, Scottsdale, AZ 85255Sold
- $900,0003 bd3 ba2.3k sqft20802 N Grayhawk Dr UNIT 1015, Scottsdale, AZ 85255Sold
Nearby schools
GreatSchools rating
- 9/10Grayhawk Elementary SchoolGrades: PK-6Distance: 0.8 mi
- 7/10Explorer Middle SchoolGrades: 5-8Distance: 4.7 mi
- 10/10Pinnacle High SchoolGrades: 7-12Distance: 6 mi
Schools provided by the listing agent
- Elementary: Grayhawk Elementary School
- Middle: Explorer Middle School
- High: Pinnacle High School
- District: Paradise Valley Unified District
Source: ARMLS. This data may not be complete. We recommend contacting the local school district to confirm school assignments for this home.
Get a cash offer in 3 minutes
Find out how much your home could sell for in as little as 3 minutes with a no-obligation cash offer.
Estimated market value
$891,000
Get a cash offer in 3 minutes
Find out how much your home could sell for in as little as 3 minutes with a no-obligation cash offer.
Estimated market value
$891,000
- Arizona
- Maricopa County
- Scottsdale
- 85255
- Grayhawk
- 20802 N GRAYHAWK Drive Unit 1164
Nearby cities
Nearby neighborhoods
Nearby zip codes
Other Scottsdale Topics
