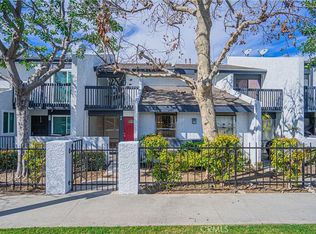
Excellent Opportunity to live in the Award-Winning Charter Oak School District! Sunflower Village is a well-kept complex with LOW HOA, Guest Parking & Large Pool Area complete with Tables, Umbrellas, Lounge Chairs, Jacuzzi, Bathrooms/Changing Rooms! Your Cute East-facing Cement Patio Area out front is very inviting. The Extra Large Window in the Living Room that overlooks it lets in a ton of Natural Light! The Spacious Living/Dining Area has laminate Flooring & Cozy Gas Fireplace! The Kitchen has Ample Counter & Cupboard Space, with Garden Window, as well as Window overlooking Patio Area over you Double Sink! All Applaiances are included: Disposal, Dishwasher. Gas Range, Microwave w/build in exhaust fan, and Samsung Smart Frig with Barn Doors & Freezer on the bottom! If you enter the Unit from your Direct Access 2-Car Garage with Wi-fi Auto-Opener, Laundry (Washer Dryer Included!), Storage Area & Shelving, you have a small Tiled Mud Room Space with Deep Closet & Storage Cabinet & Convenient Half Bathroom! The Laminate Flooring is continued up the stairs & into the Loft & Bedrooms! The Loft Space could easily be converted to THIRD Bedroom, giving you a 3 Bedroom for the price of two!!! At the top of the stairs you will find a Full Bathroom with Tub/Shower Combo! The Large Secondary Bedroom has Pitched Ceiling, Large Window & Walk-In Closet! The Very Spacious Master Suite boast it's own Walk-In Closet, Plus Extra Built-In Storage, Private 3/4 Bathroom, & Slider to it's own Private Balcony! Ceiling Fans Throughout! Ecobee Wi-fi Thermostat! AC/Heat! Copper Plumbing! One of the Lowest Priced Units in Charter Oak! Close to Shopping, Dining, Entertainment, 210, 57 & 10 Freeways as well as Public Transit! It's Definitely a MUST SEE!
Sold for $520,000
Listed by: REALTY ONE GROUP MASTERS • JERRY GARNER • Contact: 626-241-6038
Bought with: Tina Chen, Broker
$520,000
20805 Calora St #G5, Covina, CA 91724
2beds
1,216sqft
Condominium
Built in 1984
-- sqft lot
$549,700 Zestimate®
$428/sqft
$3,049 Estimated rent
Home value
$549,700
$506,000 - $599,000
$3,049/mo
Zestimate® history
Owner options
List your home for rent
$3,049/mo
Rent Zestimate®
Find your next renter with Zillow Rental Manager. Plus, with online applications, you can quickly screen prospective tenants – for free.
$3,049/mo
Rent Zestimate®
Refinance and save
$3,636/mo
Est. payment
Refinancing to a lower rate could help reduce your monthly payments and save thousands over the life of the loan.
$3,636/mo
Est. payment
Explore your selling options
Work with a Zillow partner agent
Leverage their expertise and Zillow's premium Showcase listings to get your home seen by more buyers.
Get startedList with your own agent
Get your home in front of millions of buyers by listing it on Zillow.
Learn how to do itSell it yourself
Take full control of how buyers see your home on Zillow by listing For Sale by Owner (FSBO).
List your homeWhat's special
Zillow last checked:
Listing updated:
Listed by:
JERRY GARNER DRE #01844252 626-650-0370,
REALTY ONE GROUP MASTERS
Bought with:
Tina Chen, DRE #02112044
Tina Chen, Broker
Source: CRMLS,MLS#: CV24157831 Originating MLS: California Regional MLS
Originating MLS: California Regional MLSFacts & features
Interior
Bedrooms & bathrooms
- Bedrooms: 2
- Bathrooms: 3
- Full bathrooms: 3
- Main level bathrooms: 1
Rooms
- Room types: Bedroom, Kitchen, Loft, Primary Bedroom, Other
Primary bedroom
- Features: Primary Suite
Bedroom
- Features: All Bedrooms Up
Bathroom
- Features: Bathroom Exhaust Fan, Bathtub, Separate Shower, Tub Shower
Kitchen
- Features: Laminate Counters
Other
- Features: Walk-In Closet(s)
Heating
- Central
Cooling
- Central Air
Appliances
- Included: Dishwasher, Disposal, Gas Range, Ice Maker, Microwave, Refrigerator, Dryer, Washer
- Laundry: In Garage
Features
- Balcony, Ceiling Fan(s), Storage, All Bedrooms Up, Galley Kitchen, Loft, Primary Suite, Walk-In Closet(s)
- Flooring: Laminate, Tile
- Has fireplace: Yes
- Fireplace features: Gas, Living Room
- Common walls with other units/homes: 2+ Common Walls
Interior area
- Total interior livable area: 1,216 sqft
Property
Parking
- Total spaces: 2
- Parking features: Garage, Garage Door Opener, Garage Faces Rear
- Attached garage spaces: 2
Features
- Levels: Two
- Stories: 2
- Entry location: ground
- Patio & porch: Concrete, Front Porch, Patio
- Pool features: Association
- Has spa: Yes
- Spa features: Association
- Has view: Yes
- View description: Mountain(s), Neighborhood
Lot
- Size: 3 Acres
Details
- Parcel number: 8401014104
- Zoning: LCR330U*
- Special conditions: Standard
Construction
Type & style
- Home type: Condo
- Property subtype: Condominium
- Attached to another structure: Yes
Materials
- Stucco, Copper Plumbing
- Roof: Asphalt,Shingle
Condition
- New construction: No
- Year built: 1984
Utilities & green energy
- Sewer: Public Sewer
- Water: Public
Community & HOA
Community
- Features: Curbs, Sidewalks
- Security: Carbon Monoxide Detector(s), Smoke Detector(s)
HOA
- Has HOA: Yes
- Amenities included: Pool, Spa/Hot Tub, Trash
- HOA fee: $300 monthly
- HOA name: Sunflower Village
- HOA phone: 909-908-8869
Location
- Region: Covina
Financial & listing details
- Price per square foot: $428/sqft
- Date on market: 8/1/2024
- Cumulative days on market: 6 days
- Listing terms: Submit
- Inclusions: All Appliances: Frig, Washer, Dryer, Dishwasher, Range & Microwave. All Shelving in Garage. Cafe Set on Balcony.
Price history
| Date | Event | Price |
|---|---|---|
| 9/6/2024 | Sold | $520,000+4%$428/sqft |
Source:  CRMLS #CV24157831 Report a problem CRMLS #CV24157831 Report a problem | ||
| 8/8/2024 | Pending sale | $499,999$411/sqft |
Source: CRMLS #CV24157831 Report a problem | ||
| 8/1/2024 | Listed for sale | $499,999$411/sqft |
Source: CRMLS #CV24157831 Report a problem | ||
Public tax history
Tax history is unavailable.
Neighborhood: 91724
Nearby homes
- $520,0002 bd3 ba1.2k sqft20855 E Calora St APT A3, Covina, CA 91724Sold
- $571,3003 bd3 ba1.6k sqft20835 E Calora St APT C5, Covina, CA 91724Off Market
- $505,7002 bd3 ba1.2k sqft20835 E Calora St APT C4, Covina, CA 91724Off Market
- $495,0002 bd3 ba1.2k sqft20835 E Calora St APT C3, Covina, CA 91724Sold

- $549,9003 bd3 ba1.3k sqft20835 E Calora St APT C1, Covina, CA 91724Off Market
- $555,0002 bd3 ba1.1k sqft20831 E Calora St APT D6, Covina, CA 91724Sold
- $679,0003 bd3 ba1.6k sqft20821 E Calora St APT E1, Covina, CA 91724Pending
- $560,0003 bd3 ba1.2k sqft20811 E Calora St APT F8, Covina, CA 91724Sold
- $480,0003 bd3 ba1.3k sqft20805 E Calora St APT G8, Covina, CA 91724Sold
Nearby schools
GreatSchools rating
- 3/10Glen Oak Elementary SchoolGrades: K-6Distance: 0.6 mi
- 8/10Royal Oak Middle SchoolGrades: 7-8Distance: 1.8 mi
- 7/10Charter Oak High SchoolGrades: 9-12Distance: 0.9 mi
Schools provided by the listing agent
- Elementary: Glen Oak
- Middle: Royal Oak
- High: Charter Oak
Source: CRMLS. This data may not be complete. We recommend contacting the local school district to confirm school assignments for this home.
Get a cash offer in 3 minutes
Find out how much your home could sell for in as little as 3 minutes with a no-obligation cash offer.
Estimated market value
$549,700
Get a cash offer in 3 minutes
Find out how much your home could sell for in as little as 3 minutes with a no-obligation cash offer.
Estimated market value
$549,700
- California
- Los Angeles County
- Covina
- 91724
- 20805 Calora St Unit G5
Nearby cities
Nearby zip codes
Other Covina Topics
