This move-in-ready Ashton Woods Duval floorplan offers nearly 4,000 square feet of upgraded living space and is one of the very few homes in the area featuring a true 3-car garage - not converted into a game room - making it a rare opportunity in Glen at West Haven. Built in 2023, this 6 bedroom, 4.5 bath home stands out for its soaring two-story family room ceilings, 8 foot doors on the first floor, and a highly functional layout that includes a private office with French doors, a secondary flex space with closet ideal for a second office or sixth bedroom, and a full bedroom with en-suite bath on the main level for guests or multigenerational living. Upstairs, a spacious loft overlooks the main living area, adding flexibility and separation without sacrificing openness. The gourmet kitchen features 42 inch cabinetry with crown molding, an oversized quartz island, built-in oven and microwave, butler’s pantry, walk-in pantry, and seamless flow into the dining and family room areas, while premium upgrades throughout the home include a custom two-story stone fireplace façade with a built-in electric fireplace, added shelving for display and storage, epoxy garage floors with overhead storage, remote-controlled upper window blinds, a covered and screened lanai overlooking a fully fenced backyard, enhanced stone landscaping, permanent holiday lighting, and wired exterior security cameras. Located in a resort-style community with pool, clubhouse, fitness center, tennis courts, and walking trails, this home offers space, upgrades, and garage capacity rarely found at this price point in the area and is well suited as a primary residence, vacation home, or short-term rental opportunity.
Sold for $620,000
$620,000
2081 DERWENT DRIVE, DAVENPORT, FL 33896
6beds
3,931sqft
Single Family Residence
Built in 2023
7,485 Square Feet Lot
$619,600 Zestimate®
$158/sqft
$4,007 Estimated rent
Home value
$619,600
$589,000 - $651,000
$4,007/mo
Zestimate® history
Owner options
List your home for rent
$4,007/mo
Rent Zestimate®
Find your next renter with Zillow Rental Manager. Plus, with online applications, you can quickly screen prospective tenants – for free.
$4,007/mo
Rent Zestimate®
Refinance and save
$4,267/mo
Est. payment
Refinancing to a lower rate could help reduce your monthly payments and save thousands over the life of the loan.
$4,267/mo
Est. payment
Explore your selling options
Work with a Zillow partner agent
Leverage their expertise and Zillow's premium Showcase listings to get your home seen by more buyers.
Get startedList with your own agent
Get your home in front of millions of buyers by listing it on Zillow.
Learn how to do itSell it yourself
Take full control of how buyers see your home on Zillow by listing For Sale by Owner (FSBO).
List your homeWhat's special
Wired exterior security camerasBuilt-in oven and microwaveGourmet kitchenOversized quartz islandRemote-controlled upper window blindsPermanent holiday lightingEnhanced stone landscaping
Zillow last checked:
Listing updated:
Listed by:
Eve Metlis 407-493-5225,
WATSON REALTY CORP 407-298-8800
Bought with:
Lanni Nguyen, 3540890
ORANGE SLICE PROPERTIES
Source: Stellar MLS,MLS#: S5142945 Originating MLS: Osceola
Originating MLS: Osceola
Facts & features
Interior
Bedrooms & bathrooms
- Bedrooms: 6
- Bathrooms: 5
- Full bathrooms: 4
- 1/2 bathrooms: 1
Rooms
- Room types: Den/Library/Office, Utility Room, Loft
Primary bedroom
- Features: Ceiling Fan(s), En Suite Bathroom, Walk-In Closet(s)
- Level: Second
- Area: 280 Square Feet
- Dimensions: 20x14
Other
- Features: Ceiling Fan(s), Walk-In Closet(s)
- Level: First
Bedroom 2
- Features: Ceiling Fan(s), Built-in Closet
- Level: Second
- Area: 156 Square Feet
- Dimensions: 13x12
Bedroom 3
- Features: Ceiling Fan(s), Walk-In Closet(s)
- Level: Second
- Area: 169 Square Feet
- Dimensions: 13x13
Bedroom 4
- Features: Ceiling Fan(s), En Suite Bathroom, Walk-In Closet(s)
- Level: Second
- Area: 156 Square Feet
- Dimensions: 13x12
Primary bathroom
- Features: Built-In Shower Bench, Dual Sinks, Exhaust Fan, Multiple Shower Heads, Rain Shower Head, Shower No Tub, Stone Counters, Tall Countertops, Water Closet/Priv Toilet, Window/Skylight in Bath
- Level: Second
- Area: 100 Square Feet
- Dimensions: 10x10
Bathroom 2
- Features: En Suite Bathroom, Exhaust Fan, Single Vanity, Stone Counters, Tall Countertops, Tub With Shower
- Level: First
- Area: 48 Square Feet
- Dimensions: 8x6
Bathroom 3
- Features: Exhaust Fan, Single Vanity, Stone Counters, Tall Countertops, Tub With Shower
- Level: Second
- Area: 80 Square Feet
- Dimensions: 10x8
Bathroom 4
- Features: Exhaust Fan, Single Vanity, Stone Counters, Tall Countertops, Tub With Shower
- Level: Second
- Area: 56 Square Feet
- Dimensions: 8x7
Balcony porch lanai
- Features: Ceiling Fan(s)
- Level: First
Dining room
- Level: First
- Area: 120 Square Feet
- Dimensions: 12x10
Kitchen
- Features: Breakfast Bar, Kitchen Island, Pantry, Stone Counters
- Level: First
- Area: 234 Square Feet
- Dimensions: 18x13
Living room
- Features: Built-In Shelving, Ceiling Fan(s)
- Level: First
- Area: 324 Square Feet
- Dimensions: 18x18
Loft
- Level: Second
Office
- Features: Ceiling Fan(s)
- Level: First
- Area: 100 Square Feet
- Dimensions: 10x10
Heating
- Heat Pump
Cooling
- Central Air
Appliances
- Included: Oven, Cooktop, Dishwasher, Disposal, Dryer, Electric Water Heater, Exhaust Fan, Microwave, Refrigerator, Washer
- Laundry: Electric Dryer Hookup, Inside, Laundry Room, Upper Level, Washer Hookup
Features
- Cathedral Ceiling(s), Ceiling Fan(s), Eating Space In Kitchen, High Ceilings, Kitchen/Family Room Combo, Open Floorplan, PrimaryBedroom Upstairs, Smart Home, Solid Surface Counters, Split Bedroom, Stone Counters, Thermostat, Walk-In Closet(s)
- Flooring: Carpet, Ceramic Tile
- Doors: French Doors
- Windows: Blinds, Window Treatments
- Has fireplace: Yes
- Fireplace features: Electric, Living Room
Interior area
- Total structure area: 5,019
- Total interior livable area: 3,931 sqft
Property
Parking
- Total spaces: 3
- Parking features: Driveway, Garage Door Opener
- Attached garage spaces: 3
- Has uncovered spaces: Yes
Features
- Levels: Two
- Stories: 2
- Patio & porch: Covered, Rear Porch, Screened
- Exterior features: Irrigation System, Lighting, Rain Gutters, Sidewalk
- Fencing: Vinyl
Lot
- Size: 7,485 Square Feet
- Features: In County, Landscaped, Sidewalk, Unincorporated
- Residential vegetation: Trees/Landscaped
Details
- Parcel number: 272605701159000840
- Zoning: RESIDENTIAL
- Special conditions: None
Construction
Type & style
- Home type: SingleFamily
- Architectural style: Colonial
- Property subtype: Single Family Residence
Materials
- Block, Stucco, Wood Frame
- Foundation: Slab
- Roof: Shingle
Condition
- Completed
- New construction: No
- Year built: 2023
Details
- Builder model: Duval
- Builder name: Ashton Woods
Utilities & green energy
- Sewer: Public Sewer
- Water: Public
- Utilities for property: BB/HS Internet Available, Cable Available, Cable Connected, Electricity Available, Electricity Connected, Public, Sewer Connected, Street Lights, Water Available, Water Connected
Green energy
- Energy efficient items: Doors, HVAC, Insulation, Water Heater, Windows
- Indoor air quality: No/Low VOC Paint/Finish
- Water conservation: Low-Flow Fixtures, Fl. Friendly/Native Landscape
Community & HOA
Community
- Features: Association Recreation - Owned, Clubhouse, Community Mailbox, Deed Restrictions, Pool, Sidewalks, Tennis Court(s)
- Security: Smoke Detector(s)
- Pet fee: $0 monthly
- Subdivision: GLEN AT WEST HAVEN
HOA
- Has HOA: Yes
- Amenities included: Clubhouse, Fitness Center, Pool, Recreation Facilities, Tennis Court(s), Trail(s)
- Services included: Common Area Taxes, Community Pool, Manager, Pool Maintenance, Recreational Facilities
- HOA fee: $135 monthly
- HOA name: Jaritza Ramos
- HOA phone: 407-472-3919
Location
- Region: Davenport
Financial & listing details
- Price per square foot: $158/sqft
- Tax assessed value: $555,956
- Annual tax amount: $7,931
- Date on market: 2/19/2026
- Cumulative days on market: 89 days
- Listing terms: Cash,Conventional,FHA,VA Loan
- Ownership: Fee Simple
- Total actual rent: 0
- Electric utility on property: Yes
- Road surface type: Paved, Asphalt
Price history
| Date | Event | Price |
|---|---|---|
| 6/22/2026 | Sold | $620,000-3.1%$158/sqft |
Source:  Stellar MLS #S5142945 Report a problem Stellar MLS #S5142945 Report a problem | ||
| 5/20/2026 | Pending sale | $639,900$163/sqft |
Source: Stellar MLS #S5142945 Report a problem | ||
| 5/14/2026 | Price change | $639,900-4.5%$163/sqft |
Source: Stellar MLS #S5142945 Report a problem | ||
| 4/14/2026 | Price change | $669,900-2.9%$170/sqft |
Source: Stellar MLS #S5142945 Report a problem | ||
| 3/20/2026 | Price change | $689,900-1.4%$176/sqft |
Source: Stellar MLS #S5142945 Report a problem | ||
| 2/19/2026 | Listed for sale | $699,900+3.9%$178/sqft |
Source: Stellar MLS #S5142945 Report a problem | ||
| 8/1/2023 | Sold | $673,620$171/sqft |
Source: Public Record Report a problem | ||
Public tax history
| Year | Property taxes | Tax assessment |
|---|---|---|
| 2025 | $7,188 -1.2% | $555,956 -1.1% |
| 2024 | $7,273 +740% | $561,920 +751.4% |
| 2023 | $866 +484.7% | $66,000 +492.1% |
| 2022 | $148 | $11,147 |
Find assessor info on the county website
Neighborhood: 33896
Nearby homes
- $403,6004 bd2 ba2.2k sqft2130 Derwent Dr, Davenport, FL 33896Off Market

- $2,7504 bd3 ba2.4k sqft2077 Derwent Dr, Davenport, FL 33896For Rent

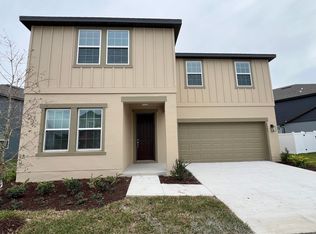
- $531,8516 bd4 ba2.7k sqft2095 Derwent Dr, Davenport, FL 33896Sold
- $371,4003 bd2 ba1.8k sqft2155 Derwent Dr, Davenport, FL 33896Off Market
- $456,5004 bd2 ba2.8k sqft2073 Derwent Dr, Davenport, FL 33896Off Market
- $599,9995 bd5 ba3.9k sqft2099 Derwent Dr, Davenport, FL 33896For Sale
- $3,0006 bd3 ba2.7k sqft2318 Lancashire St, Davenport, FL 33896For Rent
- $360,2003 bd2 ba1.8k sqft2151 Derwent Dr, Davenport, FL 33896Off Market
Nearby schools
GreatSchools rating
- 2/10Loughman Oaks Elementary SchoolGrades: PK-5Distance: 4.8 mi
- 9/10Ridgeview Global Studies AcademyGrades: K-12Distance: 0.5 mi
- 3/10Davenport High SchoolGrades: 9-12Distance: 3.5 mi
Schools provided by the listing agent
- Elementary: Loughman Oaks Elem
- Middle: Citrus Ridge
- High: Davenport High School
Source: Stellar MLS. This data may not be complete. We recommend contacting the local school district to confirm school assignments for this home.
Get a cash offer in 3 minutes
Find out how much your home could sell for in as little as 3 minutes with a no-obligation cash offer.
Estimated market value
$619,600
Get a cash offer in 3 minutes
Find out how much your home could sell for in as little as 3 minutes with a no-obligation cash offer.
Estimated market value
$619,600
- Florida
- Polk County
- Davenport
- 33896
- 2081 DERWENT DRIVE
Nearby cities
Nearby neighborhoods
Nearby zip codes
Other Davenport Topics
