Welcome to 2099 Derwent Drive, nestled in the highly desired community of Glen At West Haven. This exceptional 3,931 sq ft home is positioned perfectly on .15 acres and built by Ashton Orlando Residential. The home features five spacious bedrooms, one half bath and four full bathrooms, bonus room and oversized two car garage. Step in from the foyer covered entry way to a welcoming entrance, featuring a formal dining room, with a second level, adding to the fresh modern appeal. The chef inspired kitchen is a true standout featuring white wood cabinetry, updated quartz countertops and updated stainless appliances with a gourmet configuration. There is a breakfast bar that seats four comfortably for casual dining. The kitchen flows effortlessly into the breakfast nook and family room, which is enchanted by vaulted ceilings and natural tones throughout. One bedroom located on the first level with one full bath, bonus room, one half bath, mudroom and a lovely covered rear Lani. Make your way upstairs and you will encounter an extra large master suite with huge walk in shower, closet and dual sinks. The Glen At West Haven is a quiet place to call home and still be minutes away from Disney World, downtown Orlando, Orlando international airport, upscale shops, mall, outlets and the lovely Florida coast. Call today for your private tour.
For sale
$599,999
2099 DERWENT DRIVE, DAVENPORT, FL 33896
5beds
3,931sqft
Single Family Residence
Built in 2023
6,743 Square Feet Lot
$578,900 Zestimate®
$153/sqft
$128/mo HOA
What's special
Oversized two car garageFive spacious bedroomsBonus roomUpdated stainless appliancesUpdated quartz countertopsExtra large master suiteChef inspired kitchen
- 88 days |
- 93 |
- 9 |
Zillow last checked:
Listing updated:
Listed by:
Rine Moore-Tyrell 407-310-6164,
COTTAGE REALTY INC 407-772-2799
Source: Stellar MLS,MLS#: O6404963 Originating MLS: Orlando Regional
Originating MLS: Orlando Regional
Facts & features
Interior
Bedrooms & bathrooms
- Bedrooms: 5
- Bathrooms: 5
- Full bathrooms: 4
- 1/2 bathrooms: 1
Rooms
- Room types: Bonus Room, Breakfast Room Separate, Family Room, Dining Room, Utility Room
Primary bedroom
- Features: En Suite Bathroom, Walk-In Closet(s)
- Level: Second
- Area: 280 Square Feet
- Dimensions: 20x14
Bedroom 2
- Features: Single Vanity, Tub With Shower, Built-in Closet
- Level: First
- Area: 180 Square Feet
- Dimensions: 18x10
Bedroom 3
- Features: Built-in Closet
- Level: First
- Area: 168 Square Feet
- Dimensions: 14x12
Bedroom 4
- Features: Walk-In Closet(s)
- Level: Second
- Area: 144 Square Feet
- Dimensions: 12x12
Bedroom 5
- Features: Walk-In Closet(s)
- Level: Second
- Area: 165 Square Feet
- Dimensions: 15x11
Bonus room
- Features: Storage Closet
- Level: First
- Area: 150 Square Feet
- Dimensions: 15x10
Dinette
- Level: First
- Area: 121 Square Feet
- Dimensions: 11x11
Dining room
- Level: First
- Area: 180 Square Feet
- Dimensions: 18x10
Foyer
- Features: Coat Closet
- Level: First
- Area: 170 Square Feet
- Dimensions: 17x10
Game room
- Level: Second
- Area: 108 Square Feet
- Dimensions: 18x6
Kitchen
- Features: Breakfast Bar, Pantry, Storage Closet
- Level: First
- Area: 253 Square Feet
- Dimensions: 23x11
Living room
- Level: First
- Area: 324 Square Feet
- Dimensions: 18x18
Utility room
- Features: Storage Closet
- Level: Second
- Area: 60 Square Feet
- Dimensions: 10x6
Heating
- Central
Cooling
- Central Air
Appliances
- Included: Dishwasher, Disposal, Microwave, Refrigerator
- Laundry: Inside, Laundry Room, Upper Level
Features
- Ceiling Fan(s), Eating Space In Kitchen, High Ceilings, Open Floorplan, Thermostat, Walk-In Closet(s)
- Flooring: Carpet, Tile
- Windows: Window Treatments
- Has fireplace: No
Interior area
- Total structure area: 4,819
- Total interior livable area: 3,931 sqft
Video & virtual tour
Property
Parking
- Total spaces: 2
- Parking features: Garage - Attached
- Attached garage spaces: 2
Features
- Levels: Two
- Stories: 2
- Patio & porch: Covered, Patio
- Exterior features: Irrigation System, Sidewalk, Sprinkler Metered, Storage
Lot
- Size: 6,743 Square Feet
Details
- Parcel number: 272605701159000820
- Special conditions: None
Construction
Type & style
- Home type: SingleFamily
- Property subtype: Single Family Residence
Materials
- Block, Stone, Wood Frame
- Foundation: Slab
- Roof: Shingle
Condition
- New construction: No
- Year built: 2023
Utilities & green energy
- Sewer: Public Sewer
- Water: Public
- Utilities for property: Fire Hydrant, Street Lights
Community & HOA
Community
- Security: Fire Alarm, Security System, Security System Owned, Smoke Detector(s)
- Pet fee: $0 monthly
- Subdivision: GLEN/WEST HAVEN
HOA
- Has HOA: Yes
- HOA fee: $128 monthly
- HOA name: Carmen Romero/ Leland Management
- HOA phone: 407-982-2023
Location
- Region: Davenport
Financial & listing details
- Price per square foot: $153/sqft
- Tax assessed value: $536,285
- Annual tax amount: $7,639
- Date on market: 5/18/2026
- Cumulative days on market: 6 days
- Listing terms: Cash,Conventional,USDA Loan,VA Loan
- Ownership: Fee Simple
- Total actual rent: 0
- Road surface type: Asphalt
Estimated market value
$578,900
$550,000 - $608,000
$3,804/mo
Price history
| Date | Event | Price |
|---|---|---|
| 5/19/2026 | Listed for sale | $599,999-23.1%$153/sqft |
Source:  Stellar MLS #O6404963 Report a problem Stellar MLS #O6404963 Report a problem | ||
| 8/12/2025 | Listing removed | $779,900$198/sqft |
Source: Stellar MLS #O6288225 Report a problem | ||
| 5/19/2025 | Price change | $779,900-7.3%$198/sqft |
Source: Stellar MLS #O6288225 Report a problem | ||
| 3/13/2025 | Price change | $841,239-99.9%$214/sqft |
Source: Stellar MLS #O6288225 Report a problem | ||
| 3/12/2025 | Listed for sale | $841,234,900+126839%$214,000/sqft |
Source: Stellar MLS #O6288225 Report a problem | ||
| 12/12/2023 | Sold | $662,708-2.5%$169/sqft |
Source: Public Record Report a problem | ||
| 7/25/2023 | Listing removed | -- |
Source:  Ashton Woods Homes Report a problem Ashton Woods Homes Report a problem | ||
| 6/8/2023 | Listed for sale | $679,990$173/sqft |
Source: Ashton Woods Homes Report a problem | ||
Public tax history
| Year | Property taxes | Tax assessment |
|---|---|---|
| 2025 | $6,934 -1.2% | $536,285 -1.1% |
| 2024 | $7,018 +723% | $542,249 +734.2% |
| 2023 | $853 +475.8% | $65,000 +483.1% |
| 2022 | $148 | $11,148 |
Find assessor info on the county website
Monthly payment
Est. payment
Payment breakdown
Explore the cost of this home by adjusting the details. Changes won't be saved.Climate risks
Neighborhood: 33896
Nearby schools
GreatSchools rating
- 2/10Loughman Oaks Elementary SchoolGrades: PK-5Distance: 4.8 mi
- 9/10Ridgeview Global Studies AcademyGrades: K-12Distance: 0.5 mi
- 3/10Davenport High SchoolGrades: 9-12Distance: 3.5 mi
- $498,3184 bd2 ba2.8k sqft2103 Derwent Dr, Davenport, FL 33896Sold
- $531,8516 bd4 ba2.7k sqft2095 Derwent Dr, Davenport, FL 33896Sold
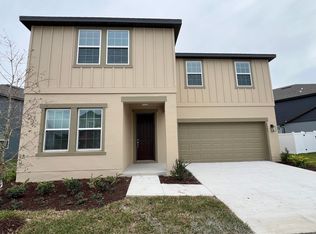
- $361,3003 bd2 ba1.8k sqft2151 Derwent Dr, Davenport, FL 33896Off Market

- $359,3003 bd2 ba1.6k sqft2158 Derwent Dr, Davenport, FL 33896Off Market
- $502,8146 bd4 ba2.8k sqft2107 Derwent Dr, Davenport, FL 33896Sold
- $620,0006 bd5 ba3.9k sqft2081 Derwent Dr, Davenport, FL 33896Sold
- $447,3003 bd2 ba1.9k sqft2322 Lancashire St, Davenport, FL 33896Off Market
- $499,9904 bd3 ba2.2k sqft2326 Lancashire St, Davenport, FL 33896Sold
A local agent can set up tours, give advice and negotiate with sellers.
A local lender can help you make sure your offer is ready when you are.
Similar homes
- $615,0006 bd6 ba3.3k sqft8909 STINGER DRIVE, CHAMPIONS GATE, FL 33896For Sale
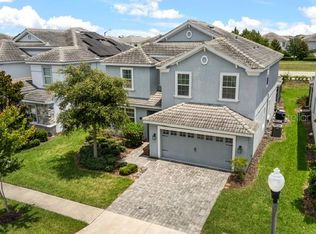
 MLS ID #O6402178, Kimberley Beaudry, ORLANDO REGIONAL REALTY. Stellar MLS
 - $669,0005 bd5 ba3.5k sqft2342 LANCASHIRE STREET, DAVENPORT, FL 33896For Sale
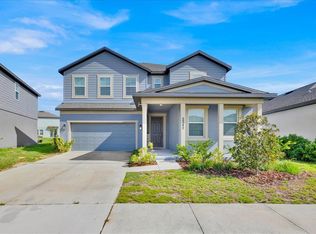 MLS ID #O6400047, Sanjeev Malik, EXP REALTY LLC. Stellar MLS
 - $525,0005 bd4 ba3.2k sqft842 SUSSEX DRIVE, DAVENPORT, FL 33896For Sale
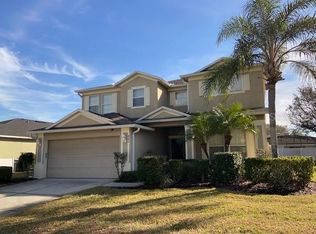 MLS ID #S5117208, Tony Ryan, AMERICAN IDEAL HOMES, LLC. Stellar MLS
 - $560,0006 bd6 ba3.3k sqft9045 HAZARD STREET, DAVENPORT, FL 33896For Sale
 MLS ID #TB8520326, Amy Schwartz, OAKSTRAND REALTY. Stellar MLS
 - $680,0007 bd5 ba3.6k sqft9101 EL CARO LANE, DAVENPORT, FL 33896For SaleMLS ID #O6418197, Elio Serpa, AUTHENTIC REAL ESTATE TEAM. Stellar MLS
- $684,9008 bd5 ba3.9k sqft1455 BELLE TERRE ROAD, DAVENPORT, FL 33896For SaleMLS ID #O6398309, Brandon Ramirez, REAL BROKER, LLC. Stellar MLS
- $655,0007 bd6 ba3.3k sqft913 OCEAN COURSE AVENUE, DAVENPORT, FL 33896For SaleMLS ID #O6402821, Jagdeep Dhamrait, REMAX SUNSTATE REALTY. Stellar MLS
- $685,0007 bd5 ba4k sqft9298 SOMMERSET HILLS DRIVE, DAVENPORT, FL 33896For SaleMLS ID #S5140536, Jagdeep Dhamrait, REMAX SUNSTATE REALTY. Stellar MLS
- $659,9007 bd6 ba3.8k sqft9092 SOMMERSET HILLS DRIVE, DAVENPORT, FL 33896For SaleMLS ID #S5140786, Jagdeep Dhamrait, REMAX SUNSTATE REALTY. Stellar MLS
- $520,0004 bd3 ba3k sqft1150 OAK BLUFF DRIVE, DAVENPORT, FL 33837For SaleMLS ID #O6431141, Jon Eichelberger, ME REALTY, LLC. Stellar MLS
- $759,5007 bd6 ba4k sqft9114 SOMMERSET HILLS DRIVE, DAVENPORT, FL 33896For SaleMLS ID #TB8524488, Gina Carranza, LPT REALTY, LLC. Stellar MLS
- $590,0007 bd5 ba2.8k sqft8452 SECRET KEY COVE, KISSIMMEE, FL 34747For SaleMLS ID #S5155272, Bernard Scarpa, AMERICAN IDEAL HOMES, LLC. Stellar MLS
- $599,0007 bd7 ba3.5k sqft1919 TROPICAL PALMS CIRCLE, KISSIMMEE, FL 34747For SaleMLS ID #O6388776, Grace Ren, US RELIANCE SOLUTIONS INC. Stellar MLS
- $510,0005 bd4 ba2.1k sqft444 OCEAN COURSE AVENUE, DAVENPORT, FL 33896For SaleMLS ID #O6355748, Bernardo Andrade, 4 RIVERS REALTY LLC. Stellar MLS
- $569,0006 bd5 ba2.9k sqft8937 AMELIA DOWNS TRAIL, KISSIMMEE, FL 34747For SaleMLS ID #S5130108, Gilberto Imery, GILVAN REALTY CORP.. Stellar MLS
- $580,0007 bd6 ba3.3k sqft1627 LIMA AVE, KISSIMMEE, FL 34747For SaleMLS ID #O6380867, Guanhua Zhang, KN PREMIER REALTY, INC. Stellar MLS
- $540,0006 bd5 ba3.1k sqft8956 RHODES STREET, KISSIMMEE, FL 34747For SaleMLS ID #O6358195, Valdeci Da Silva PLLC, CELEBRITY GLOBAL REALTY LLC. Stellar MLS
- $656,0005 bd6 ba3.2k sqft1820 SANDY PARK TRAIL, KISSIMMEE, FL 34747For SaleMLS ID #O6346462, Fabiano Dias, FABIANO DIAS REALTY LLC. Stellar MLS
- $619,9005 bd5 ba2.9k sqft2833 BOOKMARK DRIVE, KISSIMMEE, FL 34746For SaleMLS ID #S5155116, Knud Gacoms, IAD REAL ESTATE. Stellar MLS
- $445,0005 bd4 ba3.4k sqft644 SAVANNAH PRESERVE LOOP, DAVENPORT, FL 33837For SaleMLS ID #O6420042, Jennifer Robles, LPT REALTY, LLC. Stellar MLS
