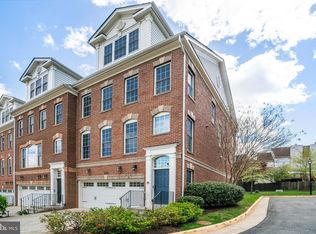
Back on the market, no fault of the seller. Experience luxury and convenience in this private end-unit colonial brick townhome in the desirable Whitestone Marshall Heights, ideally located in the heart of Falls Church. This premium beltway setting offers a rare combination of suburban peace and urban accessibility. The main and first upper-level floors feature rich cherry wood flooring, while the lower and second upper levels are quietly carpeted. The main level highlights 9-foot ceilings, three walls of windows that flood the space with natural light, refined crown molding, and custom plantation shutters. The bright open layout invites relaxed living and effortless entertainment with the kitchen as the heart of the home. It showcases 2023 dual zoned HVAC systems, GE stainless steel appliances, a double wall oven, French style refrigerator with water/ice, an over-the-range microwave, granite countertops with a seamless backsplash, expansive kitchen cabinetry, and a practical island with dual sinks. The kitchen opens to the neighboring family area, which centers on a three-sided gas fireplace and a sliding glass door that leads to the cozy upper deck and the fully fenced backyard. The primary bedroom suite occupies an entire level, offering two walk-in, a sitting room/office area, and a luxurious en-suite spa-like bath, with an in-level washer/dryer closet for added convenience. The second level hosts two additional bedrooms that share a Jack-and-Jill bath with dual vanities and a combination shower/tub. The fully finished lower level provides flexible space with a half bath, suitable as a game room, gym, rec room, or media area. A spacious two-car garage with two extra driveway parking spaces completes this home. Tucked away at the end of a cul-de-sac, this townhome offers excellent privacy and tranquility. Beyond the home, you’ll enjoy easy access to dining, shopping, and entertainment options including Tysons Mall and Tysons Galleria, with nearby grocers such as Trader Joe’s, Lidl, Harris Teeter, Whole Foods, and Wegman’s. Major commuting routes—I-495, I-395, I-66, and the Dulles Toll Road—are readily accessible, and the property sits between the Silver Line’s McLean Station and the Orange Line’s West Falls Church Station, with a WMATA bus line at the doorstep for convenient transit. Dulles International and Reagan National airports are roughly 30–40 minutes away. The area is served by highly rated schools at Lemon Road Elementary, Kilmer Middle School, and George C. Marshall High School, top-ranked in Virginia. This is a truly turnkey home that combines sophisticated living with unmatched location. Call to schedule a private tour or for more details.
Sold for $1,200,000
$1,200,000
2081 Hutchison Grove Ct, Falls Church, VA 22043
3beds
2,978sqft
Townhouse
Built in 2012
2,367 Square Feet Lot
$1,205,000 Zestimate®
$403/sqft
$4,431 Estimated rent
Home value
$1,205,000
$1.13M - $1.28M
$4,431/mo
Zestimate® history
Owner options
List your home for rent
$4,431/mo
Rent Zestimate®
Find your next renter with Zillow Rental Manager. Plus, with online applications, you can quickly screen prospective tenants – for free.
$4,431/mo
Rent Zestimate®
Refinance and save
$7,968/mo
Est. payment
Refinancing to a lower rate could help reduce your monthly payments and save thousands over the life of the loan.
$7,968/mo
Est. payment
Explore your selling options
Work with a Zillow partner agent
Leverage their expertise and Zillow's premium Showcase listings to get your home seen by more buyers.
Get startedList with your own agent
Get your home in front of millions of buyers by listing it on Zillow.
Learn how to do itSell it yourself
Take full control of how buyers see your home on Zillow by listing For Sale by Owner (FSBO).
List your homeWhat's special
Fully fenced backyardBright open layoutSpacious two-car garageOver-the-range microwaveRich cherry wood flooringCustom plantation shuttersRefined crown molding
Zillow last checked:
Listing updated:
Listed by:
Diane U Freeman 202-765-8765,
Pearson Smith Realty, LLC,
Co-Listing Agent: Bruce A Tyburski 703-424-1180,
Pearson Smith Realty, LLC
Bought with:
Jared Russell, SP98374453
Real Broker, LLC
Source: Bright MLS,MLS#: VAFX2293160
Facts & features
Interior
Bedrooms & bathrooms
- Bedrooms: 3
- Bathrooms: 4
- Full bathrooms: 2
- 1/2 bathrooms: 2
- Main level bathrooms: 4
- Main level bedrooms: 3
Basement
- Area: 304
Heating
- Forced Air, Central, Heat Pump, Natural Gas
Cooling
- Central Air, Electric
Appliances
- Included: Microwave, Cooktop, Dishwasher, Disposal, Dryer, Ice Maker, Double Oven, Self Cleaning Oven, Oven, Stainless Steel Appliance(s), Washer, Water Heater, Gas Water Heater
- Laundry: Dryer In Unit, Has Laundry, Upper Level
Features
- Soaking Tub, Bathroom - Stall Shower, Bathroom - Tub Shower, Bathroom - Walk-In Shower, Breakfast Area, Ceiling Fan(s), Combination Dining/Living, Combination Kitchen/Dining, Dining Area, Efficiency, Family Room Off Kitchen, Open Floorplan, Eat-in Kitchen, Kitchen - Gourmet, Kitchen Island, Pantry, Recessed Lighting, Upgraded Countertops, Walk-In Closet(s), 9'+ Ceilings, Dry Wall, Tray Ceiling(s)
- Flooring: Hardwood, Carpet, Ceramic Tile, Wood
- Windows: Double Pane Windows, Screens, Window Treatments
- Basement: Connecting Stairway,Finished,Garage Access,Interior Entry,Sump Pump
- Number of fireplaces: 1
- Fireplace features: Gas/Propane
Interior area
- Total structure area: 2,978
- Total interior livable area: 2,978 sqft
- Finished area above ground: 2,674
- Finished area below ground: 304
Property
Parking
- Total spaces: 4
- Parking features: Storage, Garage Faces Front, Covered, Inside Entrance, Built In, Concrete, Attached, Driveway
- Attached garage spaces: 2
- Uncovered spaces: 2
Accessibility
- Accessibility features: >84" Garage Door, Accessible Entrance
Features
- Levels: Four
- Stories: 4
- Patio & porch: Deck
- Exterior features: Lighting, Rain Gutters
- Pool features: None
- Fencing: Wood
Lot
- Size: 2,367 Square Feet
- Features: Corner Lot, Cul-De-Sac, No Thru Street
Details
- Additional structures: Above Grade, Below Grade
- Parcel number: 0392 57 0010
- Zoning: 312
- Special conditions: Standard
Construction
Type & style
- Home type: Townhouse
- Architectural style: Traditional
- Property subtype: Townhouse
Materials
- Concrete, Brick, Vinyl Siding
- Foundation: Slab
- Roof: Composition,Asphalt
Condition
- Excellent
- New construction: No
- Year built: 2012
Details
- Builder model: GRANDVIEW LOFT
- Builder name: CarrHomes
Utilities & green energy
- Sewer: Public Sewer
- Water: Public
- Utilities for property: Electricity Available, Natural Gas Available, Sewer Available, Underground Utilities, Water Available, Cable, Fiber Optic
Community & HOA
Community
- Security: Main Entrance Lock, Carbon Monoxide Detector(s), Electric Alarm, Fire Alarm, Security System, Smoke Detector(s), Fire Sprinkler System
- Subdivision: Whitestone Marshall Heights
HOA
- Has HOA: Yes
- Amenities included: Common Grounds, Tot Lots/Playground
- Services included: Trash, Snow Removal, Common Area Maintenance
- HOA fee: $381 quarterly
- HOA name: MARSHALL HEIGHTS HOA
Location
- Region: Falls Church
Financial & listing details
- Price per square foot: $403/sqft
- Tax assessed value: $1,115,890
- Annual tax amount: $12,899
- Date on market: 3/5/2026
- Listing agreement: Exclusive Right To Sell
- Ownership: Fee Simple
Price history
| Date | Event | Price |
|---|---|---|
| 4/14/2026 | Sold | $1,200,000+1.3%$403/sqft |
Source:  Bright MLS #VAFX2293160 Report a problem Bright MLS #VAFX2293160 Report a problem | ||
| 3/15/2026 | Pending sale | $1,185,000$398/sqft |
Source: Bright MLS #VAFX2293160 Report a problem | ||
| 3/13/2026 | Listed for sale | $1,185,000$398/sqft |
Source: Bright MLS #VAFX2293160 Report a problem | ||
| 3/11/2026 | Contingent | $1,185,000$398/sqft |
Source: Bright MLS #VAFX2293160 Report a problem | ||
| 3/5/2026 | Listed for sale | $1,185,000+48.3%$398/sqft |
Source: Bright MLS #VAFX2293160 Report a problem | ||
| 7/20/2012 | Sold | $798,822$268/sqft |
Source: Public Record Report a problem | ||
Public tax history
| Year | Property taxes | Tax assessment |
|---|---|---|
| 2025 | $12,152 +3.2% | $1,051,250 +3.4% |
| 2024 | $11,777 +14.4% | $1,016,560 +11.4% |
| 2023 | $10,296 -1.1% | $912,340 +0.3% |
| 2022 | $10,406 | $909,980 +8.9% |
| 2021 | -- | $835,790 +3.5% |
| 2020 | $9,558 -0.1% | $807,600 -0.1% |
| 2019 | $9,568 | $808,480 |
| 2018 | $9,568 +2.8% | $808,480 +0.9% |
| 2017 | $9,305 +3.5% | $801,480 +3.3% |
| 2016 | $8,991 +4.4% | $776,050 +0.6% |
| 2015 | $8,613 +1% | $771,740 +0.8% |
| 2014 | $8,527 | $765,740 +2.4% |
| 2013 | -- | $748,010 +315.6% |
| 2012 | -- | $180,000 |
Find assessor info on the county website
Neighborhood: 22043
Nearby homes
- $1,130,0003 bd4 ba2.6k sqft2083 Hutchison Grove Ct, Falls Church, VA 22043Sold
- $1,190,0003 bd4 ba2.9k sqft2082 Hutchison Grove Ct, Falls Church, VA 22043Sold
- $1,087,5003 bd4 ba2.7k sqft2084 Hutchison Grove Ct, Falls Church, VA 22043Off Market
- $1,118,5003 bd3 ba2.6k sqft2086 Hutchison Grove Ct, Falls Church, VA 22043Off Market
- $736,2004 bd4 ba1.1k sqft2126 Hutchison Grove Ct, Falls Church, VA 22043Off Market
- $650,0003 bd3 ba1.7k sqft2128 Hutchison Grove Ct, Falls Church, VA 22043Sold
- $742,3003 bd3 ba1.7k sqft2124 Hutchison Grove Ct, Falls Church, VA 22043Off Market
- $720,0003 bd3 ba1.7k sqft2122 Hutchison Grove Ct, Falls Church, VA 22043Sold
Nearby schools
GreatSchools rating
- 9/10Lemon Road Elementary SchoolGrades: PK-6Distance: 0.7 mi
- 9/10Kilmer Middle SchoolGrades: 7-8Distance: 0.9 mi
- 6/10Marshall High SchoolGrades: 9-12Distance: 0.1 mi
Schools provided by the listing agent
- Elementary: Lemon Road
- Middle: Kilmer
- High: Marshall
- District: Fairfax County Public Schools
Source: Bright MLS. This data may not be complete. We recommend contacting the local school district to confirm school assignments for this home.
Get a cash offer in 3 minutes
Find out how much your home could sell for in as little as 3 minutes with a no-obligation cash offer.
Estimated market value
$1,205,000
Get a cash offer in 3 minutes
Find out how much your home could sell for in as little as 3 minutes with a no-obligation cash offer.
Estimated market value
$1,205,000
- Virginia
- Fairfax County
- Falls Church
- 22043
- 2081 Hutchison Grove Ct
Nearby cities
Nearby neighborhoods
Nearby zip codes
Other Falls Church Topics
