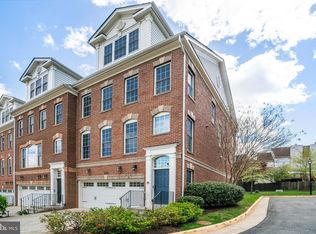
$50K PRICE ADJUSTMENT ! A rare find in the desirable Whitestone Marshall Heights community. This stunning luxury end unit townhome (more like a duplex) is situated in a premium location inside the beltway. As you step into this pristine and well-maintained abode, you will immediately notice the beautiful Brazilian wood floors which complement the 9 ft ceilings, large windows, refined crown molding and custom-made plantation shutters; in all levels. The bright, spacious, open floor plan ushers in an abundance of natural light and exudes relaxation and entertainment vibes. The heart of this home is the kitchen which opens up to the adjacent family area with a gas burning fireplace, tall windows, and the sliding glass door that leads to the cozy upper deck. This well-equipped kitchen is a dream for any aspiring cooks or cooking aficionados with stainless steel appliances - double wall oven, side-by-side refrigerator with water and ice dispenser, over the range microwave oven, granite countertops with continuous backsplash, and a functional island bar with dual sinks. The spacious primary bedroom suite spans throughout one entire level, complete with two walk-in custom-made closets by Closets by Design, a sitting room/office space, luxurious en suite spa-like bath, and for added convenience, the washer/dryer closet is also in this level. The upper 2nd level encompasses the two additional bedrooms that share a Jack n’ Jill bath with dual vanities. The fully finished lower level has a half bath and is as versatile as you would like it to be to suit your lifestyle needs – game room, exercise/yoga room, rec room, etc. The fully fenced-in backyard with an attractive flagstone patio is your perfect, private entertainment space. A spacious 2-car garage is equipped with an EV capable outlet and a new garage door opener. Tucked away at the end of a cul-de-sac, this townhome presents excellent privacy and tranquility. Moreover, its proximity to dining, shopping, and entertainment (Whole Foods, Trader Joe's, Starbucks, Orange Theory, Giant, Tyson’s Corner) ensures convenience at every turn. With easy access to I-495, I-395, I-66, and Dulles Toll Road.
Sold for $1,130,000
Street View
$1,130,000
2083 Hutchison Grove Ct, Falls Church, VA 22043
3beds
2,654sqft
Townhouse
Built in 2012
2,613 Square Feet Lot
$1,165,400 Zestimate®
$426/sqft
$4,557 Estimated rent
Home value
$1,165,400
$1.11M - $1.22M
$4,557/mo
Zestimate® history
Owner options
List your home for rent
$4,557/mo
Rent Zestimate®
Find your next renter with Zillow Rental Manager. Plus, with online applications, you can quickly screen prospective tenants – for free.
$4,557/mo
Rent Zestimate®
Refinance and save
$7,448/mo
Est. payment
Refinancing to a lower rate could help reduce your monthly payments and save thousands over the life of the loan.
$7,448/mo
Est. payment
Explore your selling options
Work with a Zillow partner agent
Leverage their expertise and Zillow's premium Showcase listings to get your home seen by more buyers.
Get startedList with your own agent
Get your home in front of millions of buyers by listing it on Zillow.
Learn how to do itSell it yourself
Take full control of how buyers see your home on Zillow by listing For Sale by Owner (FSBO).
List your homeWhat's special
Zillow last checked:
Listing updated:
Listed by:
Diane U Freeman 202-765-8765,
Redfin Corporation
Bought with:
Sara Siddig
Samson Properties
Source: Bright MLS,MLS#: VAFX2170738
Facts & features
Interior
Bedrooms & bathrooms
- Bedrooms: 3
- Bathrooms: 4
- Full bathrooms: 2
- 1/2 bathrooms: 2
- Main level bathrooms: 1
Rooms
- Room types: Living Room, Dining Room, Primary Bedroom, Sitting Room, Bedroom 2, Bedroom 3, Kitchen, Family Room, Bonus Room
Basement
- Area: 0
Heating
- Forced Air, Natural Gas
Cooling
- Central Air, Electric
Appliances
- Included: Microwave, Dishwasher, Disposal, Dryer, Refrigerator, Washer, Humidifier, Cooktop, Oven, Gas Water Heater
Features
- Breakfast Area, Chair Railings, Crown Molding, Family Room Off Kitchen, Kitchen Island, Primary Bath(s), Recessed Lighting, Upgraded Countertops, Ceiling Fan(s)
- Flooring: Hardwood, Carpet, Wood
- Windows: Bay/Bow, Sliding, Window Treatments
- Basement: Full,Walk-Out Access,Windows,Finished
- Number of fireplaces: 1
- Fireplace features: Gas/Propane
Interior area
- Total structure area: 2,654
- Total interior livable area: 2,654 sqft
- Finished area above ground: 2,654
- Finished area below ground: 0
Property
Parking
- Total spaces: 4
- Parking features: Garage Door Opener, Garage Faces Front, Attached, Driveway
- Attached garage spaces: 2
- Uncovered spaces: 2
Accessibility
- Accessibility features: None
Features
- Levels: Three
- Stories: 3
- Patio & porch: Deck, Patio
- Pool features: None
Lot
- Size: 2,613 Square Feet
- Features: Corner Lot/Unit
Details
- Additional structures: Above Grade, Below Grade
- Parcel number: 0392 57 0011
- Zoning: 312
- Special conditions: Standard
Construction
Type & style
- Home type: Townhouse
- Architectural style: Colonial
- Property subtype: Townhouse
Materials
- Brick, Other
- Foundation: Other
Condition
- New construction: No
- Year built: 2012
Utilities & green energy
- Sewer: Public Sewer
- Water: Public
Community & HOA
Community
- Security: Electric Alarm
- Subdivision: Whitestone Marshall Heights
HOA
- Has HOA: Yes
- Amenities included: Common Grounds, Tot Lots/Playground
- Services included: Snow Removal, Trash
- HOA fee: $370 quarterly
- HOA name: MARSHALL HEIGHTS HOA
Location
- Region: Falls Church
Financial & listing details
- Price per square foot: $426/sqft
- Tax assessed value: $908,820
- Annual tax amount: $10,256
- Date on market: 4/4/2024
- Listing agreement: Exclusive Right To Sell
- Ownership: Fee Simple
Price history
| Date | Event | Price |
|---|---|---|
| 6/18/2024 | Sold | $1,130,000-1.7%$426/sqft |
Source:  Bright MLS #VAFX2170738 Report a problem Bright MLS #VAFX2170738 Report a problem | ||
| 5/4/2024 | Contingent | $1,150,000$433/sqft |
Source: Bright MLS #VAFX2170738 Report a problem | ||
| 4/25/2024 | Price change | $1,150,000-4.2%$433/sqft |
Source: Bright MLS #VAFX2170738 Report a problem | ||
| 4/4/2024 | Listed for sale | $1,200,000+42%$452/sqft |
Source: Bright MLS #VAFX2170738 Report a problem | ||
| 8/13/2019 | Sold | $845,000-2.9%$318/sqft |
Source: Public Record Report a problem | ||
| 7/7/2019 | Pending sale | $869,900$328/sqft |
Source: Keller Williams Realty McLean #VAFX1070246 Report a problem | ||
| 6/20/2019 | Listed for sale | $869,900+6.9%$328/sqft |
Source: Keller Williams Realty #VAFX1070246 Report a problem | ||
| 8/17/2015 | Sold | $814,000-2.8%$307/sqft |
Source: Public Record Report a problem | ||
| 7/3/2015 | Pending sale | $837,500$316/sqft |
Source: Westgate Realty Group Inc. #FX8645496 Report a problem | ||
| 5/23/2015 | Listed for sale | $837,500+5%$316/sqft |
Source: Westgate Realty Group, Inc. #FX8645496 Report a problem | ||
| 8/6/2012 | Sold | $797,355$300/sqft |
Source: Public Record Report a problem | ||
Public tax history
| Year | Property taxes | Tax assessment |
|---|---|---|
| 2025 | $12,126 +3.3% | $1,048,950 +3.5% |
| 2024 | $11,736 +14.4% | $1,013,030 +11.5% |
| 2023 | $10,256 -1.1% | $908,820 +0.3% |
| 2022 | $10,366 | $906,480 +8.9% |
| 2021 | -- | $832,410 +3.1% |
| 2020 | $9,554 -0.1% | $807,240 -0.1% |
| 2019 | $9,564 | $808,130 |
| 2018 | $9,564 +2.8% | $808,130 +0.9% |
| 2017 | $9,301 +3.5% | $801,130 +3.3% |
| 2016 | $8,987 +4.3% | $775,710 +0.5% |
| 2015 | $8,613 +1% | $771,800 +0.8% |
| 2014 | $8,527 | $765,800 +2.3% |
| 2013 | -- | $748,280 |
Find assessor info on the county website
Neighborhood: 22043
Nearby homes
- $1,200,0003 bd4 ba2.9k sqft2081 Hutchison Grove Ct, Falls Church, VA 22043Sold

- $1,190,0003 bd4 ba2.9k sqft2082 Hutchison Grove Ct, Falls Church, VA 22043Sold
- $1,092,6003 bd4 ba2.7k sqft2084 Hutchison Grove Ct, Falls Church, VA 22043Off Market
- $767,4003 bd3 ba1.4k sqft2165 Dominion Way, Falls Church, VA 22043Off Market
- $1,118,5003 bd3 ba2.6k sqft2086 Hutchison Grove Ct, Falls Church, VA 22043Off Market
- $824,7003 bd4 ba2.7k sqft2163 Dominion Way, Falls Church, VA 22043Off Market
- $741,5004 bd4 ba1.1k sqft2126 Hutchison Grove Ct, Falls Church, VA 22043Off Market
- $650,0003 bd3 ba1.7k sqft2128 Hutchison Grove Ct, Falls Church, VA 22043Sold
Nearby schools
GreatSchools rating
- 9/10Lemon Road Elementary SchoolGrades: PK-6Distance: 0.7 mi
- 9/10Kilmer Middle SchoolGrades: 7-8Distance: 0.9 mi
- 6/10Marshall High SchoolGrades: 9-12Distance: 0.1 mi
Schools provided by the listing agent
- Elementary: Lemon Road
- Middle: Kilmer
- High: Marshall
- District: Fairfax County Public Schools
Source: Bright MLS. This data may not be complete. We recommend contacting the local school district to confirm school assignments for this home.
Get a cash offer in 3 minutes
Find out how much your home could sell for in as little as 3 minutes with a no-obligation cash offer.
Estimated market value
$1,165,400
Get a cash offer in 3 minutes
Find out how much your home could sell for in as little as 3 minutes with a no-obligation cash offer.
Estimated market value
$1,165,400
- Virginia
- Fairfax County
- Falls Church
- 22043
- 2083 Hutchison Grove Ct
Nearby cities
Nearby neighborhoods
Nearby zip codes
Other Falls Church Topics
