SELLER IS MOTIVATED TO SELL! Welcome to your own private retreat! Nestled on 4 beautiful acres, this charming and cozy home offers the perfect blend of comfort, privacy, and country living. Whether you're looking for a peaceful place to call home, room to expand, or space to enjoy the outdoors, this property has endless possibilities. You do not want to miss that country escape and acreage.
For sale
Price cut: $20K (9/27)
$455,900
20810 Nixon Rd, Harlingen, TX 78550
3beds
1,232sqft
Single Family Residence
Built in 1991
4 Acres Lot
$-- Zestimate®
$370/sqft
$-- HOA
What's special
Charming and cozy home
- 81 days
- 74
- 1
Zillow last checked:
Listing updated:
Listed by:
Mayra Garcia 956-873-1615,
Encore Fine Properties
Source: RGVMLS,MLS#: 29777828
Facts & features
Interior
Bedrooms & bathrooms
- Bedrooms: 3
- Bathrooms: 2
- Full bathrooms: 2
Primary bathroom
- Features: Shower Only
Heating
- Central, Natural Gas
Appliances
- Included: Electric Water Heater
Features
- None
- Flooring: Tile
- Windows: Solar Screens
Interior area
- Total structure area: 1,232
- Total interior livable area: 1,232 sqft
Video & virtual tour
Property
Parking
- Total spaces: 2
- Parking features: Garage, Attached, Garage Faces Front
- Attached garage spaces: 2
Features
- Levels: One
- Patio & porch: Deck
- Pool features: None
Lot
- Size: 4 Acres
- Features: None
Details
- Parcel number: 9871000000041100
Construction
Type & style
- Home type: SingleFamily
- Property subtype: Single Family Residence
Materials
- Vinyl Siding
- Foundation: Slab
- Roof: Composition
Condition
- Year built: 1991
Utilities & green energy
- Sewer: Public Sewer
- Water: Public, Well
Green energy
- Energy efficient items: None
Community & HOA
Community
- Subdivision: Geo Town
HOA
- Has HOA: No
Location
- Region: Harlingen
Financial & listing details
- Price per square foot: $370/sqft
- Tax assessed value: $227,957
- Annual tax amount: $2,403
- Date on market: 7/9/2026
- Listing terms: Cash,Conventional,FHA,VA Loan
- Road surface type: Paved
Estimated market value
Not available
Estimated sales range
Not available
Not available
Price history
| Date | Event | Price |
|---|---|---|
| 9/27/2026 | Price change | $455,900-4.2%$370/sqft |
Source:  RGVMLS #29777828 Report a problem RGVMLS #29777828 Report a problem | ||
| 7/9/2026 | Listed for sale | $475,900+90.4%$386/sqft |
Source: RGVMLS #29777828 Report a problem | ||
| 12/16/2022 | Sold | -- |
Source: RGVMLS #29734295 Report a problem | ||
| 12/14/2022 | Pending sale | $250,000$203/sqft |
Source: RGVMLS #29734295 Report a problem | ||
| 11/22/2022 | Price change | $250,000-16.7%$203/sqft |
Source: RGVMLS #29734295 Report a problem | ||
| 6/27/2022 | Listed for sale | $300,000+53.8%$244/sqft |
Source: RGVMLS #29734295 Report a problem | ||
| 6/10/2022 | Sold | -- |
Source: RGVMLS #29733234 Report a problem | ||
| 5/10/2022 | Pending sale | $195,000$158/sqft |
Source: RGVMLS #29733234 Report a problem | ||
| 4/30/2022 | Listing removed | -- |
Source: RGVMLS #29733234 Report a problem | ||
| 4/25/2022 | Listed for sale | $195,000$158/sqft |
Source: RGVMLS #29733234 Report a problem | ||
Public tax history
| Year | Property taxes | Tax assessment |
|---|---|---|
| 2025 | $2,403 -27.8% | $156,986 +5.9% |
| 2024 | $3,331 +17.2% | $148,217 +20% |
| 2023 | $2,842 +128.6% | $123,514 +34.9% |
| 2022 | $1,243 | $91,552 -1.1% |
| 2021 | -- | $92,565 -0.5% |
| 2020 | -- | $93,072 +0.2% |
| 2019 | $1,583 +50.9% | $92,885 -0.5% |
| 2018 | $1,049 +115.5% | $93,392 -0.5% |
| 2017 | $487 +1.5% | $93,898 -0.5% |
| 2016 | $480 -20.8% | $94,405 +62.7% |
| 2015 | $606 | $58,018 -0.9% |
| 2014 | $606 | $58,525 -0.9% |
| 2013 | -- | $59,031 -0.9% |
| 2012 | -- | $59,538 -0.8% |
| 2011 | -- | $60,044 -0.8% |
| 2010 | -- | $60,551 +1.1% |
| 2009 | -- | $59,909 -1.6% |
| 2008 | -- | $60,895 -0.8% |
| 2007 | -- | $61,388 +6.2% |
| 2005 | $732 | $57,800 |
| 2004 | $732 +1.1% | $57,800 |
| 2003 | $724 | $57,800 |
| 2002 | $724 -0.2% | $57,800 +0% |
| 2001 | $726 +8.1% | $57,792 +5% |
| 2000 | $671 | $55,046 |
Find assessor info on the county website
Monthly payment
Est. payment
Payment breakdown
Explore the cost of this home by adjusting the details. Changes won't be saved.Climate risks
Neighborhood: 78550
Nearby schools
Schools provided by the listing agent
- Elementary: Dishman
- Middle: Gutierrez
- High: Harlingen
- District: Harlingen C.I.S.D.
Source: RGVMLS. This data may not be complete. We recommend contacting the local school district to confirm school assignments for this home.
Similar homes
- $430,0003 bd2 ba1.2k sqft30202 Ratliff St, San Benito, TX 78586For Sale

 MLS ID #29778051, Veronica Barron Martinez, RCR Real Connect Realty. RGVMLS
 - $399,0004 bd3 ba1.7k sqft21078 Azalea St, Harlingen, TX 78550New Construction
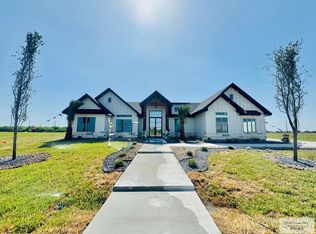 MLS ID #29776874, Amy-Noelle Gallo, Gallo Realty. RGVMLS
 - $395,0003 bd2 ba1.8k sqft264490 S Tamm Ln, Harlingen, TX 78552For Sale
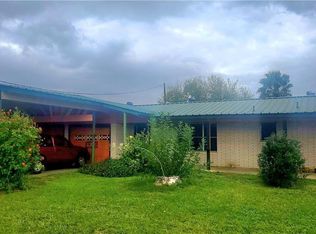 MLS ID #504787, Jose L. Garcia, Medina Real Estate - Weslaco. Greater McAllen AOR
 - $285,0003 bd2 ba1.6k sqft1937 Indiana Cir, Harlingen, TX 78550For Sale
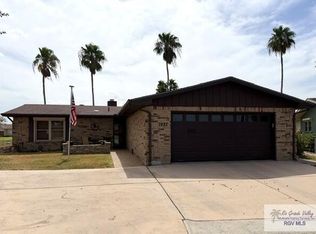 MLS ID #29779610, Anthony Silvestro, CORNERSTONE TX REALTY. RGVMLS
 - $365,0003 bd2 ba1.2k sqft13727 Orphanage Rd, Santa Rosa, TX 78593For SaleMLS ID #29777330, Arlene Ramos, Realty One Group, Modern Edge. RGVMLS
- $280,0003 bd2 ba1.3k sqft28332 Cook Ln, Harlingen, TX 78552For SaleMLS ID #29779682, Alberto Cordova, GRT Realty. RGVMLS
- $255,0002 bd2 ba1.1k sqft4344 N Missouri St, Harlingen, TX 78550For SaleMLS ID #29776177, Jennifer Martinez, Mariposa Realty RGV INC. RGVMLS
- $250,0002 bd2 ba1.5k sqft1904 W Indiana Cir, Harlingen, TX 78550For SaleMLS ID #29778508, Anthony Silvestro, CORNERSTONE TX REALTY. RGVMLS
- $250,0003 bd2 ba1.4k sqft2201 Emerald Lake Dr, Harlingen, TX 78550For SaleMLS ID #29777406, Aniceto (Aj) Mata, CAVALRY REAL ESTATE TEAM. RGVMLS
- $259,9003 bd2 ba1.7k sqft1618 Hapner Ct, Harlingen, TX 78550For SaleMLS ID #29777548, Mary Campos, Realty One Group, Modern Edge. RGVMLS
- $290,0003 bd2 ba1.6k sqft2609 Jeff St, Harlingen, TX 78550For SaleMLS ID #29779435, Brittny Berber, Element Realty, LLC. RGVMLS
- $259,0003 bd2 ba1.7k sqft1524 Palm Valley Dr E #7, Harlingen, TX 78552For SaleMLS ID #29779624, Kelly Miller, BAHNMAN REALTY. RGVMLS
- $279,5003 bd2 ba1.5k sqft5627 Verde Cir, Harlingen, TX 78552For SaleMLS ID #29779498, Eric Stricko, HOMESMART. RGVMLS
- $340,0003 bd2 ba1.4k sqft29736 Zillock Rd, San Benito, TX 78586For SaleMLS ID #29777823, Cathy Romero, KELLER WILLIAMS LRGV. RGVMLS
- $238,0002 bd2 ba1.5k sqft4113 N Nebraska St, Harlingen, TX 78550For SaleMLS ID #29776312, Jacquelyn Wright, MARCUS PHIPPS REAL ESTATE, LLC. RGVMLS
- $230,0003 bd2 ba1.6k sqft2308 Lisa Ann Ave, Harlingen, TX 78550For SaleMLS ID #29777970, Jimmy Esquivel, EXP Realty, LLC. RGVMLS
- $360,0003 bd3 ba1.7k sqft25797 E Brown Tract Rd, San Benito, TX 78586For SaleMLS ID #29775941, Christina Salazar, KELLER WILLIAMS LRGV. RGVMLS
- $240,0004 bd2 ba1.5k sqft21156 Hooks And Hodges Rd, Santa Rosa, TX 78593For SaleMLS ID #29776237, Ryan De La Rosa, LEGACY REALTY GROUP RGV. RGVMLS
