Open Sun 2-4. New roof just completed! Bay views from this lovely three bedroom, two bath home - lovingly maintained by long-time owners. The master suite upstairs has a full bath, walk-in closet and attic with the added romance of a brick fireplace! They can frolic downstairs but you have adult privacy upstairs! Downstairs there are two bedrooms, one bath, kitchen, laundry room, living room, dining area and front entry. Loads of parking in front and storage in the one car garage and large attic space. FIRST TIME BUYERS! THIS IS ONE YOU'LL WANT TO SEE! Convenient! Near all amenities, eateries, shopping and transit hubs!
For sale
$749,950
2082 Placer Dr, San Leandro, CA 94578
3beds
1,354sqft
:
Get pre-qualified$5,149/mo
Residential, Single Family Residence
Built in 1954
6,160 Square Feet Lot
$744,700 Zestimate®
$554/sqft
$-- HOA
What's special
Brick fireplaceLarge attic spaceMaster suite upstairsDining areaFront entryWalk-in closetLaundry room
- 73 days |
- 1,812 |
- 75 |
Zillow last checked:
Listing updated:
Listed by:
Lynn Levin DRE #00885447 510-593-7377,
Berkshire Hathaway Home Services
Source: Bay East AOR,MLS#: 41135336
Facts & features
Interior
Bedrooms & bathrooms
- Bedrooms: 3
- Bathrooms: 2
- Full bathrooms: 2
Rooms
- Room types: 2 Bedrooms, 1 Bath, Main Entry, 1 Bedroom, Primary Bedrm Suite - 1, Dining Room, Dining Area, Laundry
Bathroom
- Features: Shower Over Tub, Solid Surface, Updated Baths, Stall Shower
Kitchen
- Features: Dishwasher, Disposal, Gas Range/Cooktop, Microwave, Oven Built-in
Heating
- Forced Air, Natural Gas
Cooling
- Ceiling Fan(s)
Appliances
- Included: Dishwasher, Gas Range, Microwave, Oven, Dryer, Washer
- Laundry: Laundry Room, Common Area
Features
- Flooring: Laminate
- Windows: Double Pane Windows, Window Coverings
- Number of fireplaces: 1
- Fireplace features: Brick, Master Bedroom
Interior area
- Total structure area: 1,354
- Total interior livable area: 1,354 sqft
Property
Parking
- Total spaces: 1
- Parking features: Attached
- Garage spaces: 1
Features
- Levels: Two
- Stories: 2
- Patio & porch: Terrace, Patio
- Pool features: None
- Has view: Yes
- View description: Bay, City Lights, Downtown
- Has water view: Yes
- Water view: Bay
Lot
- Size: 6,160 Square Feet
- Features: Sloped Up, Back Yard
Details
- Parcel number: 79829
- Special conditions: Standard
Construction
Type & style
- Home type: SingleFamily
- Architectural style: Contemporary
- Property subtype: Residential, Single Family Residence
Materials
- Wood
- Roof: Metal
Condition
- Existing
- New construction: No
- Year built: 1954
Utilities & green energy
- Electric: No Solar, 220 Volts in Laundry
- Sewer: Public Sewer
- Water: Public
Community & HOA
Community
- Security: Carbon Monoxide Detector(s), Smoke Detector(s)
- Subdivision: Other
HOA
- Has HOA: No
Location
- Region: San Leandro
Financial & listing details
- Price per square foot: $554/sqft
- Tax assessed value: $147,700
- Price range: $750K - $750K
- Date on market: 5/19/2026
- Listing agreement: Excl Right
- Listing terms: Cash,Conventional,FHA,VA Loan
- Electric utility on property: Yes
Estimated market value
$744,700
$707,000 - $782,000
$3,759/mo
Price history
| Date | Event | Price |
|---|---|---|
| 5/20/2026 | Listed for sale | $749,950$554/sqft |
Source:  Bay East AOR #41135336 Report a problem Bay East AOR #41135336 Report a problem | ||
Public tax history
| Year | Property taxes | Tax assessment |
|---|---|---|
| 2025 | -- | $147,700 +2% |
| 2024 | $2,405 -0.8% | $144,803 +2% |
| 2023 | $2,424 +3.7% | $141,965 +2% |
| 2022 | $2,337 +3.5% | $139,182 +2% |
| 2021 | $2,257 +3.2% | $136,453 +1% |
| 2020 | $2,188 +3.5% | $135,054 +2% |
| 2019 | $2,115 +5.5% | $132,406 +2% |
| 2018 | $2,004 | $129,810 +2% |
| 2017 | $2,004 +5.8% | $127,265 +2% |
| 2016 | $1,894 +3.2% | $124,770 +1.5% |
| 2015 | $1,836 | $122,896 +2% |
| 2014 | $1,836 | $120,489 +0.5% |
| 2013 | -- | $119,944 +2% |
| 2012 | -- | $117,593 +2% |
| 2011 | -- | $115,287 +0.8% |
| 2010 | -- | $114,426 -0.2% |
| 2009 | -- | $114,698 +2% |
| 2008 | -- | $112,449 +2% |
| 2007 | -- | $110,245 +2% |
| 2006 | -- | $108,083 +2% |
| 2005 | -- | $105,963 +2% |
| 2004 | -- | $103,888 +1.9% |
| 2003 | -- | $101,985 +2% |
| 2002 | -- | $99,985 +2% |
| 2001 | $1,209 | $98,024 |
Find assessor info on the county website
Monthly payment
Est. payment
Payment breakdown
Explore the cost of this home by adjusting the details. Changes won't be saved.Climate risks
Neighborhood: 94578
Nearby schools
GreatSchools rating
- 5/10Jefferson Elementary SchoolGrades: K-5Distance: 0.6 mi
- 4/10Bancroft Middle SchoolGrades: 6-8Distance: 1.6 mi
- 4/10San Leandro High SchoolGrades: 9-12Distance: 1 mi
Schools provided by the listing agent
- District: San Lorenzo (510) 317-4600
Source: Bay East AOR. This data may not be complete. We recommend contacting the local school district to confirm school assignments for this home.
- $599,5002 bd1 ba746 sqft2072 Placer Dr, San Leandro, CA 94578Off Market
- $657,5002 bd1 ba877 sqft2088 Placer Dr, San Leandro, CA 94578Off Market
- $677,4002 bd1 ba900 sqft2056 Placer Dr, San Leandro, CA 94578Off Market
- $897,7003 bd2 ba1.9k sqft2096 Placer Dr, San Leandro, CA 94578Off Market
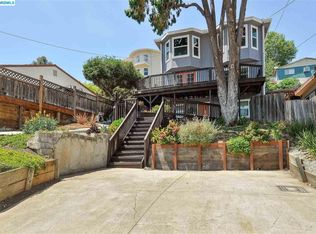
- $897,7001 bd1 ba700 sqft2083 Placer Dr, San Leandro, CA 94578Off Market
- $1,051,0005 bd3 ba2k sqft2087 Placer Dr, San Leandro, CA 94578Off Market
- $959,8004 bd3 ba1.9k sqft2091 Placer Dr, San Leandro, CA 94578Off Market
- $--5 bd3 ba2.6k sqft2083 Placer Dr UNIT B, San Leandro, CA 94578Off Market
A local agent can set up tours, give advice and negotiate with sellers.
Similar homes
- $749,0004 bd2 ba1.6k sqft1565 Timothy Dr, San Leandro, CA 94577For Sale
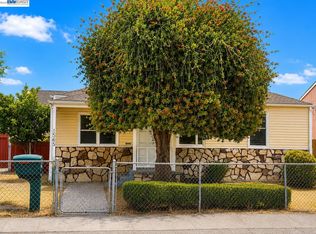 MLS ID #41143034, Vana Charan. Bay East AOR
 - $699,9503 bd2 ba1.4k sqft16805 President Dr, San Leandro, CA 94578For Sale
 MLS ID #41142389, Les Fohl. Bay East AOR
 - $799,9994 bd2 ba1k sqft381 Lexington Ave, San Leandro, CA 94577For Sale
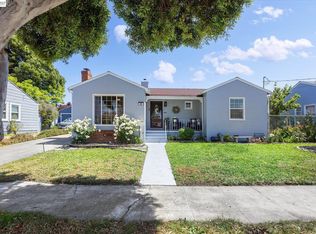 MLS ID #41133973, Monica Gioukaris. Bay East AOR
 - $899,0002 bd2 ba1.2k sqft3427 Middleton Ave, Castro Valley, CA 94546For Sale
 MLS ID #41142849, Kevin Wilson. bridgeMLS/CCAR/Bay East AOR
 - $728,8882 bd1 ba805 sqft428 W Broadmoor Blvd, San Leandro, CA 94577For SaleMLS ID #41139898, Daniel Liang. Bay East AOR
- $729,9503 bd3 ba1.5k sqft20667 Blossom Cmn, Hayward, CA 94541For SaleMLS ID #41128476, Henny Lusiana. Bay East AOR
- $799,0003 bd2 ba1.1k sqft28351 Rochelle Ave, Hayward, CA 94544For SaleMLS ID #ML82055426, Raj Sharma. MLSListings Inc
- $657,0003 bd2 ba1.2k sqft2231 Warner Ave, Oakland, CA 94603For SaleMLS ID #226086638, Alvena Safar. MetroList Services of CA
- $850,0003 bd1 ba1.1k sqft8041 Greenly Dr, Oakland, CA 94605For SaleMLS ID #41135768, Sheila Monroe. Bay East AOR
- $489,0003 bd3 ba1.1k sqftThe Willows, San Leandro, CA 94579For SaleMLS ID #41138278, An Chi Ly. Bay East AOR
- $788,0003 bd2 ba1.2k sqft4080 Kuhnle Ave, Oakland, CA 94605For SaleMLS ID #41137606, Darryl Glass. bridgeMLS/CCAR/Bay East AOR
- $648,0002 bd1 ba898 sqft922 Paseo Grande, San Lorenzo, CA 94580For SaleMLS ID #41142636, Jessica Medina. Bay East AOR
- $619,5003 bd2 ba1.6k sqft1288 107th Ave, Oakland, CA 94603For SaleMLS ID #41138654, Deborah Maisterrena. bridgeMLS/CCAR/Bay East AOR
- $525,0002 bd1 ba1k sqft1100 101st Ave, Oakland, CA 94603For SaleMLS ID #41143032, Raymond Correa. Bay East AOR
- $699,0003 bd2 ba1k sqft27894 Biscayne Ave, Hayward, CA 94544For SaleMLS ID #ML82042343, Hidemi Miyata. MLSListings Inc
- $878,0004 bd2 ba1.5k sqft928 Jean Way, Hayward, CA 94545For SaleMLS ID #225103556, Audrey Wade. MetroList Services of CA
- $730,0003 bd2 ba1.2k sqft4251 Porter St, Oakland, CA 94619For SaleMLS ID #41118611, Felicia Duncan. bridgeMLS/CCAR/Bay East AOR
- $949,0004 bd3 ba1.9k sqft3086 Middleton St, Oakland, CA 94605For SaleMLS ID #41134331, Chin Fong. bridgeMLS/CCAR/Bay East AOR
- $709,0003 bd3 ba1.6k sqft131 Ironwood, Oakland, CA 94605For SaleMLS ID #41138188, Jennifer Griessel. CCAR
- $875,0003 bd2 ba1.3k sqft26770 Hayward Blvd, Hayward, CA 94542For SaleMLS ID #41139705, Simon Ruelas. Bay East AOR
Local buyer's agents are ready to help
