Escape to the tranquility of country living with this move-in-ready ranch set on just under 10 picturesque acres. A peaceful stream winds through the property, creating the perfect backdrop for relaxing, exploring, and enjoying nature right outside your door.
The land is a true outdoor oasis, featuring abundant wildlife including deer and wild turkeys, an open field with walking trails, mature blueberry bushes, apple trees, and a variety of other fruit trees. Whether you're looking to garden, hike, watch wildlife, or simply unwind, this property offers endless opportunities to enjoy the outdoors.
Inside, you'll find a beautifully maintained ranch home offering 2 bedrooms, 2 full bathrooms, and a fully finished walk-out basement with an office that easily could make a third bedroom if needed, providing flexible living space for a family, guests, a home office, or recreation. The home has been lovingly cared for and is truly move-in ready.
Step outside onto the spacious decks, where you can sip your morning coffee, soak up the sunshine, or take in the peaceful sounds of the flowing stream and surrounding countryside. Two outdoor storage sheds provide plenty of room for tools, equipment, and seasonal items.
Conveniently located just minutes from Grahamsville, Ellenville, Woodbourne, and Liberty, this property offers the perfect balance of privacy and accessibility—all within approximately a two-hour drive from New York City.
Whether you're searching for your first home, a full-time residence, or a weekend escape, this special property offers the space, serenity, and lifestyle you've been dreaming of.
For sale
$360,000
2082 Ulster Heights Road, Ellenville, NY 12788
2beds
1,460sqft
Single Family Residence, Residential
Built in 1988
9.6 Acres Lot
$-- Zestimate®
$247/sqft
$-- HOA
What's special
Fully finished walk-out basementSpacious decksMove-in-ready ranchPicturesque acresTwo outdoor storage sheds
- 50 days
- 670
- 76
Zillow last checked:
Listing updated:
Listed by:
Land and Water Realty LLC 845-807-2630,
Brian Garber 845-417-3812
Source: OneKey® MLS as distributed by MLS GRID,MLS#: 1025930
Facts & features
Interior
Bedrooms & bathrooms
- Bedrooms: 2
- Bathrooms: 2
- Full bathrooms: 2
Heating
- Baseboard, Oil, Wood
Cooling
- None
Appliances
- Included: Electric Oven, Microwave
- Laundry: In Basement
Features
- First Floor Bedroom
- Basement: Finished,Full,Walk-Out Access
- Attic: See Remarks
- Number of fireplaces: 1
Interior area
- Total structure area: 1,460
- Total interior livable area: 1,460 sqft
Property
Parking
- Parking features: Driveway
- Has uncovered spaces: Yes
Features
- Waterfront features: Stream
Lot
- Size: 9.6 Acres
Details
- Parcel number: 5689073.0020001033.0000000
- Special conditions: None
Construction
Type & style
- Home type: SingleFamily
- Architectural style: Ranch
- Property subtype: Single Family Residence, Residential
- Attached to another structure: Yes
Materials
- Fiberglass Insulation, Vinyl Siding
Condition
- Year built: 1988
Utilities & green energy
- Sewer: Septic Tank
- Water: Private
- Utilities for property: Cable Available, Cable Connected, Electricity Connected, Phone Connected
Community & HOA
HOA
- Has HOA: No
Location
- Region: Ellenville
Financial & listing details
- Price per square foot: $247/sqft
- Tax assessed value: $166,200
- Annual tax amount: $6,235
- Date on market: 7/14/2026
- Cumulative days on market: 50 days
- Listing agreement: Exclusive Right To Sell
- Electric utility on property: Yes
Estimated market value
Not available
Estimated sales range
Not available
Not available
Price history
| Date | Event | Price |
|---|---|---|
| 7/14/2026 | Listed for sale | $360,000$247/sqft |
Source:  OneKey® MLS as distributed by MLS GRID #1025930 Report a problem OneKey® MLS as distributed by MLS GRID #1025930 Report a problem | ||
Public tax history
Tax history is unavailable.
Monthly payment
Climate risks
Neighborhood: 12428
Nearby schools
Schools provided by the listing agent
- Elementary: Ellenville Elementary School
- Middle: ELLENVILLE JUNIOR/SENIOR HIGH SCHOOL
- High: ELLENVILLE JUNIOR/SENIOR HIGH SCHOOL
Source: OneKey® MLS as distributed by MLS GRID. This data may not be complete. We recommend contacting the local school district to confirm school assignments for this home.
- $82,000-- bd-- ba-- sqft2108 Ulster Heights Rd, Ellenville, NY 12428Off Market
- $601,0003 bd2 ba2.1k sqft2066 Ulster Heights Rd, Woodbourne, NY 12788Off Market
- $347,5003 bd2 ba1.2k sqft2079 Ulster Heights Rd, Wawarsing, NY 12428Off Market
- $89,1671 bd-- ba568 sqft2020 Ulster Heights Rd, Wawarsing, NY 12428Off Market
Similar homes
- $349,0003 bd2 ba1.6k sqft412 Brown Road, Ellenville, NY 12428For Sale

 MLS ID #1039337, Justin Landon, Listing by: Howard Hanna Rand Realty. OneKey® MLS as distributed by MLS GRID
 - $369,0002 bd1 ba964 sqft661 Oak Ridge Road, Ellenville, NY 12428Active
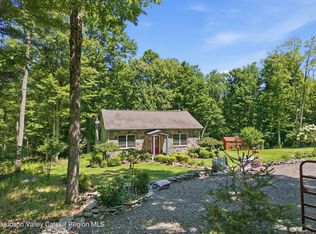
 MLS ID #20264509, Mary Sheeley, Listing by: Century 21 Stoeckeler R.E.. HVCRMLS
 - $340,0003 bd1 ba1k sqft50 Low Road, Grahamsville, NY 12640For Sale
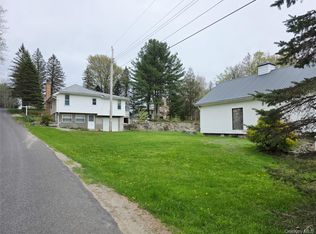 MLS ID #953573, Loretta Wolff, Listing by: NexLvl Real Estate Inc.. OneKey® MLS as distributed by MLS GRID
 - $382,0003 bd2 ba1.3k sqft128 Hall Road, Grahamsville, NY 12740For Sale
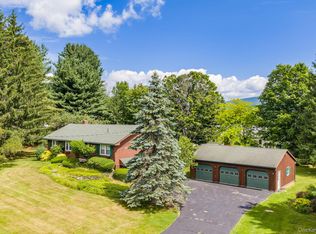 MLS ID #1020323, Brian J Caplicki, Listing by: KW Hudson Valley United. OneKey® MLS as distributed by MLS GRID
 - $419,0003 bd2 ba1.2k sqft289 Bennett Road, Napanoch, NY 12458ActiveMLS ID #20264798, Sarah Finch, Listing by: The Kinderhook Group, Inc.. HVCRMLS
- $375,0003 bd2 ba1.3k sqft3 Rennison Road, Grahamsville, NY 12740For SaleMLS ID #1034768, Daria Sienitsky, Listing by: Resort Realty. OneKey® MLS as distributed by MLS GRID
- $350,0005 bd2 ba1.9k sqft8072-8074 Route 209, Ellenville, NY 12428For SaleMLS ID #1039798, Meyer Stoessel, Listing by: Keller Williams Hudson Valley. OneKey® MLS as distributed by MLS GRID
- $449,0002 bd2 ba1.5k sqft283 Pepacton Hollow Rd, Grahamsville, NY 12740For Sale
 MLS ID #R1711060, James Karpowicz, Listing by: Coldwell Banker Timberland Properties. NYSAMLSs
 - $295,0003 bd1 ba1.2k sqft810 Ulster Heights Road, Ellenville, NY 12428ActiveMLS ID #20263227, Mary Sheeley, Listing by: Century 21 Stoeckeler R.E.. HVCRMLS
- $410,0004 bd2 ba1.4k sqft6310 State Route 42, Woodbourne, NY 12788For SaleMLS ID #1036827, Harold B. Reynolds, Listing by: R J Katz Realty. OneKey® MLS as distributed by MLS GRID
- $334,9004 bd2 ba1.4k sqft150 Cold Spring Road, Liberty, NY 12754For SaleMLS ID #1037924, Jessica Welsh, Listing by: KW Hudson Valley United. OneKey® MLS as distributed by MLS GRID
- $349,9993 bd3 ba1.3k sqft108 Maplewood Avenue, Loch Sheldrake, NY 12759For SaleMLS ID #1042934, Heather Geissler, Listing by: Keller Williams Realty. OneKey® MLS as distributed by MLS GRID
- $358,9003 bd3 ba2k sqft6201 State Route 42, Fallsburg, NY 12788For SaleMLS ID #1040808, Pamela Henning, Listing by: KW Hudson Valley United. OneKey® MLS as distributed by MLS GRID
- $329,0003 bd2 ba1.6k sqft7 Bowers Drive, Hurleyville, NY 12747For SaleMLS ID #1037729, David Luczyski, Listing by: Resort Realty. OneKey® MLS as distributed by MLS GRID
- $275,0003 bd2 ba1.3k sqft210 Labaugh Road, Hurleyville, NY 12747For SaleMLS ID #1030996, Kristen Payne, Listing by: Payne Team LLC. OneKey® MLS as distributed by MLS GRID
- $425,0003 bd2 ba2.1k sqft4019 State Route 52, Pine Bush, NY 12566For SaleMLS ID #1034797, Nancy Diehl, Listing by: Rita Levine Real Estate. OneKey® MLS as distributed by MLS GRID
- $399,0003 bd2 ba1.9k sqft502 Myers Road, Neversink, NY 12765For SaleMLS ID #1003478, Sean Drown, Listing by: Land and Water Realty LLC. OneKey® MLS as distributed by MLS GRID
- $369,0003 bd1 ba1.6k sqft6560 State Route 55, Liberty, NY 12754For SaleMLS ID #1015008, David Luczyski, Listing by: Resort Realty. OneKey® MLS as distributed by MLS GRID
- $399,0002 bd1 ba864 sqft5217 State Route 55, Grahamsville, NY 12740ActiveMLS ID #20262504, Teresa Falkowski, Listing by: Keller Williams Realty HV Nort. HVCRMLS
